- Overview
- Description
- Property Details
- Location
- HOA Management
- Facts & Features
- Getting Around
- Nearby Homes



$1,390,000
Monthly Est:$6,919
 6 Beds
 7 Baths
6 full baths + 1 half bath
 3,456sqft
1579 Rainbow Ridge Way, Sevierville, TN 37862
$1,390,000
$6,919/moEst:
Get Pre-Approved
Single Family Residence
Built in 2026
$41.67/mo HOA
0.01 acre lot
$402/sq.ft
Description
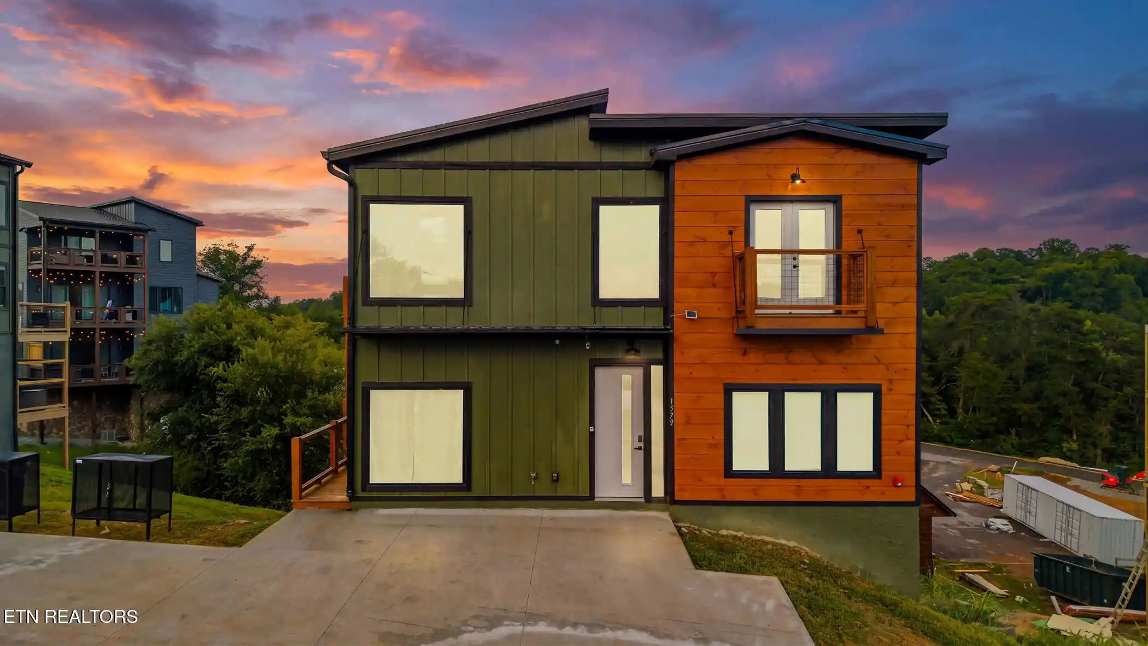
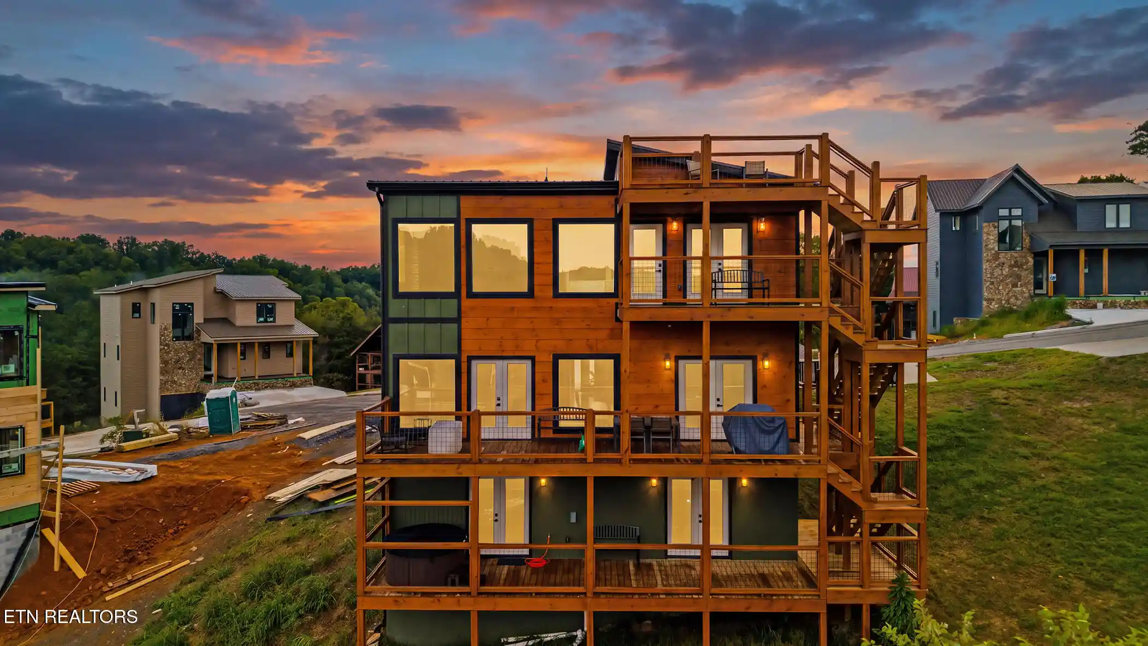
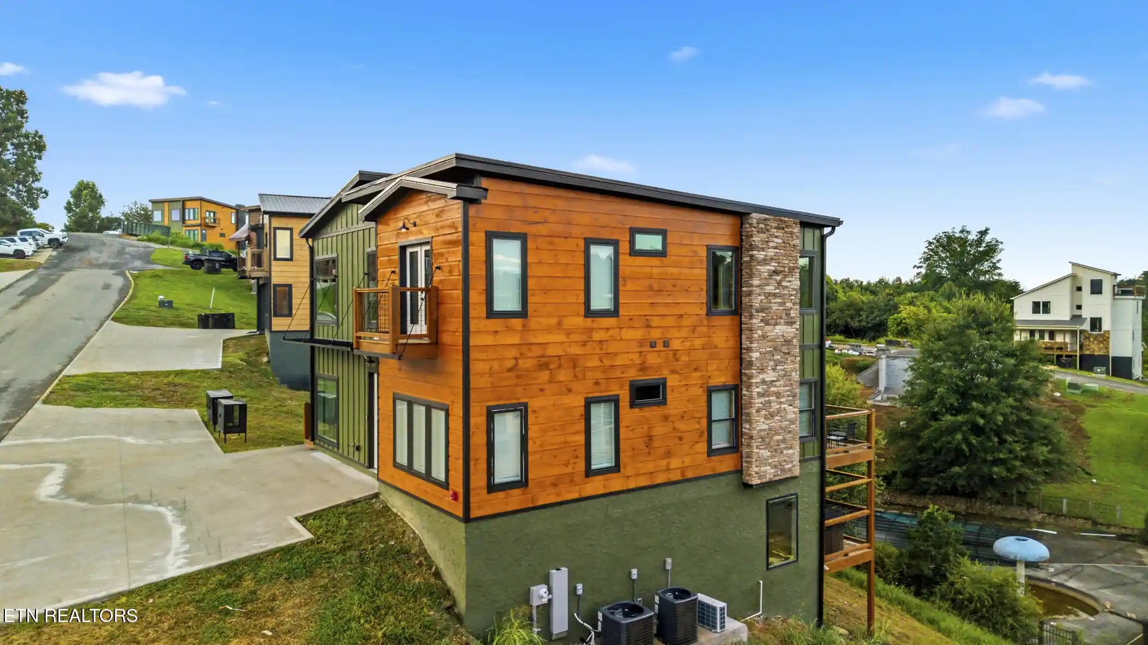
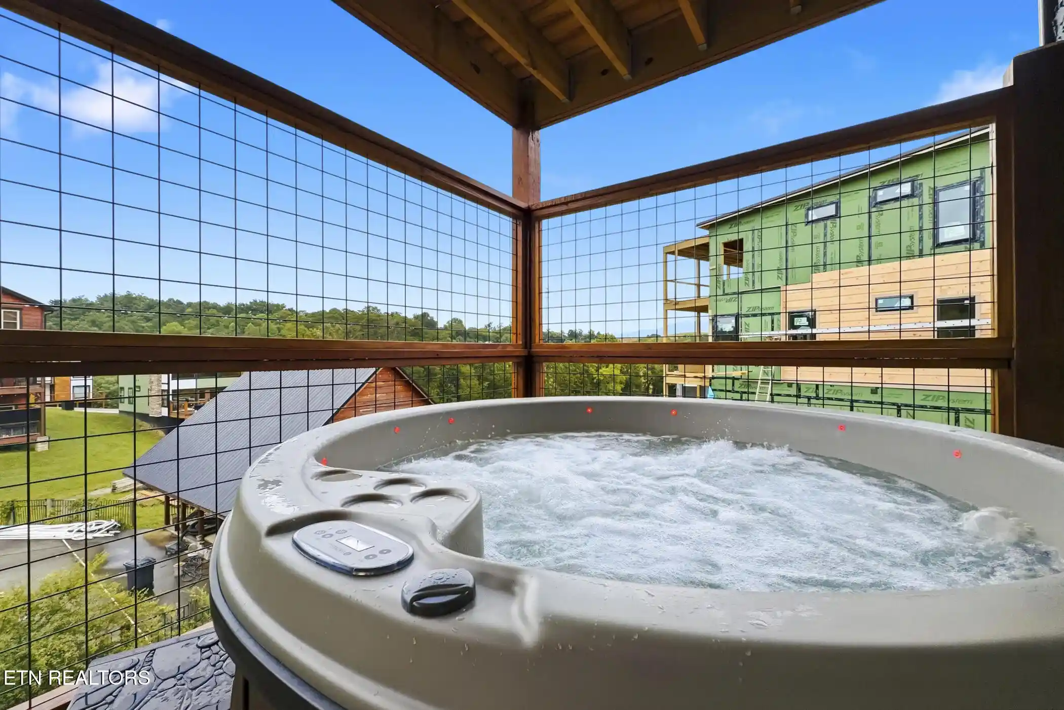
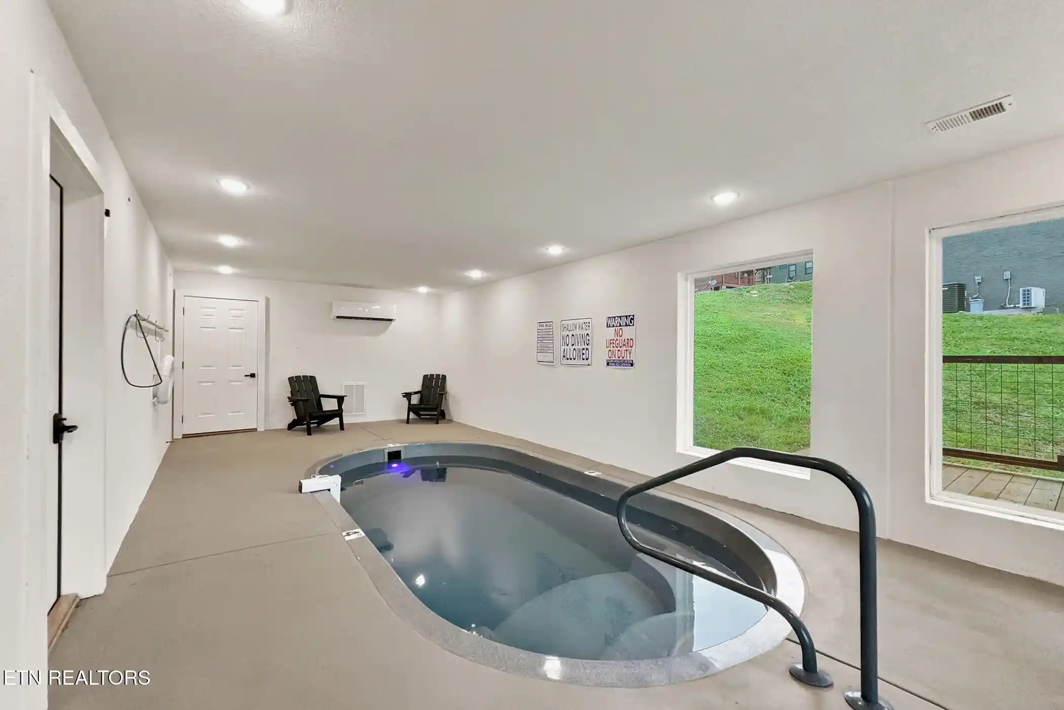
**EXCEPTIONAL BRAND NEW 6BR INDOOR POOL CABIN WITH ROOF TOP DECK AND SPRINKLER SUSTEM JUST COMPLETED AND READY TO GENERATE INCOME! PROJECTIONS OF $300k+!! THIS TURNKEY SHORT-TERM RENTAL IS DESIGNED TO MAXIMIZE GUEST EXPERIENCE AND INVESTMENT POTENTIAL. THIS LUXURY THREE-LEVEL CABIN OFFERS THE HIGH-DEMAND AMENITIES TODAY'S VACATION RENTERS ARE ACTIVELY SEARCHING FOR, INCLUDING AN INDOOR HEATED POOL, PRIVATE THEATER, GAME ROOM, HOT TUB, MULTIPLE ENTERTAINMENT SPACES, EXPANSIVE COVERED DECKS WITH MOUNTAIN VIEWS, AND AN IDEAL LOCATION JUST MINUTES FROM DOLLYWOOD, PIGEON FORGE, GATLINBURG, THE ISLAND, AND THE GREAT SMOKY MOUNTAINS NATIONAL PARK. THOUGHTFULLY DESIGNED TO ACCOMMODATE LARGE GROUPS WHILE PROVIDING COMFORT, PRIVACY, AND MEMORABLE GUEST EXPERIENCES, THIS PROPERTY IS PURPOSE-BUILT FOR TODAY'S STR MARKET.** From the moment you arrive, you'll appreciate the quality craftsmanship and inviting rustic-modern design that blends timeless mountain charm with today's most desirable finishes. Inside, the open-concept main level creates an ideal gathering space where family and friends can comfortably relax together. The spacious living room features an electric fireplace and flows seamlessly into the dining area and beautifully appointed kitchen complete with generous cabinetry, abundant workspace, bar seating, and everything needed to comfortably serve large groups. A convenient laundry room and powder room add everyday functionality. The main level also features two spacious king suites, each offering private ensuite bathrooms, creating comfortable accommodations with added privacy for multiple families or couples traveling together. The upper level was carefully designed to maximize sleeping capacity without sacrificing comfort. Two queen bedrooms share a well-appointed full bath, while an additional queen bunk suite features its own private ensuite bathroom. Completing this level is another spacious king suite with a private ensuite bath and direct access to its own outdoor deck, allowing guests to enjoy the peaceful mountain surroundings. Designed with entertainment in mind, the lower level offers an impressive collection of amenities that encourage guests to extend their stay and create lasting memories. The game room includes arcade games, foosball, board games, and a spacious lounge area perfect for all ages. Just beyond, the dedicated theater room provides a true cinematic experience with oversized screen and comfortable seating for movie nights, sporting events, or family entertainment. One of the property's standout features is the private indoor heated swimming pool, providing year-round enjoyment regardless of weather or season. This sought-after amenity continues to be one of the most desirable features for vacation rental guests and is complemented by an additional full bathroom for added convenience. Outdoor living is equally impressive with three expansive levels of covered decks designed to embrace the surrounding mountain setting. Guests can enjoy outdoor dining, prepare meals on the grilling deck, relax in the hot tub after a day of exploring, or simply unwind while taking in the mountain views from multiple outdoor gathering areas. Built with today's vacation traveler in mind, the cabin offers generous bedroom accommodations, multiple gathering spaces that allow large groups to spread out comfortably, and premium amenities that enhance both owner enjoyment and rental appeal. High-speed internet, quality finishes throughout, spacious bathrooms, and thoughtfully designed common areas create a property that is equally suited as a luxury second home or an exceptional investment opportunity. Conveniently located just minutes from Dollywood, The Island, downtown Pigeon Forge, Gatlinburg, dining, shopping, entertainment, and the Great Smoky Mountains National Park. 🎥 Check out the property video! https://www.youtube.com/embed/PnsOE3FgQ-M
- Houzeo last checked: 12 minutes ago
- Listing updated: October 20, 2026 at 7:06 pm
- Listing Provided by: Charity Brown | Tennessee Elite Realty
- Source: East Tennessee REALTORS® MLS-TN | MLS#: 1350861

Property Details
Status
Active
Type
Single Family Residence
No. of Stories
-
County
City
Neighborhood
--
Year Built
2026
HOA Fees
$41.67/mo
Finished Area
3,456 sqft
Lot Size
0.01 acre lot
Basement Area
- sqft
MLS Name
East Tennessee REALTORS® MLS
MLS Number
1350861
MLS Status
Active
Days on Market
95

Continue Your Journey in App
Find your dream home, receive real-time updates, and many more!
Continue Your Journey in App
Find your dream home, receive real-time updates, and many more!
Location
HOA Management
N/A
HOA Fees
$125/ Quarterly
Disclaimer: Amenities are based on third-party information and may vary; buyers must independently verify all amenities, as information is deemed reliable but not guaranteed.
Facts & Features
Rooms
Bedrooms & bathrooms
Bedrooms: 6
Bathrooms: 7
Interior
Sewer
Public Sewer
Cooling
Central Cooling, Ceiling Fan(s)
Interior Features
Cathedral Ceiling(s), Breakfast Bar, Eat In Kitchen
Heating
Central, Electric
Appliances
Dishwasher, Dryer, Microwave, Range, Refrigerator, Washer
Construction
Year Built
Year Built: 2026
Home type
Single Family Residence
Architectural Style
Cabin, Contemporary
Construction Materials
Wood Siding, Frame
Utilities & Energy
Parking Features
Off Street Parking
Fireplace Features
Electric
Security Features
Smoke Detector
Water Source
Public
Basement
Walkout, Finished
Other Features
Patio And Porch Features
Porch Covered
Subdivision Name
Moose Meadows Pud
Lot Features
Zero Lot Line
Price History
| Date | Event | Price |
|---|---|---|
08/06/2026 Source: | Price Increased | $1,449,900 +4.31% $420/sqft |
08/06/2026 Source: | Listed for Sale | $1,390,000 $402/sqft |

Nearby Homes











Find Homes by Property Features in Sevierville, TN
Nearby New Homes For Sale

Based on information from the Knoxville Area Association of REALTORS MLS through Nov 09, 2026, 08:15AM. Information is provided exclusively for consumers’ personal, non-commercial use. It may not be used for any purpose other than to identify prospective properties that consumers may be interested in purchasing. The data is deemed reliable but is not guaranteed accurate by the MLS. This website may not include listings or property addresses of sellers who have directed their listing brokers to withhold their listing or their property address from display on the Internet. © 2026 Knoxville Area Association of REALTORS® MLS. All Rights Reserved. Angela Fowler Real Estate, LLC | 423.320.4620 | afowler@catt.com Mailing Address: 452 Kailors Cove Cir, Ringgold, GA 30736
 Advertising Broker: Angela Fowler | Angela Fowler Real Estate, LLC.
