- Overview
- Description
- Property Details
- Location
- HOA Management
- Facts & Features
- Getting Around
- Nearby Homes
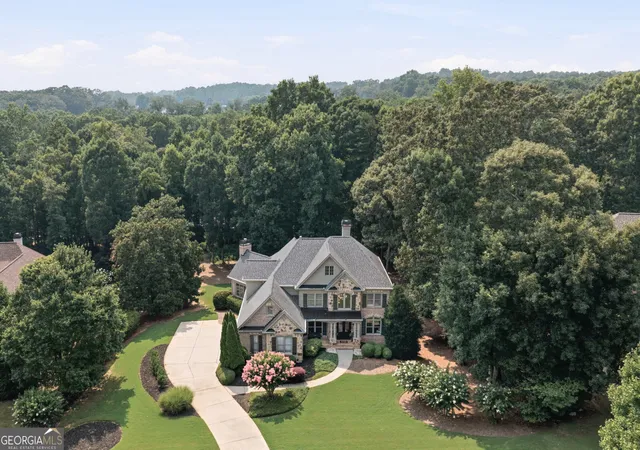

Street View
$1,357,400
Monthly Est:$6,756
 6 Beds
 5 Baths
5 full baths
 6,309sqft
15790 Milton Point, Milton, GA 30004
$1,357,400
$6,756/moEst:
Get Pre-Approved
Single Family Residence
Built in 2001
$-- HOA
1.07 acres lot
$215/sq.ft
Description
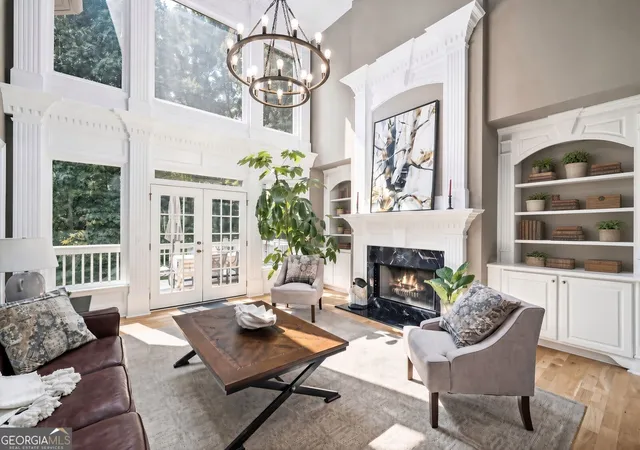
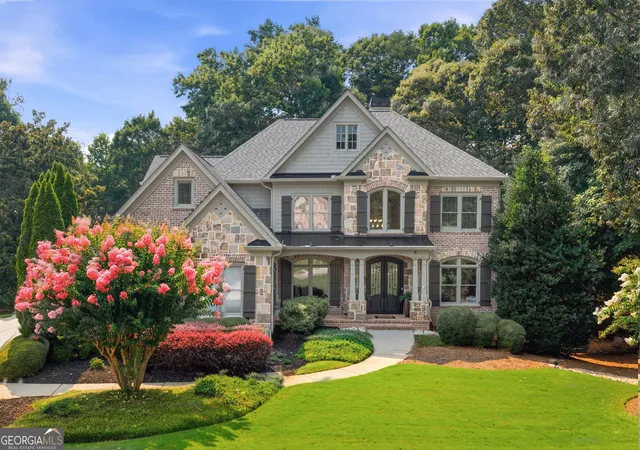
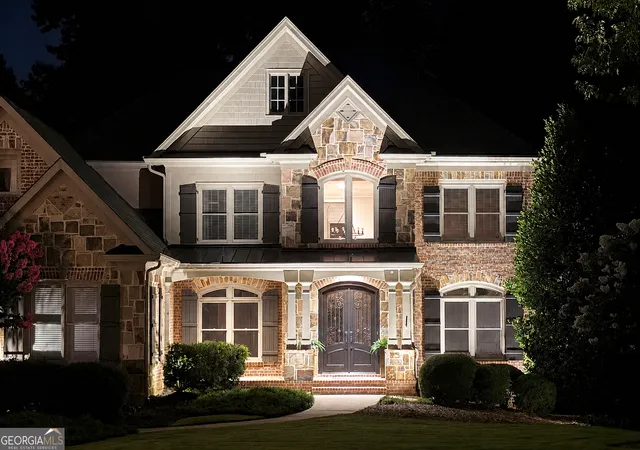
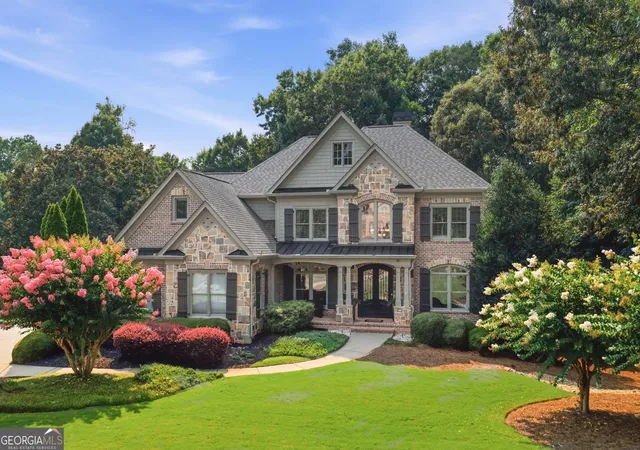
Enjoy relaxed luxury living in this custom Craftsman-style brick and stone estate home, situated on a premium, level one-plus-acre homesite, backed by a buffer of woodlands for privacy. Located in Milton's highly sought-after Highland Manor swim and tennis community, in the heart of the area's renowned equestrian landscape, this home is zoned for top-rated Birmingham Falls Elementary, Hopewell Middle, and Cambridge High Schools. A welcoming covered front porch leads to newly installed custom iron double entry doors, opening into a light-filled, two-story foyer. To either side are a handsome private study/office and an elegant dining room, complete with a convenient butler's pantry and serving niche. The dramatic two-story great room showcases exquisite craftsmanship with detailed millwork and a stunning wall of windows, framing peaceful woodland views. Designed for both everyday living and effortless entertaining, the chef's kitchen features new appliances, an oversized center island, abundant cabinetry, and a spacious breakfast area. The kitchen flows seamlessly into a warm and inviting keeping room highlighted by soaring wood ceilings, a floor-to-ceiling stone fireplace, and custom built-in bookcases. A covered side entrance opens into the mudroom for added convenience, while the attached three-car garage features newly finished epoxy flooring. The main level also includes a spacious ensuite guest bedroom, ideal for visitors or multigenerational living, along with a generous laundry room and oversized walk-in pantry conveniently located near the kitchen. Upstairs, newly installed hardwood flooring extends throughout-there is no carpet on the upper level. The expansive owner's suite offers a spacious bedroom, a luxurious spa-inspired bath featuring a striking barrel-vaulted ceiling, and an oversized custom walk-in closet. Three additional bedrooms complete the upper level, including one with a private ensuite bath and two connected by a Jack-and-Jill bath. The daylight terrace level has been thoughtfully renovated to create the ultimate entertainment destination. Enjoy movie nights in the upgraded theater room with customized surround sound, gather around the open kitchenette featuring dual wine coolers, or entertain in the expansive recreation area overlooking the grassy backyard, with sufficient space for a private pool. A wine cellar, an additional bedroom (that may also serve as an office), a full bath, plus generous storage space, complete the terrace level. Numerous recent improvements provide peace of mind and modern comfort, including two new HVAC systems, upgraded lighting, additional recessed lighting, new terrace-level flooring, a new whole-house water filtration system, an upgraded irrigation system, and new garage door panels. Residents of Highland Manor enjoy an exceptional lifestyle with a beautifully appointed clubhouse, fitness center, swimming pool, tennis courts, gathering rooms, and community kitchen-all within walking distance. Regular neighborhood events, food trucks, and seasonal ice cream socials create a true sense of community. Beyond the neighborhood, you'll enjoy convenient access to some of Milton's most beloved destinations, including 7 Acre Grill, Scottsdale Farms Garden Center & Cafe, Matilda's outdoor music venue, Crabapple Market, Downtown Alpharetta, Avalon, and Halcyon. The surrounding area also offers outstanding golf, hiking trails, parks, green space, and the premier equestrian facilities that have made Milton one of Georgia's most desirable places to call home. Offering timeless craftsmanship, thoughtful updates, and an unbeatable Milton location, this remarkable estate home combines elegance, comfort, and everyday livability in one of North Fulton's most desirable communities.
- Houzeo last checked: 2 hours ago
- Listing updated: September 23, 2026 at 5:10 pm
- Listing Provided by: |
- Source: Georgia MLS-GA | MLS#: 10814004

Property Details
Status
Pending
Type
Single Family Residence
No. of Stories
-
County
City
Neighborhood
Year Built
2001
HOA Fees
-
Finished Area
6,309 sqft
Lot Size
1.07 acres lot
Basement Area
- sqft
MLS Name
Georgia MLS
MLS Number
10814004
MLS Status
Under Contract
Days on Market
84
Cumulative Days on Market
28

Continue Your Journey in App
Find your dream home, receive real-time updates, and many more!
Download App
Continue Your Journey in App
Find your dream home, receive real-time updates, and many more!
Location
HOA Management
N/A
HOA Fees
$2,160/
Amenities
 Amenities and services may be covered by one or multiple associations and service providers.
 Trash Pickup
 Tennis
 Maintenance
 Pool
Disclaimer: Amenities are based on third-party information and may vary; buyers must independently verify all amenities, as information is deemed reliable but not guaranteed.
Facts & Features
Rooms
Bedrooms & bathrooms
Bedrooms: 6
Bathrooms: 5
Interior
Appliances
Cooktop, Double Oven, Dryer, Gas Water Heater, Microwave, Refrigerator, Stainless Steel Appliance(s), Washer
Exterior Features
Sprinkler System
Cooling
Central Air, Zoned
Sewer
Septic Tank
Heating
Central, Forced Air, Heat Pump, Zoned
Window Features
Double Pane Windows
Interior Features
Bookcases, High Ceilings, Separate Shower, Tray Ceiling(s), Entrance Foyer, Vaulted Ceiling(s), Walk In Closet(s), Wine Cellar
Flooring
Hardwood, Tile, Vinyl
Construction
Year Built
Year Built: 2001
Home type
Single Family Residence
Roof
Composition
Architectural Style
Brick 4 Side, Craftsman
Property Condition
Resale
Construction Materials
Brick, Stone
Utilities & Energy
Utilities
Cable Available, Electricity Available, High Speed Internet, Natural Gas Available, Phone Available, Underground Utilities, Water Available
Basement
Bath Finished, Daylight, Exterior Entry, Finished, Full, Interior Entry
Water Source
Public
Security Features
Carbon Monoxide Detector(s), Smoke Detector(s)
Fireplace Features
Factory Built, Family Room, Gas Starter, Living Room
Parking Features
Garage, Garage Door Opener
Laundry Features
Other
Other Features
Community Features
Clubhouse, Fitness Center, Playground, Pool, Sidewalks, Tennis Court(s)
Vegetation
Grassed, Partially Wooded
Subdivision Name
Highland Manor
Patio And Porch Features
Deck
Lot Features
Level, Private
Price History
| Date | Event | Price |
|---|---|---|
08/28/2026 Source: | Pending | $1,357,400 $215/sqft |
07/31/2026 Source: | Listed for Sale | $1,357,400 $215/sqft |

Nearby Homes




Find Homes by Property Features in Milton, GA
Nearby New Homes For Sale


Information Deemed Reliable But Not Guaranteed. © 2026 Georgia Multiple Listing Service. All Rights Reserved.
 Advertising Broker: Fred McGill | Simple Showing, Inc
