- Overview
- Description
- Property Details
- Location
- HOA Management
- Facts & Features
- Getting Around
- Nearby Homes



$1,799,000
Monthly Est:$8,954
 4 Beds
 3 Baths
3 full baths
 2,794sqft
158 Brightwater Dr #1, Clearwater Beach, FL 33767
$1,799,000
$8,954/moEst:
Get Pre-Approved
Townhouse
Built in 2017
$1,666/mo HOA
2,579 sqft lot
$644/sq.ft
Description
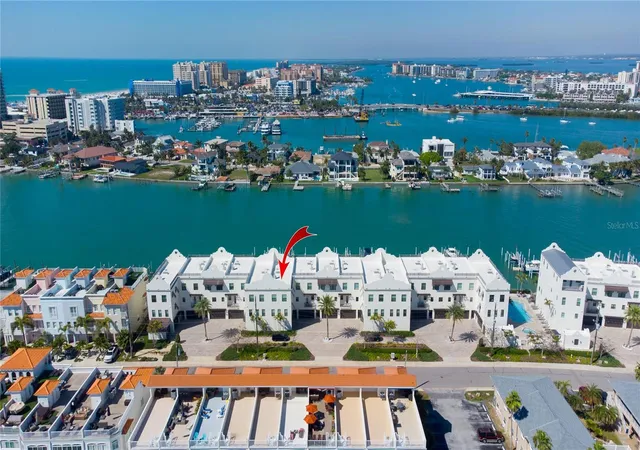
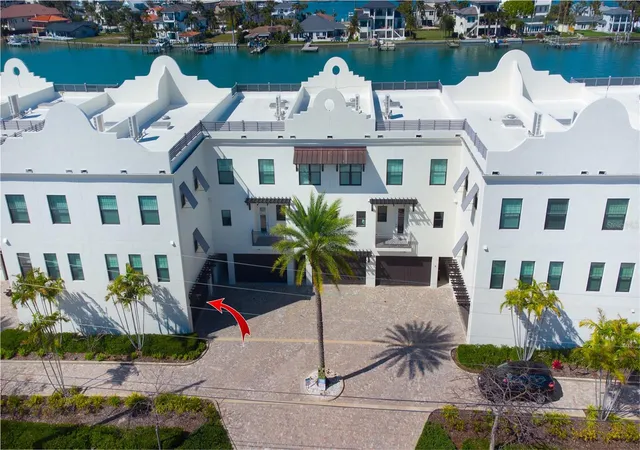
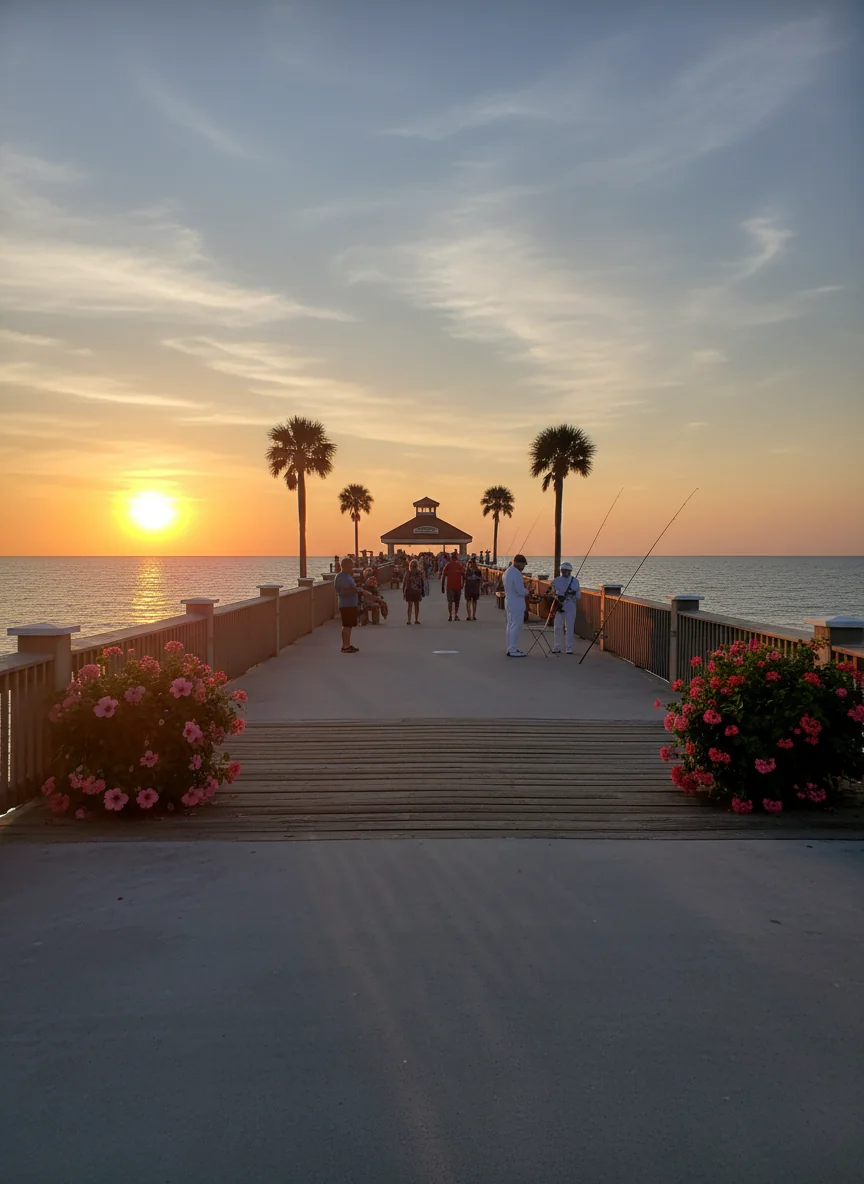
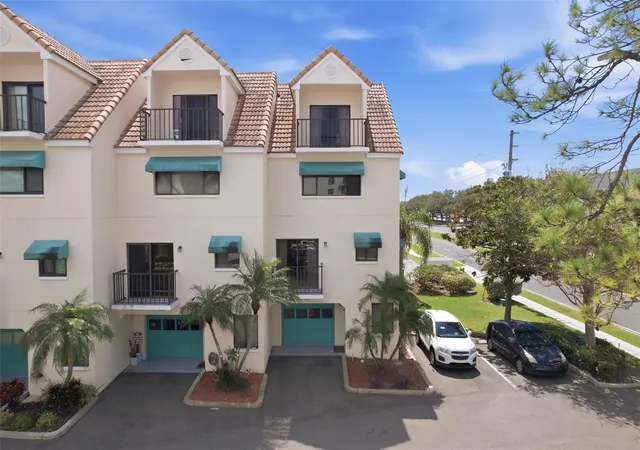
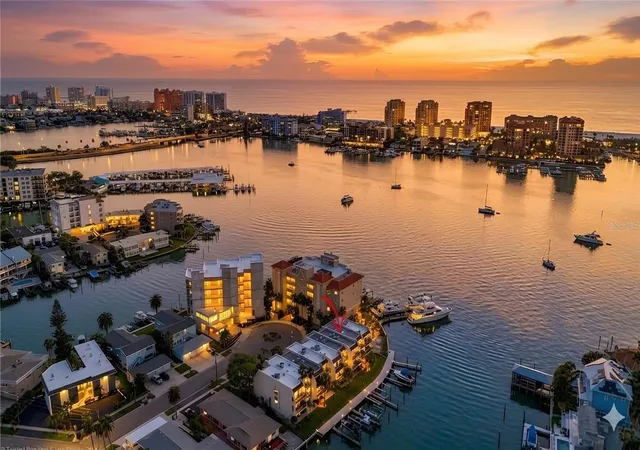
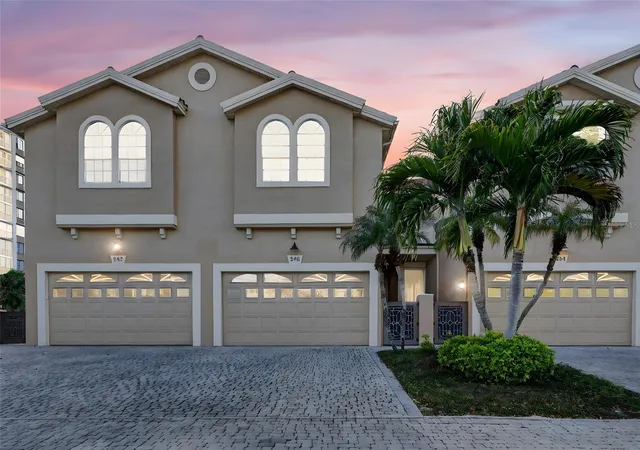
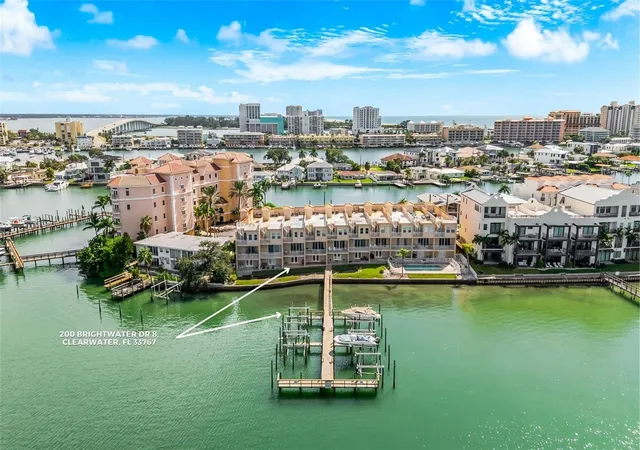
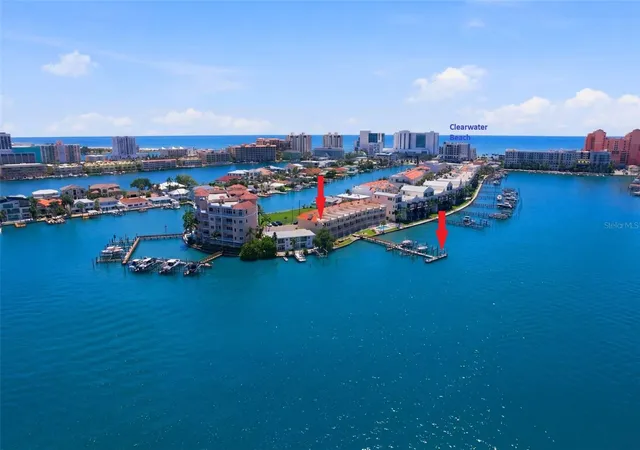
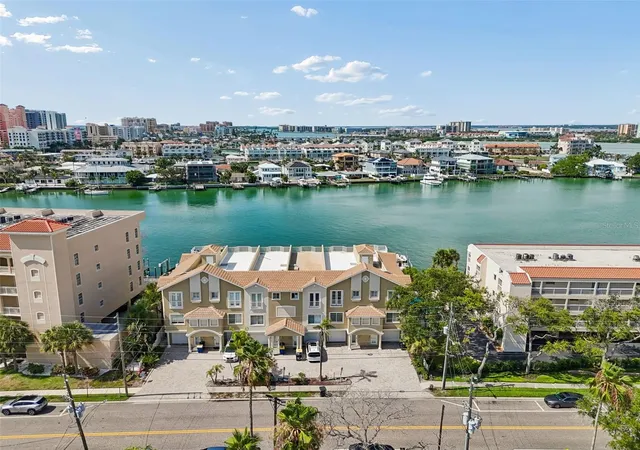
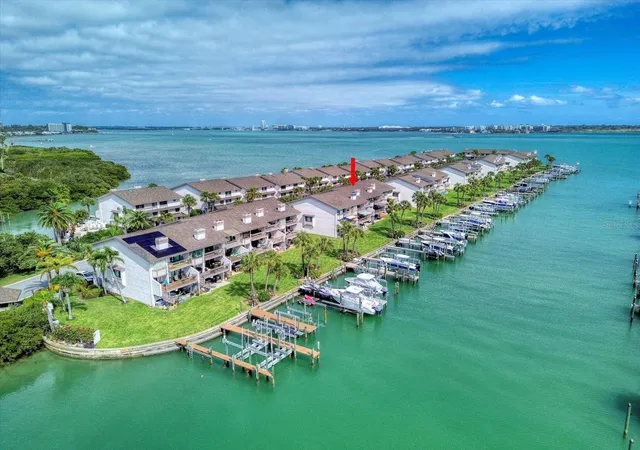
Experience the pinnacle of waterfront living in this stunning three-story end-unit townhome, offering 2,794 square feet of beautifully designed indoor and outdoor space. Perfectly positioned along the Intracoastal Waterway, this exceptional residence is just three blocks from the sugar-white sands of Clearwater Beach.
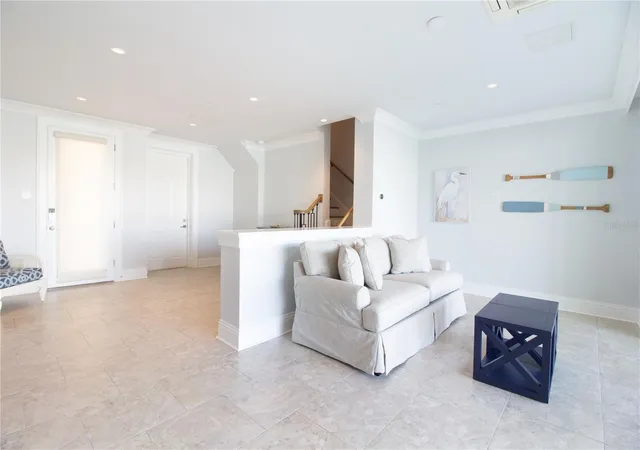
Designed for both comfort and sophistication, the home features 10-foot ceilings, solid-core 8-foot doors, crown molding throughout, luxury vinyl and tile flooring, and impact-rated windows. Fresh interior paint enhances the bright, pristine feel, while three A/C units (2017) and Nest thermostats on every level ensure year-round efficiency and comfort.
Boating enthusiasts will appreciate the private 40-foot deep-water boat slip, complete with electric, water, and Wi-Fi, along with a 12,000 lb boat lift and Jet Ski lift. Enjoy quick access to open water—just 4 minutes to the Intracoastal and 10 minutes to the Gulf of Mexico.
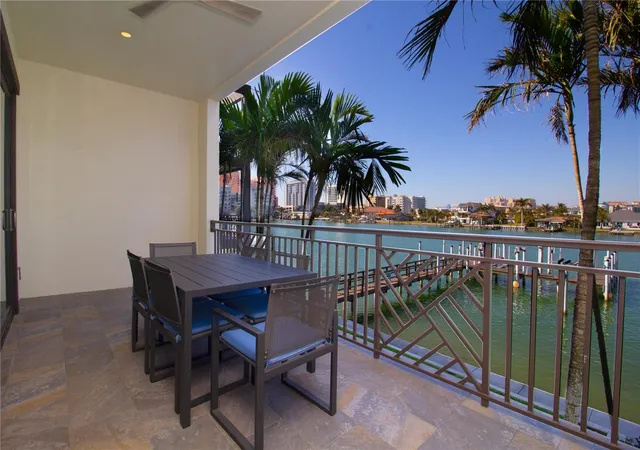
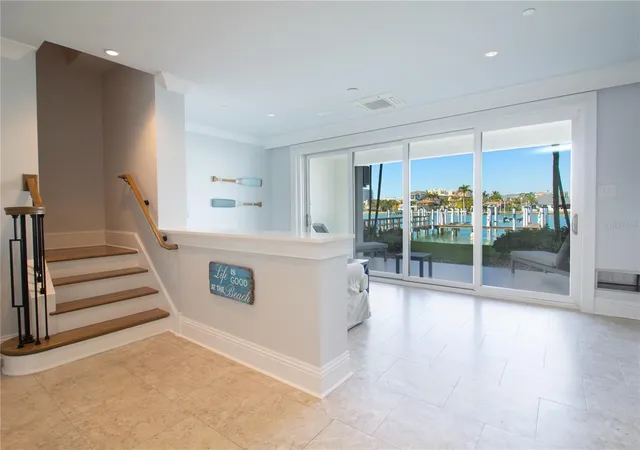
The first floor welcomes you with a spacious foyer, media/entertainment area, and direct views of your private dock. Step outside to a covered waterfront patio, perfect for relaxing or entertaining.
The second floor showcases an open-concept living, dining, and kitchen area tailored for today’s lifestyle. The gourmet kitchen features stainless steel appliances, white shaker cabinetry, quartz countertops, a striking backsplash, and a large center island ideal for hosting. A guest bedroom with walk-in closet and a beautifully appointed full bath is also located on this level. Enjoy serene water views from the covered balcony—perfect for morning coffee or evening sunsets.
The third floor is highlighted by a luxurious primary suite with breathtaking water views and a private balcony. The spa-inspired ensuite bath includes a double quartz vanity, soaking tub, and separate glass-enclosed shower, along with a spacious custom walk-in closet. Two additional bedrooms and a full bath complete this level.
Additional features include an attached two-car garage with a 50 AMP NEMA 14-50R electric vehicle charging outlet.
Residents enjoy a secure, patrolled community with resort-style amenities, including a saltwater pool, spa, grilling area, and beach rinse station.
With a rare 3-day minimum rental policy, this property offers an outstanding opportunity as both a luxury residence and an income-producing investment—delivering the very best of the Clearwater Beach lifestyle.
- Houzeo last checked: 6 minutes ago
- Listing updated: September 28, 2026 at 6:47 pm
- Listing Provided by: Scott McNay (727) 647-6533 | BHHS FLORIDA PROPERTIES GROUP (727) 461-1700
- Source: Stellar MLS-FL | MLS#: TB8489704

Property Details
Status
Active
Type
Townhouse
No. of Stories
3
County
City
Neighborhood
Year Built
2017
HOA Fees
$1666/mo
Finished Area
2,794 sqft
Lot Size
2,579 sqft lot
Basement Area
- sqft
MLS Name
Stellar MLS
MLS Number
TB8489704
MLS Status
Active
Days on Market
199
Cumulative Days on Market
188

Continue Your Journey in App
Find your dream home, receive real-time updates, and many more!
Download App
Continue Your Journey in App
Find your dream home, receive real-time updates, and many more!
Location
HOA Management
Condominium Associates/Scott Ussia
HOA Fees
$1,666/ Monthly
Amenities
 Amenities and services may be covered by one or multiple associations and service providers.
 Security Guard
 Pool
Pool
 Spa
Spa
 Maintenance
 Insurance
 Management
Escrow Reserves Fund
Disclaimer: Amenities are based on third-party information and may vary; buyers must independently verify all amenities, as information is deemed reliable but not guaranteed.
Facts & Features
Rooms
Bedrooms & bathrooms
Bedrooms: 4
Bathrooms: 3
Foyer
Level: First
Area: 210.00 Square Feet
Dimensions: 21x10
Balcony/Porch/Lanai
Level: First
Area: 189.00 Square Feet
Dimensions: 21x9
Great Room
Level: Second
Area: 480.00 Square Feet
Dimensions: 24x20
Kitchen
Level: Second
Area: 144.00 Square Feet
Dimensions: 18x8
Balcony/Porch/Lanai
Level: Second
Area: 168.00 Square Feet
Dimensions: 21x8
Bedroom 1
Level: Second
Area: 132.00 Square Feet
Dimensions: 12x11
Bedroom 2
Level: Third
Area: 140.00 Square Feet
Dimensions: 14x10
Bedroom 3
Level: Third
Area: 170.00 Square Feet
Dimensions: 17x10
Primary Bedroom
Level: Third
Area: 120.00 Square Feet
Dimensions: 12x10
Balcony/Porch/Lanai
Level: Third
Area: 52.00 Square Feet
Dimensions: 13x4
Interior
Window Features
Double Pane Windows, Energy Star Qualified Windows, Shades, Solar Screens, Storm Window(s), Thermal Windows, Window Treatments
Interior Features
Ceiling Fans(s), Crown Molding, Eat In Kitchen, Kitchen/family Room Combo, Living Room/dining Room Combo, Open Floorplan, Primary Bedroom Upstairs, Solid Surface Counters, Stone Counters, Thermostat, Walk In Closet(s), Window Treatments
Heating
Central, Electric
Sewer
Public Sewer
Exterior Features
Balcony, Rain Gutters, Sidewalk
Flooring
Luxury Vinyl, Tile
Cooling
Central Air
Appliances
Built In Oven, Cooktop, Dishwasher, Disposal, Dryer, Electric Water Heater, Exhaust Fan, Microwave, Range, Refrigerator, Washer, Water Softener
Construction
Year Built
Year Built: 2017
Home type
Townhouse
Construction Materials
Block, Stucco
Architectural Style
Coastal, Florida
Foundation Details
Slab
Roof
Concrete, Membrane
Utilities & Energy
Parking Features
Covered, Driveway, Electric Vehicle Charging Station(s), Garage Door Opener, Ground Level, Guest, Reserved
Pool Features
In Ground, Salt Water
Association Amenities
Pool, Security, Spa/hot Tub
Laundry Features
Electric Dryer Hookup, Inside, Laundry Room, Washer Hookup
Utilities
Bb/hs Internet Available, Cable Connected, Electricity Available, Fire Hydrant, Phone Available, Public, Sewer Connected, Water Available
Water Source
Public
Other Features
Patio And Porch Features
Covered, Patio, Rear Porch
Community Features
Association Recreation Owned, Deed Restrictions, Golf Carts Ok, Pool, Sidewalks, Street Lights
Lot Features
Flood Insurance Required, Flood Zone, City Limits, Landscaped, Near Golf Course, Near Marina, Near Public Transit, Sidewalk, Paved
Subdivision Name
Brightwater Blue Twnhms
Vegetation
Mature Landscaping
Price History
| Date | Event | Price |
|---|---|---|
08/25/2026 Source: | Price Decreased | $1,799,000 -2.75% $644/sqft |
06/08/2026 Source: | Price Decreased | $1,849,900 -2.63% $662/sqft |
05/08/2026 Source: | Price Decreased | $1,899,900 -2.57% $680/sqft |
04/28/2026 Source: | Price Increased | $1,950,000 +8.39% $698/sqft |
03/24/2026 Source: | Listed for Sale | $1,799,000 -10.05% $644/sqft |

Show more
Clearwater Beach Ranks #9 in Clearwater, FL

Homes

Rental Prices

Median Home Price
Nearby Homes

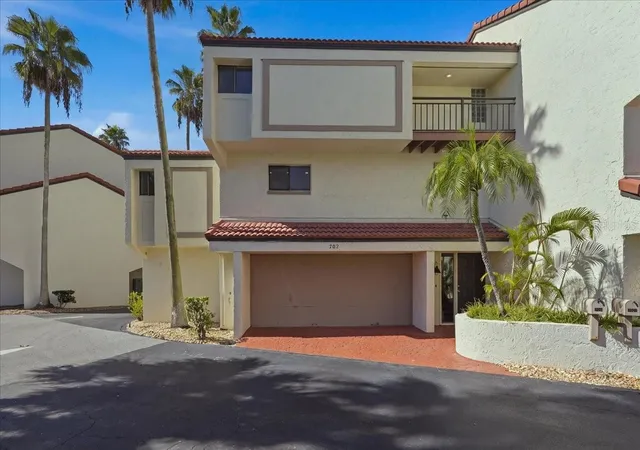
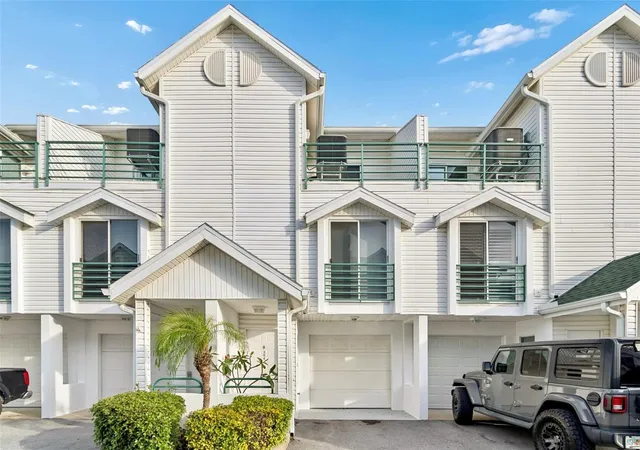
Find Homes by Property Features in Clearwater, FL

Based on information from Stellar MLS® through Oct 10, 2026, 04:00PM as submitted to and distributed by MLS GRID. All data is obtained from various sources and may not have been verified by the broker or MLS GRID. Supplied Open House Information is subject to change without notice. All information should be independently reviewed and verified for accuracy. Properties may or may not be listed by the office/agent presenting the information. IDX information is provided exclusively for consumers’ personal non-commercial use. It may not be used for any purpose other than to identify prospective properties consumers may be interested in purchasing. The data is deemed reliable but is not guaranteed by MLS GRID. The use of the MLS GRID Data may be subject to an end-user license agreement prescribed by the Member Participant’s applicable MLS, if any, and as amended from time to time. © 2026 Stellar MLS. All Rights Reserved.
 Advertising Broker: Fred McGill | Simple Showing, Inc