Andover RE
Powered by 
- 0
- 5
- Overview
- Description
- Property Details
- Location
- HOA Management
- Facts & Features
- Getting Around
- Nearby Homes

Street View
$1,795,000
Monthly Est:$8,934
 5 Beds
 6 Baths
5 full baths + 1 half bath
 6,225sqft
158 Enclave Ct, Rochester, MI 48306
$1,795,000
$8,934/moEst:
Get Pre-Approved
Single Family Residence
Built in 2025
$208.33/mo HOA
0.42 acre lot
$288/sq.ft
Description
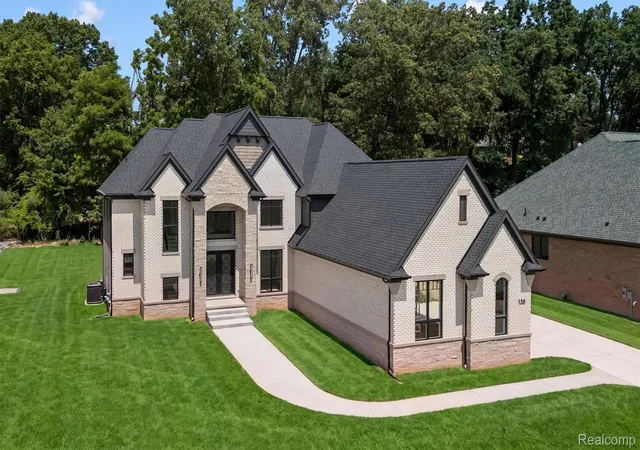
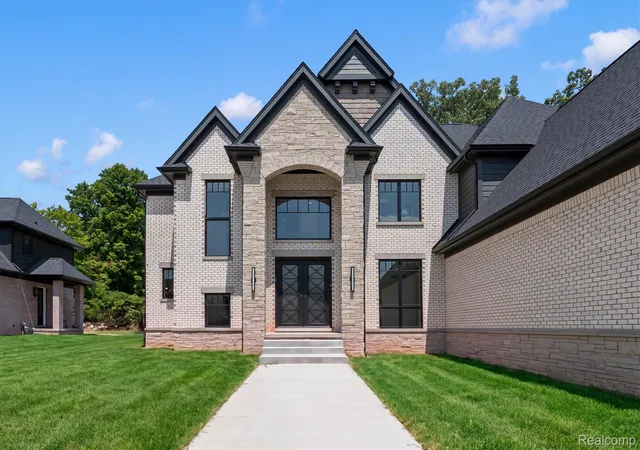
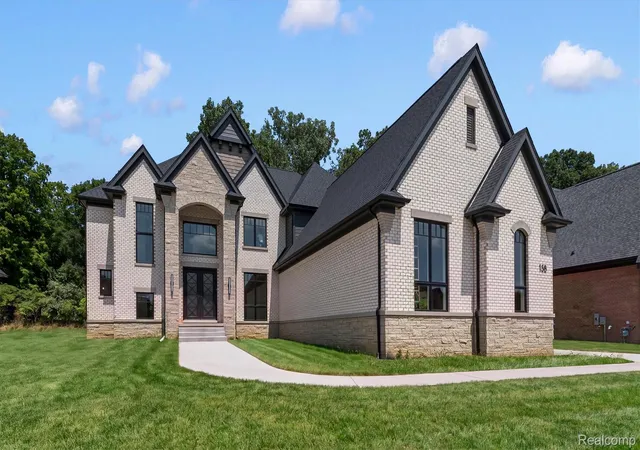
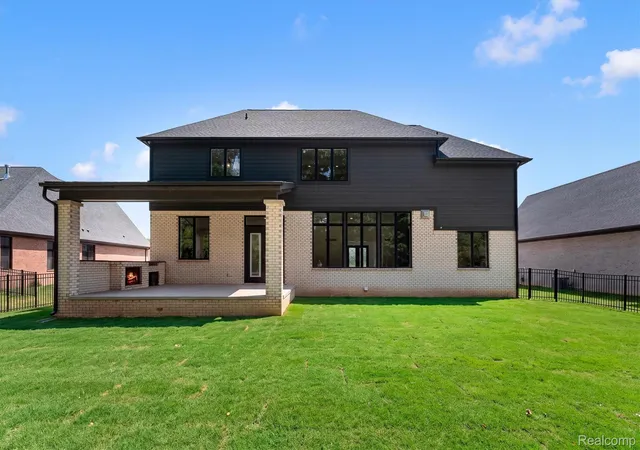
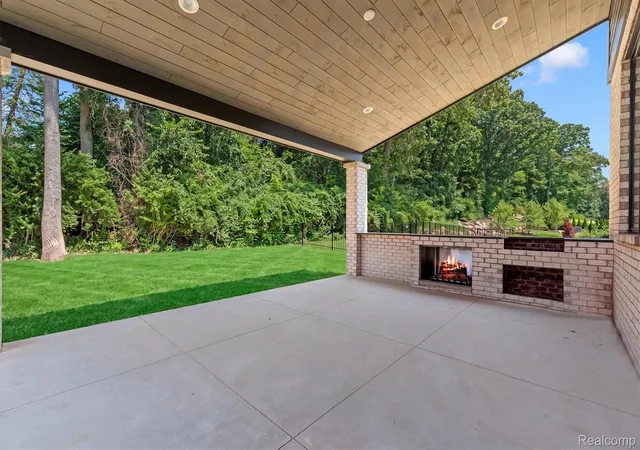
Introducing a rare finished new construction estate in Rochester’s premier community, The Enclaves. Move-in ready and nestled on a private drive lot backing to wooded views, this custom-built home blends luxury, design, and privacy across 6k square feet of finished living space. Step inside to a grand two-story foyer, Natural light floods the open layout, featuring a grand great room with floor to ceiling porcelain fireplace—ideal for entertaining. The show-stopping chef’s kitchen boasts a large island with luxury counter tops, premium custom cabinetry, full Wolf appliance package, built in 72-inch fridge/freezer, oversized eat-in area leads to a covered loggia with built in fireplace and barbeque. Generous sized mud room with custom built-ins, first floor full bath & half. Main floor also features formal office, and dining room. Second floor provides 4 bedrooms. Primary suite with tray ceiling, luxury en-suite, massive walk-in closet. The finished basement features dedicated space for home theater and gym. Large bedroom, and full bath. Bar area and large rec space perfect for entertaining. Additional highlights include both first- and second-floor laundry rooms for added convenience. The oversized four-car garage has tall ceilings for lifts. Located in top-rated Rochester schools, near downtown, parks, and shopping, this estate offers luxury living at its finest! Last remaining homesite in this development! More photos to come!
- Houzeo last checked: 11 minutes ago
- Listing updated: August 5, 2026 at 4:04 am
- Listing Provided by: Kyle T Matta (248) 505-2716 | @properties Christie's Int'l R E Rochester (248) 218-0234
- Source: Realcomp MLS-MI | MLS#: 20261060124

- Originating MLS: Realcomp II Ltd
Property Details
Status
Active
Type
Single Family Residence
No. of Stories
-
County
City
Neighborhood
--
Year Built
2025
HOA Fees
$208.33/mo
Finished Area
6,225 sqft
Lot Size
0.42 acre lot
Basement Area
- sqft
MLS Name
Realcomp MLS
MLS Number
20261060124
MLS Status
Active
Days on Market
68
Cumulative Days on Market
4

Continue Your Journey in App
Find your dream home, receive real-time updates, and many more!
Download App
Continue Your Journey in App
Find your dream home, receive real-time updates, and many more!
Location
HOA Management
N/A
HOA Fees
$2,500/ Annually
Disclaimer: Amenities are based on third-party information and may vary; buyers must independently verify all amenities, as information is deemed reliable but not guaranteed.
Facts & Features
Rooms
Bedrooms & bathrooms
Bedrooms: 5
Bathrooms: 6
Interior
Interior Features
Entrance Foyer, Programmable Thermostat
Sewer
Public Sewer
Appliances
Built In Refrigerator, Dishwasher, Disposal, Double Oven, Gas Cooktop, Microwave, Stainless Steel Appliances, Vented Exhaust Fan
Exterior Features
Barbecue
Heating
Forced Air, Natural Gas
Cooling
Central Air
Construction
Year Built
Year Built: 2025
Home type
Single Family Residence
Architectural Style
Colonial
Roof
Asphalt
Construction Materials
Brick, Stone
Foundation Details
Basement, Poured, Sump Pump
Utilities & Energy
Fireplace Features
Gas, Great Room
Pool Features
None
Parking Features
Four Car Garage, Attached, Electricityin Garage, Garage Door Opener, Side Entrance
Basement
Daylight, Finished, Full
Water Source
Public
Other Features
Patio And Porch Features
Covered, Enclosed, Porch
Subdivision Name
Enclaves/rochester Hills Condo
Disclosures
Taxes Not Homestead Exempt
Price History
| Date | Event | Price |
|---|---|---|
08/05/2026 Source: | Listed for Sale | $1,795,000 $288/sqft |
08/01/2026 Source: | Coming Soon | $1,795,000 $288/sqft |

Nearby Homes

Find Homes by Property Features in Rochester, MI
Nearby New Homes For Sale


Based on information from the Board/Association of REALTORS® (alternatively, from the Realcomp II Ltd. MLS) through Oct 09, 2026, 10:15AM. All information provided is deemed reliable, but is not guaranteed to be accurate and should be independently verified. IDX provided courtesy of Realcomp II Ltd. via Andover Real Estate & Houzeo, Copyright 2026 Realcomp II Ltd. Shareholders Any use of search facilities of data on the site, other than by a consumer looking to purchase real estate, is prohibited. IDX information is provided exclusively for consumers' personal, noncommercial use and may not be used for any purpose other than to identify prospective properties consumers may be interested in purchasing. The accuracy of all information, regardless of source, is not guaranteed or warranted. All information should be independently verified. Listing Information presented by local MLS brokerage: Andover Real Estate, local REALTOR®- Scott Rubin - (248)206-3666 . Any use of search facilities of data on the site, other than by a consumer looking to purchase real estate, is prohibited. © 2024 Realcomp II Ltd. MLS. All Rights Reserved.
 Advertising Broker: Andover Real Estate | Andover Real Estate