

- Overview
- Description
- Property Details
- Location
- HOA Management
- Facts & Features
- Getting Around
- Nearby Homes

$756,609
Monthly Est:$3,766
 3 Beds

2 full baths + 1 half bath
 3,393sqft
4235 Oak Tree Cir, Oakland Charter Township Oakland, MI 48306
$756,609
$3,766/moEst:
Single Family Residence
Built in 1989
$22.92/mo HOA
0.74 acre lot
$223/sq.ft
Description
Stunning Custom Home in Oakland Farms – Rare 3.5-Car Heated Garage, First Floor Laundry & First-Floor Primary Suite
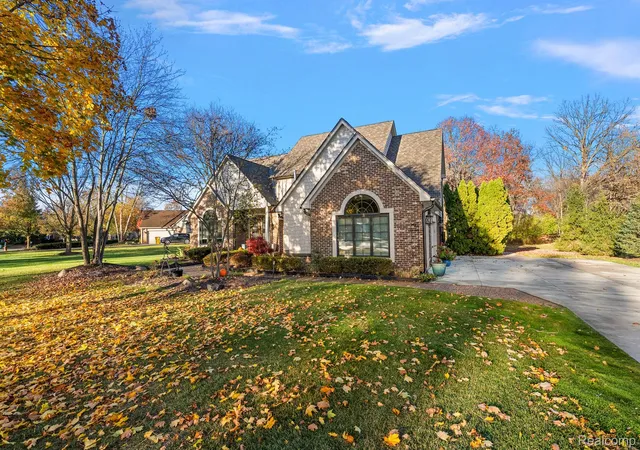
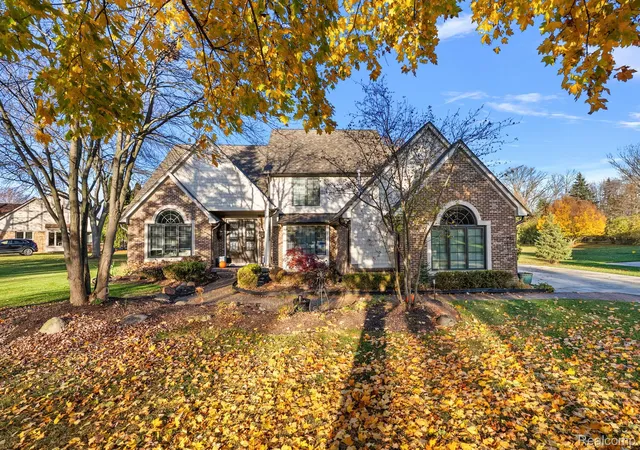
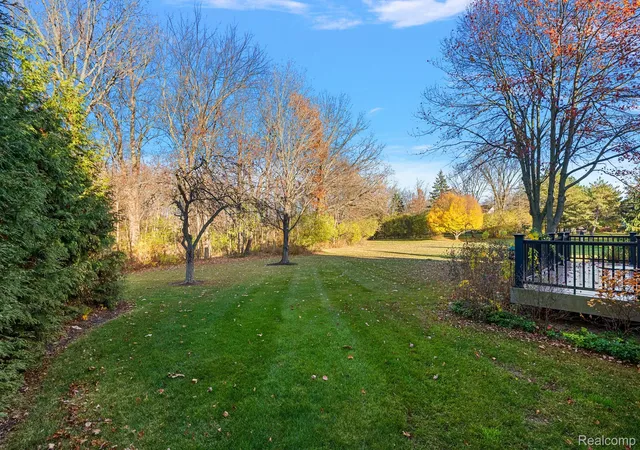
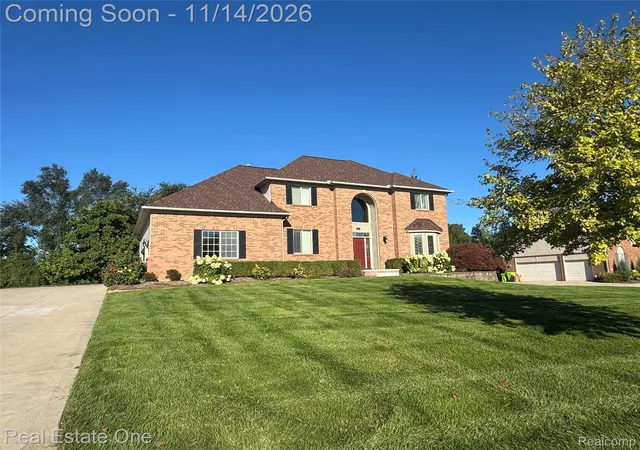
Nestled on a large, private wooded lot in picturesque Oakland Township, this breathtaking custom home blends high-end luxury with everyday comfort. Whether you are growing a family or looking for your forever home, this meticulously updated property offers an unbeatable floor plan and a tranquil, nature-filled setting just minutes from downtown Rochester, Lake Orion, local parks, and cider mills. Bear Creek Park attaches directly to the sub on the west side. All paved road access to sub.
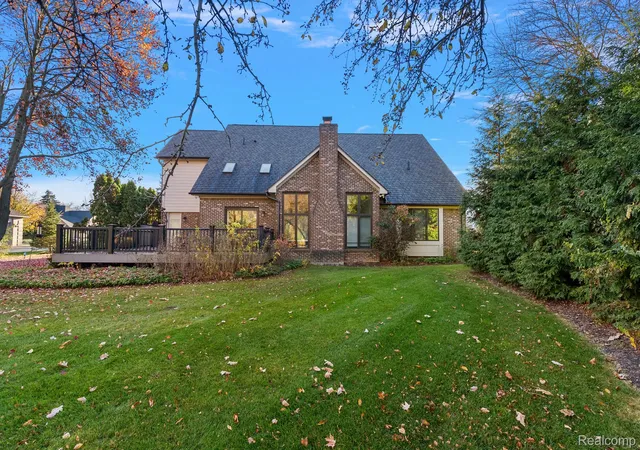
A highly coveted first-floor primary suite featuring massive walk-in closets and a spa-like bath with a soaking tub, Euro-glass shower, custom tile work, and quartz countertops. Open-Concept Living: The chef’s kitchen boasts premium KitchenAid appliances and a walk-in pantry, flowing seamlessly into a cathedral-ceiling living room anchored by a stone wood-burning fireplace. Premium Finishes: Real solid hardwood floors and steps, House of Forgings iron balusters, custom fixtures, and an 8-foot Thermatru entry door. Smart Layout: First-floor laundry, a formal dining room, and a dedicated office with built-in desk and storage. Upstairs, one of the two additional bedrooms feature their own walk-in closet. Expansion Potential: Ready-to-finish space is available above the primary bedroom and the garage to easily add square footage, and the basement is a complete blank canvas awaiting your vision. Unmatched Curb Appeal: Unique, high-end architectural details include a Grand Manor roof with metal valleys, Hardie shakes and siding, Pella windows, half-round gutters, and a recently completed exterior update. Fully equipped with a whole-house generator, sump pump backup, and updated mechanical systems. Relax on the rear deck overlooking your private, tree-lined backyard with frequent deer sightings. Features an updated driveway, paver walkway, and new garage doors.
- Houzeo last checked: 13 minutes ago
- Listing updated: November 19, 2026 at 3:54 am
- Listing Provided by: Tony M McGuckin (248) 941-5178 | KW Domain (248) 590-0800
- Source: Realcomp MLS-MI | MLS#:

- Originating MLS: Realcomp II Ltd
Property Details
Status
Active
Type
Single Family Residence
No. of Stories
-
County
City
Neighborhood
--
Year Built
1989
HOA Fees
$22.92/mo
Finished Area
3,393 sqft
Lot Size
0.74 acre lot
Basement Area
- sqft
MLS Name
Realcomp MLS
MLS Number
20261092950
MLS Status
Active
Days on Market
1
Cumulative Days on Market
1
Continue Your Journey in App
Find your dream home, receive real-time updates, and many more!
Location
HOA Management
N/A
HOA Fees
$275/ Annually
Disclaimer: Amenities are based on third-party information and may vary; buyers must independently verify all amenities, as information is deemed reliable but not guaranteed.
Facts & Features
Rooms
Bedrooms & bathrooms
Bedrooms: 3
Bathrooms: 3
Interior
Heating
Forced Air, Natural Gas
Appliances
Built In Gas Oven, Built In Gas Range, Dishwasher, Double Oven, Dryer, Exhaust Fan, Free Standing Refrigerator, Humidifier, Ice Maker, Microwave, Plumbed For Ice Maker, Self Cleaning Oven, Stainless Steel Appliances, Washer, Water Purifier Rented
Sewer
Public Sewer
Interior Features
Entrance Foyer, Energystar Qualified Doors, High Speed Internet, Programmable Thermostat
Exterior Features
Chimney Caps
Window Features
Energy Star Qualified Windows
Cooling
Ceiling Fans, Central Air
Construction
Year Built
Year Built: 1989
Home type
Single Family Residence
Construction Materials
Brick, Other, Stone, Wood Siding
Architectural Style
Tudor
Roof
Asphalt, Metal, Other
Foundation Details
Basement, Drainage System, Poured, Sealed Foundation, Sump Pump
Utilities & Energy
Laundry Features
Gas Dryer Hookup, Laundry Room, Washer Hookup
Water Source
Public
Utilities
Cable Available, Underground Utilities
Electric
Volts220, Circuit Breakers, Generator, Utility Smart Meter
Basement
Full, Unfinished
Pool Features
None
Fireplace Features
Family Room, Wood Burning
Parking Features
Threeand Half Car Garage, Attached
Other Features
Disclosures
No Restrictions, Taxes Homestead Exempt
Subdivision Name
Oakland Farmno 1
Lot Features
Wooded
Patio And Porch Features
Deck, Patio, Porch
Price History
| Date | Event | Price |
|---|---|---|
11/18/2026 Source: | Listed for Sale | $756,609 +68.17% $223/sqft |
04/01/2019 Source: | Price Decreased | $449,900 -2.17% $133/sqft |
02/01/2019 Source: | Listing Removed | $459,900 +7.45% $136/sqft |
11/28/2018 Source: | Sold | $428,000 $126/sqft |


Find Homes by Property Features in Oakland Charter Township Oakland, MI
Nearby New Homes For Sale


Based on information from the Board/Association of REALTORS® (alternatively, from the Realcomp II Ltd. MLS) through Nov 19, 2026, 09:30PM. All information provided is deemed reliable, but is not guaranteed to be accurate and should be independently verified. IDX provided courtesy of Realcomp II Ltd. via Andover Real Estate & Houzeo, Copyright 2026 Realcomp II Ltd. Shareholders Any use of search facilities of data on the site, other than by a consumer looking to purchase real estate, is prohibited. IDX information is provided exclusively for consumers' personal, noncommercial use and may not be used for any purpose other than to identify prospective properties consumers may be interested in purchasing. The accuracy of all information, regardless of source, is not guaranteed or warranted. All information should be independently verified. Listing Information presented by local MLS brokerage: Andover Real Estate, local REALTOR®- Scott Rubin - (248)206-3666 . Any use of search facilities of data on the site, other than by a consumer looking to purchase real estate, is prohibited. © 2024 Realcomp II Ltd. MLS. All Rights Reserved.
 Advertising Broker: Andover Real Estate | Andover Real Estate