
- Overview
- Description
- Property Details
- Location
- HOA Management
- Facts & Features
- Getting Around
- Nearby Homes

 3D Tour

$644,000
Monthly Est:$3,205
 3 Beds

3 full baths
 2,717sqft
158 Fulworth Dr NW, Concord, NC 28027
$644,000
$3,205/moEst:
Single Family Residence
Built in 2023
$225/mo HOA
0.14 acre lot
$237/sq.ft
Description
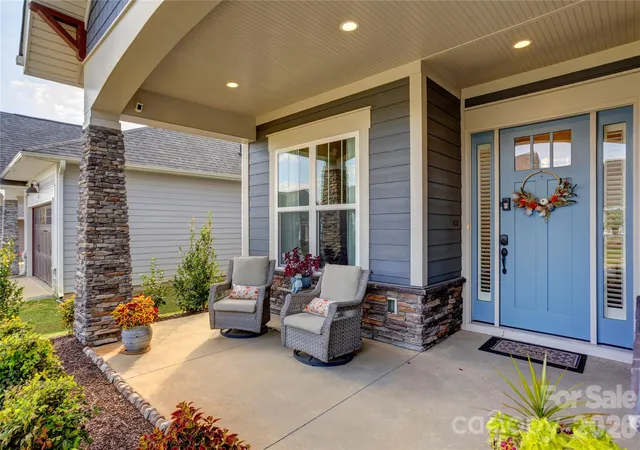
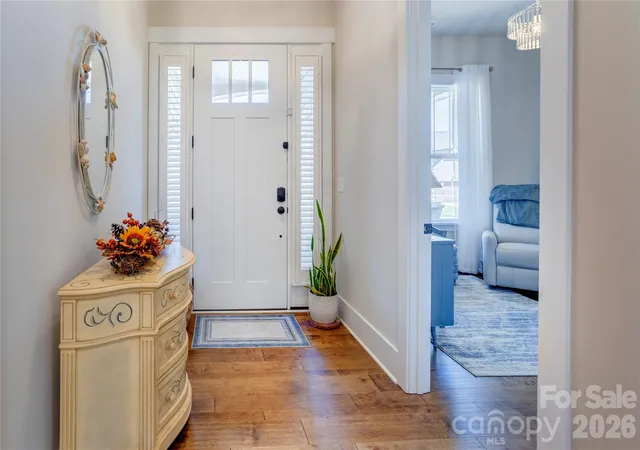
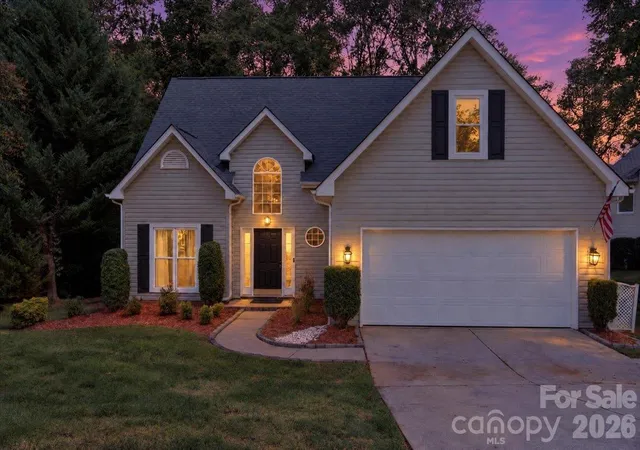
WELCOME TO EASY, WELL-DESIGNED LIVING IN CUMBERLAND, NIBLOCK’S 55+ COMMUNITY IN CONCORD. Custom built on the popular Woodhaven plan and carefully maintained, this home puts everything you use daily on the main level, with flexible bonus space upstairs for the days you need more.
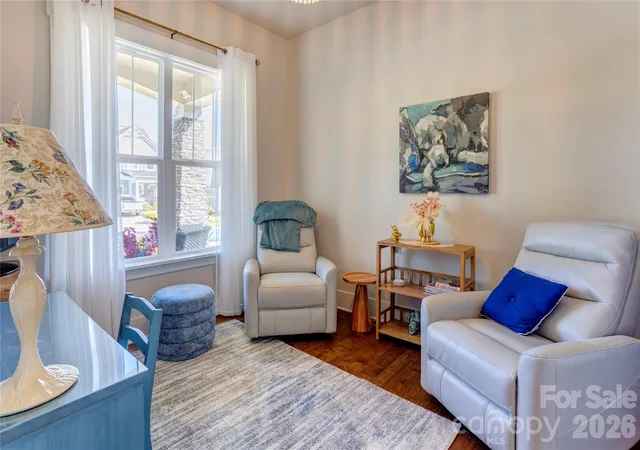
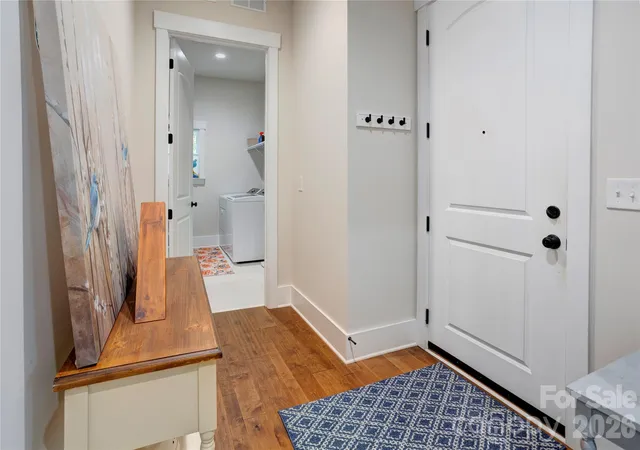
The main level holds two bedrooms, including the primary suite, along with the laundry room, so one-level living comes easy without giving up the versatility of a second story. Wood and tile flooring runs throughout the main level, with no carpet to maintain. Upstairs, a third bedroom, full bath, and spacious loft are ready for visiting family, hobbies, a home office, or a second living area.
Upgrades add style and function throughout: a gas fireplace, upgraded light fixtures, ceiling fans and bathroom mirrors, pocket doors, a large pantry, and a full-size double oven. Extra blocking inside select walls lets heavier artwork and mirrors hang securely. A tankless water heater provides hot water on demand, and the refrigerator, washer, and dryer all convey.
The sunroom is likely to become your favorite room, an easy spot for morning coffee, reading, or visiting with friends while looking out over the backyard. Outside, the fenced yard features professionally designed landscaping and a covered patio with an attached awning for shaded outdoor living, plus a doggy door for easy access. The HOA handles lawn care, so you enjoy the yard without the upkeep.
The climate-controlled garage has its own mini-split system, keeping it comfortable year-round for hobbies, projects, storage, or simply getting in and out of the car in any weather.
Life in Cumberland reaches well beyond your front door. The community offers a clubhouse, pickleball court, dog park, walking trails, sidewalks, and streetlights, with plenty of chances to get outside and meet your neighbors. Everyday convenience is close by, with easy access to I-85, shopping, and dining, and Cabarrus Country Club just 2.4 miles away.
Custom built, thoughtfully upgraded, and truly low maintenance, 158 Fulworth Dr NW offers the Woodhaven plan you love with the upgrades, landscaping, fencing, and finishing touches already done, so you can simply move in and start enjoying it.
Take a walk through the virtual tour: https://www.asteroommls.com/pviewer?hideleadgen=1&token=niHfCDvCw0CGYuCvRMQT4A
- Houzeo last checked: 5 minutes ago
- Listing updated: November 18, 2026 at 12:15 pm
- Listing Provided by: Jenny Dabbs (704) 305-6105 | Southern Homes of the Carolinas, Inc (704) 896-2000
- Source: Canopy MLS as distributed by MLS GRID | MLS#:

Property Details
Status
Active
Type
Single Family Residence
No. of Stories
-
County
City
Neighborhood
--
Year Built
2023
HOA Fees
$225/mo
Finished Area
2,717 sqft
Lot Size
0.14 acre lot
Basement Area
- sqft
MLS Name
Canopy MLS as distributed by MLS GRID
MLS Number
4431518
MLS Status
Active
Days on Market
45
Cumulative Days on Market
41
Open House
Continue Your Journey in App
Find your dream home, receive real-time updates, and many more!
Location
HOA Management
Herman Association Management
HOA Fees
$225/ Monthly
Disclaimer: Amenities are based on third-party information and may vary; buyers must independently verify all amenities, as information is deemed reliable but not guaranteed.
Facts & Features
Rooms
Bedrooms & bathrooms
Bedrooms: 3
Bathrooms: 3
Interior
Cooling
Ceiling Fan(s), Central Air, Ductless, Other See Remarks
Sewer
Public Sewer
Heating
Central, Ductless, Other See Remarks
Exterior Features
Lawn Maintenance
Interior Features
Attic Stairs Pulldown, Drop Zone, Entrance Foyer, Kitchen Island, Open Floorplan, Pantry, Split Bedroom, Walk In Closet(s), Walk In Pantry
Appliances
Dishwasher, Disposal, Double Oven, Dryer, Electric Range, Exhaust Fan, Ice Maker, Microwave, Plumbed For Ice Maker, Refrigerator With Ice Maker, Tankless Water Heater, Wall Oven, Washer, Washer/dryer
Flooring
Carpet, Tile, Wood
Construction
Year Built
Year Built: 2023
Home type
Single Family Residence
Roof
Architectural Shingle
Foundation Details
Slab
Construction Materials
Fiber Cement, Stone Veneer
Utilities & Energy
Utilities
Cable Available, Electricity Connected
Parking Features
Driveway, Attached Garage, Garage Faces Front
Laundry Features
Laundry Room, Main Level
Water Source
City
Security Features
Carbon Monoxide Detector(s), Security System, Smoke Detector(s)
Fireplace Features
Gas Log, Living Room
Other Features
Community Features
Fifty Five And Older, Clubhouse, Dog Park, Sidewalks, Street Lights, Walking Trails, Other
Patio And Porch Features
Awning(s), Covered, Front Porch, Patio
Subdivision Name
Cumberland
Price History
| Date | Event | Price |
|---|---|---|
10/08/2026 Source: | Listed for Sale | $644,000 $237/sqft |
10/06/2026 Source: | Coming Soon | $644,000 $237/sqft |


Find Homes by Property Features in Concord, NC
Nearby New Homes For Sale

Based on information from Canopy MLS through Nov 22, 2026, 02:45PM as submitted to and distributed by MLS GRID. All data is obtained from various sources and may not have been verified by the broker or MLS GRID. Supplied Open House Information is subject to change without notice. All information should be independently reviewed and verified for accuracy. Properties may or may not be listed by the office/agent presenting the information. IDX information is provided exclusively for consumers’ personal, noncommercial use. It may not be used for any purpose other than to identify prospective properties which the consumers may be interested in purchasing. The data is deemed reliable but is not guaranteed by MLS GRID. The use of the MLS GRID Data may be subject to an end-user license agreement prescribed by the Member Participant’s applicable MLS, if any, and as amended from time to time. ©2026 Canopy MLS. All Rights Reserved.
 Advertising Broker: Nicholas Huscroft | Chosen Realty