- Overview
- Description
- Property Details
- Location
- HOA Management
- Facts & Features
- Getting Around
- Nearby Homes



$244,900
Monthly Est:$1,219
 2 Beds
 2 Baths
2 full baths
 1,280sqft
158 Osprey Cir, Ellenton, FL 34222
$244,900
$1,219/moEst:
Get Pre-Approved
Manufactured Home
Built in 1986
$34.67/mo HOA
8,189 sqft lot
$191/sq.ft
Description
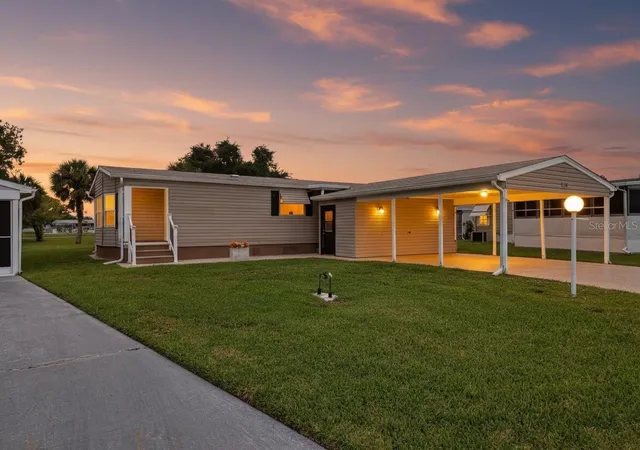
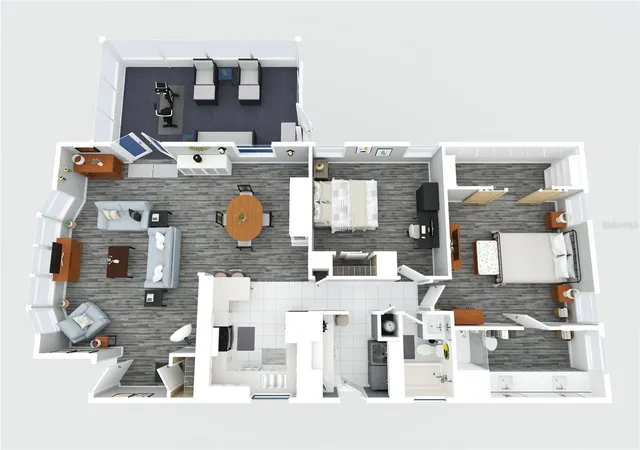
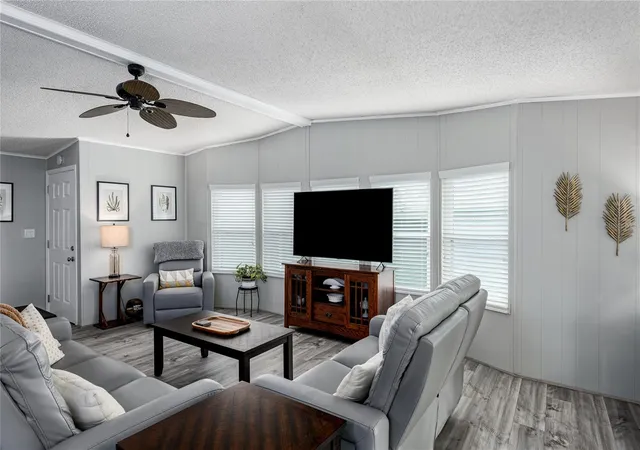
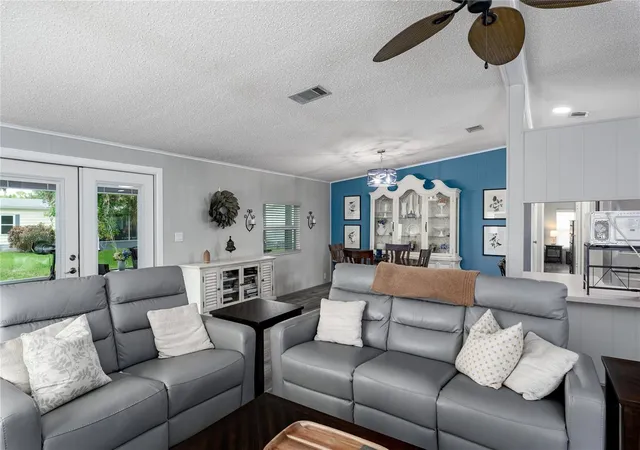
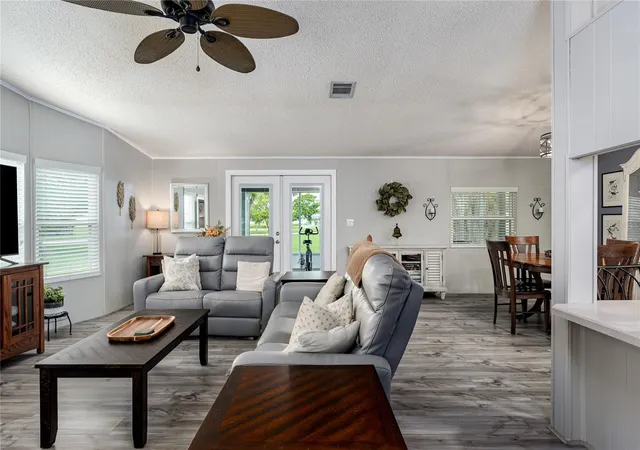
Water views and a long list of major updates set this 2 bedroom, 2 bath manufactured home apart on an oversized lot in the sought-after 55+ gated community of Ridgewood Meadows. This is land-owned living at its best: no lot rent, just genuine pride of ownership from top to bottom. Step inside and you will immediately notice the level of care that has gone into this home. New Low-E windows with quartz sill plates fill every room with natural light, while gorgeous new laminate flooring flows throughout. Every room has been freshly repainted, and the home has been re-plumbed with new elongated, high-profile toilets and custom lighting throughout. The primary suite is a true retreat, featuring a spacious custom closet with sliding barn doors and a spa-style bathroom with a glass-enclosed custom shower. Both bathrooms boast brand-new vanities topped with quartz countertops. In the kitchen, the owners even added a custom pantry for extra storage. Outside, the upgrades continue with a newly rebuilt screened lanai, added in 2026, complete with its own new roof, gutters and underground downspouts, offering the perfect spot to enjoy tranquil water views with your morning coffee. New French doors with built-in blinds connect the living room to the lanai, and a new storm door and new AC system add comfort and peace of mind. Car enthusiasts and hobbyists will love the rare 2-car carport, easily convertible to a garage, plus a large custom-built outside workshop and storage room with new lighting and drywalled walls, ideal for projects, storage or a home gym. The driveway and walkway have been finished with a durable, textured painted coating for lasting curb appeal. Ridgewood Meadows offers an active, resort-style lifestyle with 24-hour, 7-day gated security, a community pool, clubhouse, tennis and new pickleball courts, an exercise park, great fishing and a full calendar of activities and events. You are minutes from the Ellenton Premium Outlets, shopping, dining and medical facilities, with quick access to I-75 putting Bradenton, Sarasota, Tampa, St. Petersburg and Florida's world-famous Gulf beaches all within easy reach. And with a flood zone X designation, you can enjoy added peace of mind. If you have been searching for an affordable, move-in-ready home in a welcoming community where you own the land, enjoy incredible amenities and embrace the Florida lifestyle, this is the one you have been waiting for. Schedule your private showing today and see everything this beautiful home and community have to offer.
- Houzeo last checked: 6 hours ago
- Listing updated: September 27, 2026 at 7:06 pm
- Listing Provided by: Jennifer Flores, PLLC (941) 228-2555 | LESLIE WELLS REALTY, INC. (941) 776-5571
- Source: Stellar MLS-FL | MLS#: A4703633

Property Details
Status
Active
Type
Manufactured Mobile Home
No. of Stories
1
County
City
Neighborhood
--
Year Built
1986
HOA Fees
$34.67/mo
Finished Area
1,280 sqft
Lot Size
8,189 sqft lot
Basement Area
- sqft
MLS Name
Stellar MLS
MLS Number
A4703633
MLS Status
Active
Days on Market
42
Cumulative Days on Market
30

Continue Your Journey in App
Find your dream home, receive real-time updates, and many more!
Download App
Continue Your Journey in App
Find your dream home, receive real-time updates, and many more!
Location
HOA Management
Ridgewood HOA
HOA Fees
$104/ Quarterly
Amenities
 Amenities and services may be covered by one or multiple associations and service providers.
 Trash Pickup
 Tennis
 Pool
Pool
 Maintenance
 Security Guard
 Club House
 Security Gate
 Spa
Spa
 Sports Court
Recreation Facilities
Private Road
Recreational Facilities
Disclaimer: Amenities are based on third-party information and may vary; buyers must independently verify all amenities, as information is deemed reliable but not guaranteed.
Facts & Features
Rooms
Bedrooms & bathrooms
Bedrooms: 2
Bathrooms: 2
Living Room
Level: First
Area: 360.00 Square Feet
Dimensions: 24x15
Kitchen
Level: First
Area: 80.00 Square Feet
Dimensions: 8x10
Dining Room
Level: First
Area: 110.00 Square Feet
Dimensions: 10x11
Primary Bedroom
Level: First
Area: 180.00 Square Feet
Dimensions: 15x12
Bedroom 2
Level: First
Area: 100.00 Square Feet
Dimensions: 10x10
Interior
Flooring
Laminate
Sewer
Public Sewer
Interior Features
Ceiling Fans(s), High Ceilings, Open Floorplan, Primary Bedroom Main Floor, Walk In Closet(s)
Cooling
Central Air
Exterior Features
Rain Gutters
Appliances
Dishwasher, Disposal, Range Hood, Refrigerator
Heating
Electric
Construction
Year Built
Year Built: 1986
Home type
Manufactured Home
Foundation Details
Crawlspace
Roof
Shingle
Construction Materials
Vinyl Siding
Utilities & Energy
Water Source
Public
Association Amenities
Clubhouse, Gated, Pickleball Court(s), Pool, Recreation Facilities, Shuffleboard Court, Spa/hot Tub, Tennis Court(s)
Laundry Features
Inside, Washer Hookup
Utilities
Electricity Connected, Public, Sewer Connected, Underground Utilities, Water Connected
Other Features
Subdivision Name
Ridgewood Meadows Ph Ii & Iii
Community Features
Buyer Approval Required, Clubhouse, Deed Restrictions, Gated Community Guard, Golf Carts Ok, Pool, Tennis Court(s)
Price History
| Date | Event | Price |
|---|---|---|
09/19/2026 Source: | Price Decreased | $244,900 -5.44% $191/sqft |
08/28/2026 Source: | Listed for Sale | $259,000 $202/sqft |
08/28/2026 Source: | Price Decreased | $259,000 -0.35% $202/sqft |
06/02/2026 Source: | Listing Removed | $259,900 $203/sqft |
05/22/2026 Source: | Price Decreased | $259,900 -3.71% $203/sqft |

Show more
Nearby Homes

Find Homes by Property Features in Ellenton, FL

Based on information from Stellar MLS® through Oct 09, 2026, 02:30PM as submitted to and distributed by MLS GRID. All data is obtained from various sources and may not have been verified by the broker or MLS GRID. Supplied Open House Information is subject to change without notice. All information should be independently reviewed and verified for accuracy. Properties may or may not be listed by the office/agent presenting the information. IDX information is provided exclusively for consumers’ personal non-commercial use. It may not be used for any purpose other than to identify prospective properties consumers may be interested in purchasing. The data is deemed reliable but is not guaranteed by MLS GRID. The use of the MLS GRID Data may be subject to an end-user license agreement prescribed by the Member Participant’s applicable MLS, if any, and as amended from time to time. © 2026 Stellar MLS. All Rights Reserved.
 Advertising Broker: Fred McGill | Simple Showing, Inc