- Overview
- Description
- Property Details
- Location
- HOA Management
- Facts & Features
- Getting Around
- Nearby Homes



$1,199,000
Monthly Est:$5,968
 3 Beds
 3 Baths
3 full baths
 3,112sqft
158 Private Road 2656, Walnut Springs, TX 76690
$1,199,000
$5,968/moEst:
Get Pre-Approved
Single Family Residence
Built in 2022
$30/mo HOA
5 acres lot
$385/sq.ft
Description
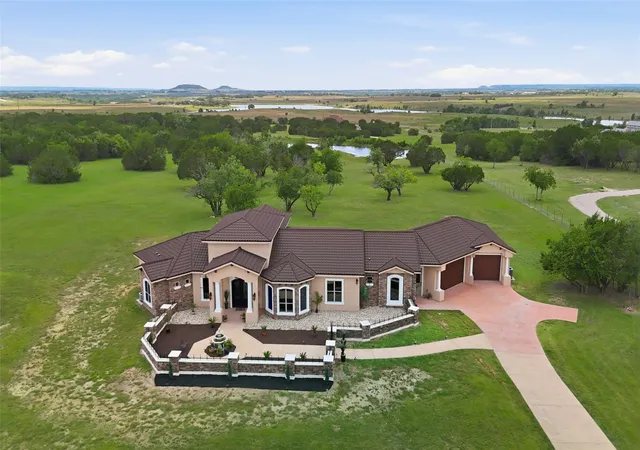
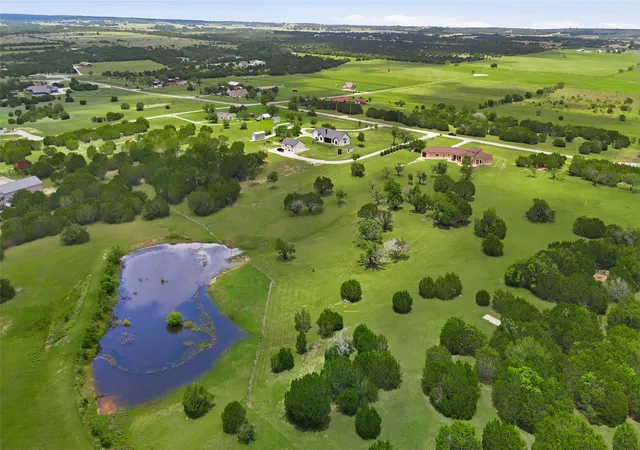
Gated Luxury Estate with Unmatched Views on 5 Acres
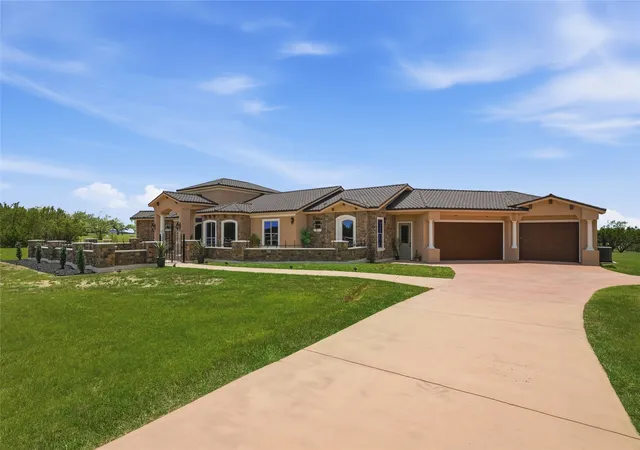
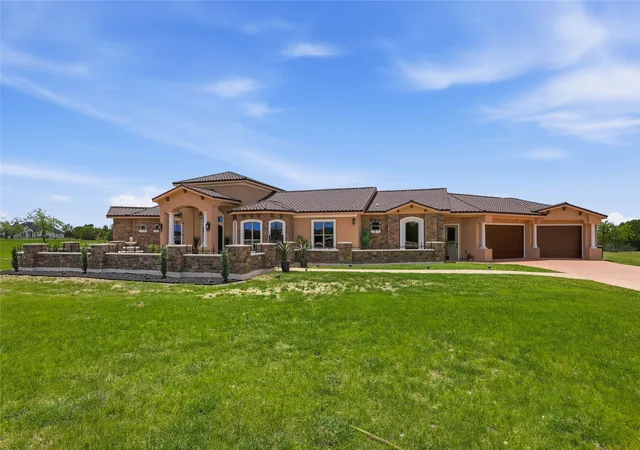
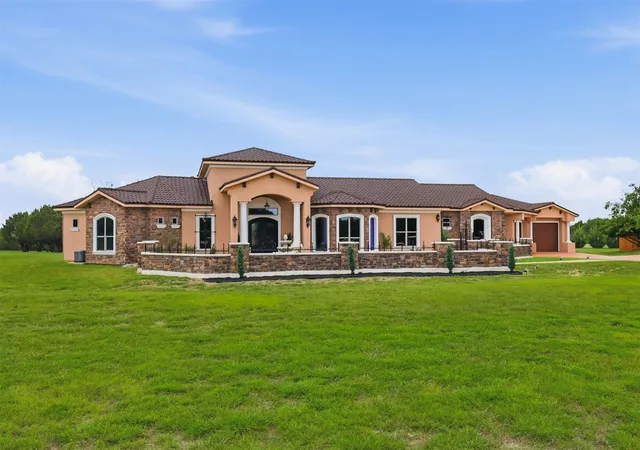
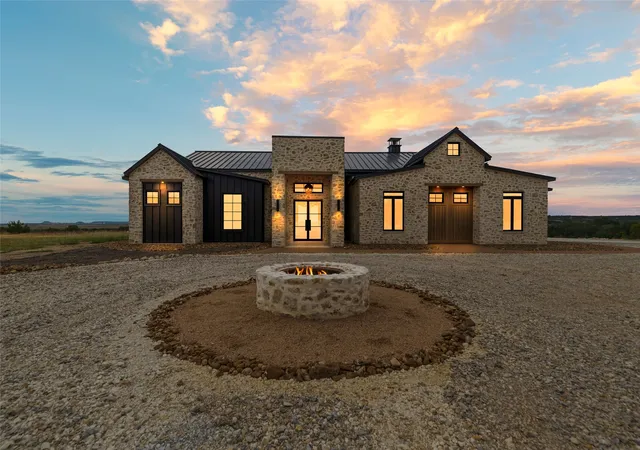
Experience the perfect blend of luxury, privacy, and breathtaking natural beauty in this exceptional custom Tuscan estate, ideally positioned on one of the most coveted homesites within an exclusive gated community. Nestled on 5 pristine acres and surrounded by more mature trees than any other property in the development.Thoughtfully designed to combine timeless elegance with modern comfort, the home welcomes you with sophisticated architectural details, expansive living spaces, and a seamless connection to the surrounding landscape. Rich hardwood floors, soaring ceilings, custom stone accents, and walls of windows create a warm yet refined atmosphere while capturing stunning views of the water, rolling countryside, and mature oak trees beyond.
At the heart of the home is a beautifully appointed chef's kitchen featuring custom cabinetry, premium appliances, abundant workspace, and effortless flow into the dining and living areas. Designed for both entertaining and everyday living, the open-concept layout allows family and guests to gather while enjoying the home's spectacular views.
The private primary suite serves as a true retreat, offering tranquil views, spa inspired amenities, and generous closet space.
Outdoor living is equally impressive. Enjoy morning coffee overlooking the water, host unforgettable gatherings, or simply relax while taking in breathtaking sunsets and the peaceful beauty that surrounds you.
Located within a prestigious gated community and just minutes from Rough Creek Lodge, Ranch & Resort, owners can enjoy access to a world-class lifestyle featuring fine dining, outdoor adventures, sporting activities, equestrian experiences, and exclusive club opportunities. Offering the perfect balance of luxury, privacy, and recreation, this one-of-a-kind estate presents a rare opportunity to own one of the premier properties in the area.
- Houzeo last checked: 18 minutes ago
- Listing updated: October 21, 2026 at 9:29 am
- Listing Provided by: Derek Barham , David Yanniello | Briggs Freeman Sotheby's Int'l (972) 202-5900
- Source: NTREIS MLS-TX | MLS#: 21300212

Property Details
Status
Active
Type
Single Family Residence
No. of Stories
1
County
City
Neighborhood
--
Year Built
2022
HOA Fees
$30/mo
Finished Area
3,112 sqft
Lot Size
5 acres lot
Basement Area
- sqft
MLS Name
NTREIS MLS
MLS Number
21300212
MLS Status
Active
Cumulative Days on Market
57

Continue Your Journey in App
Find your dream home, receive real-time updates, and many more!
Download App
Continue Your Journey in App
Find your dream home, receive real-time updates, and many more!
Location
HOA Management
The Ranches at Woodland Ridge
HOA Fees
$360/ Annually
Amenities
 Amenities and services may be covered by one or multiple associations and service providers.
 AssociationManagement
Disclaimer: Amenities are based on third-party information and may vary; buyers must independently verify all amenities, as information is deemed reliable but not guaranteed.
Facts & Features
Rooms
Bedrooms & bathrooms
Bedrooms: 3
Bathrooms: 3
LivingRoom
Level: First
Area: 0.00 Square Feet
Dimensions: 0 x 0
Laundry
Level: First
Area: 72.00 Square Feet
Dimensions: 9 x 8
DiningRoom
Level: First
Area: 224.00 Square Feet
Dimensions: 16 x 14
Bedroom
Level: First
Area: 169.00 Square Feet
Dimensions: 13 x 13
Bedroom
Level: First
Area: 169.00 Square Feet
Dimensions: 13 x 13
PrimaryBathroom
Level: First
Area: 340.00 Square Feet
Dimensions: 17 x 20
PrimaryBedroom
Level: First
Area: 520.00 Square Feet
Dimensions: 20 x 26
Interior
Flooring
Hardwood, Stone
Appliances
Built In Gas Range, Dishwasher, Electric Water Heater, Water Purifier
Interior Features
Wet Bar, Built In Features, Chandelier, Cathedral Ceilings, Decorative Designer Lighting Fixtures, Double Vanity, Eat In Kitchen, Granite Counters, High Speed Internet, Open Floorplan, Pantry, Cable Tv, Natural Woodwork, Walk In Closets, Wired For Sound
Sewer
Aerobic Septic
Construction
Year Built
Year Built: 2022
Home type
Single Family Residence
Property Condition
Resale
Architectural Style
Spanish, Detached
Construction Materials
Rock, Stone, Stucco
Utilities & Energy
Fireplace Features
Living Room
Utilities
Electricity Available, Propane, Septic Available, Separate Meters, Water Available, Cable Available
Laundry Features
Laundry In Utility Room
Pool Features
None
Parking Features
Additional Parking, Concrete, Drive Through, Driveway
Security Features
Security System, Security Gate
Water Source
Community Coop
Other Features
Disclosures
Municipal Utility District Disclosure
Lot Features
Acreage, Back Yard, Cleared, Interior Lot, Lawn, Pasture, Pond On Lot, Many Trees, Sloped
Subdivision Name
Ranches Woodland Rdg
Patio And Porch Features
Covered
Price History
| Date | Event | Price |
|---|---|---|
06/12/2026 Source: | Listed for Sale | $1,199,000 $385/sqft |

Nearby Homes




Find Homes by Property Features in Walnut Springs, TX

Based on information from the North Texas Real Estate Information Systems, Inc., through Oct 21, 2026, 10:15AM. Information is provided exclusively for consumers’ personal, non-commercial use. It may not be used for any purpose other than to identify prospective properties consumers may be interested in purchasing. Data is deemed reliable but is not guaranteed accurate. This website may not include listings or property addresses of sellers who have directed their listing brokers to withhold their listing or their property address from display on the Internet. ©2026 North Texas Real Estate Information Systems, Inc. All Rights Reserved.
 Advertising Broker: Michelle Brecker | Pathway To Home Realty
