- Overview
- Description
- Property Details
- Location
- Facts & Features
- Getting Around
- Nearby Homes

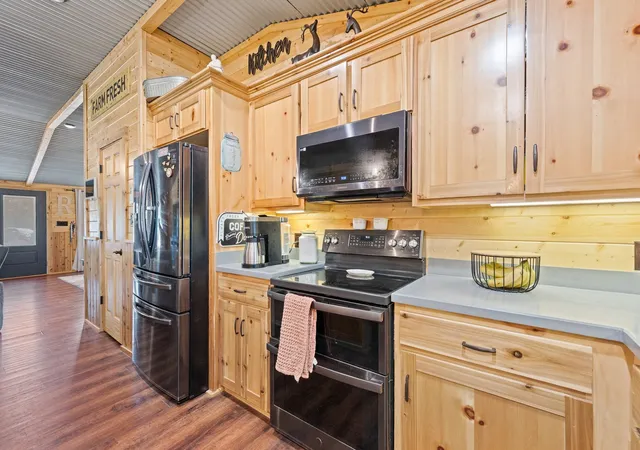


$985,000
Monthly Est:$4,903
 4 Beds
 3 Baths
2 full baths + 1 half bath
 1,944sqft
1647 County Road 1004, Walnut Springs, TX 76690
$985,000
$4,903/moEst:
Get Pre-Approved
Single Family Residence
Built in 2023
$-- HOA
13.64 acres lot
$507/sq.ft
Description
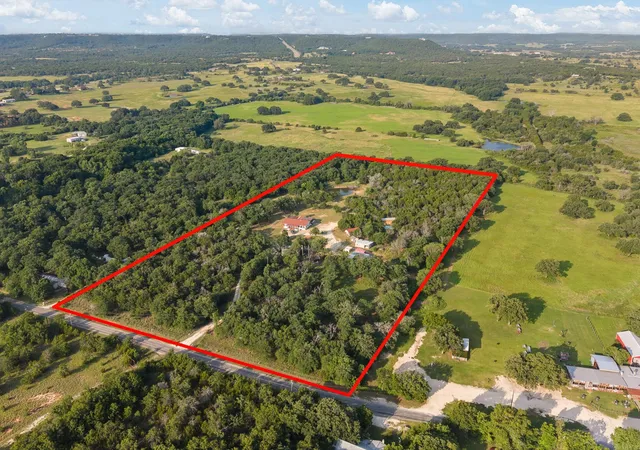
Escape to quiet country living on 13 acres in Glen Rose! This unique property offers privacy, versatility, and plenty of room to spread out, all within easy reach of town, popular area attractions, and highly regarded Glen Rose ISD.
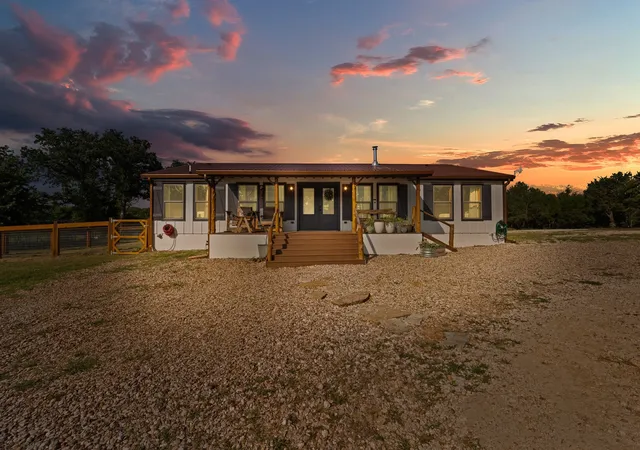
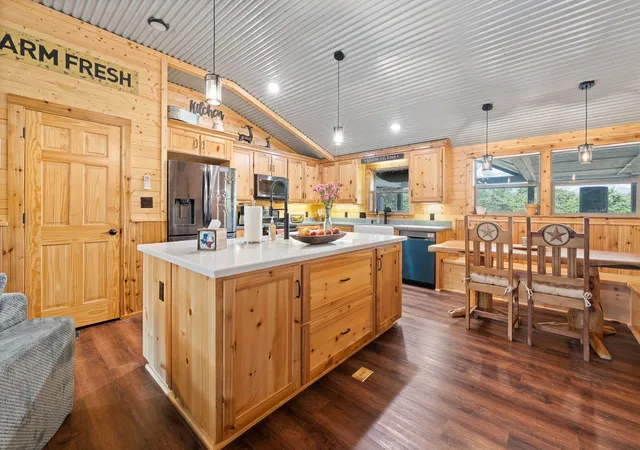
The property features a spacious 1,944 sq. ft. main home with an inviting layout, attractive custom finishes, and a large back deck perfect for relaxing, entertaining, and enjoying the peaceful surroundings. Two separate ~400 sq ft cabins add incredible flexibility and have established rental history, which can be provided upon request. Continue using them as income-producing rentals or create private guest quarters, in-law suites, or multigenerational living spaces. Cabin utilities are separate from the main home.
With no known restrictions, 13 acres, multiple living spaces, abundant wildlife, and a peaceful country setting, this property offers endless possibilities. Deer are frequently seen throughout the property, adding to its recreational and hunting appeal. A rare opportunity to own acreage, multiple residences, and income potential—all in one exceptional Glen Rose property.
- Houzeo last checked: 3 minutes ago
- Listing updated: August 8, 2026 at 9:11 am
- Listing Provided by: Pilar Rogers (408) 888-5083 , Kristi Galbraith | Republic of Texas Land & Home (682) 936-4100
- Source: NTREIS MLS-TX | MLS#: 21353893

Property Details
Status
Active
Type
Single Family Residence
No. of Stories
1
County
City
Neighborhood
--
Year Built
2023
HOA Fees
-
Finished Area
1,944 sqft
Lot Size
13.64 acres lot
Basement Area
- sqft
MLS Name
NTREIS MLS
MLS Number
21353893
MLS Status
Active
Cumulative Days on Market
1

Continue Your Journey in App
Find your dream home, receive real-time updates, and many more!
Download App
Continue Your Journey in App
Find your dream home, receive real-time updates, and many more!
Location
Facts & Features
Rooms
Bedrooms & bathrooms
Bedrooms: 4
Bathrooms: 3
HalfBath
Level: First
Area: 30.00 Square Feet
Dimensions: 5 x 6
FullBath
Level: First
Area: 100.00 Square Feet
Dimensions: 10 x 10
PrimaryBathroom
Level: First
Area: 182.00 Square Feet
Dimensions: 14 x 13
BreakfastRoomNook
Level: First
Area: 144.00 Square Feet
Dimensions: 8 x 18
Kitchen
Level: First
Area: 180.00 Square Feet
Dimensions: 10 x 18
DiningRoom
Level: First
Area: 216.00 Square Feet
Dimensions: 12 x 18
LivingRoom
Level: First
Area: 288.00 Square Feet
Dimensions: 16 x 18
Bedroom
Level: First
Area: 120.00 Square Feet
Dimensions: 10 x 12
Bedroom
Level: First
Area: 130.00 Square Feet
Dimensions: 10 x 13
Bedroom
Level: First
Area: 126.00 Square Feet
Dimensions: 14 x 9
PrimaryBedroom
Level: First
Area: 168.00 Square Feet
Dimensions: 14 x 12
Interior
Exterior Features
Deck, Fire Pit, Rain Gutters, Storage
Appliances
Double Oven, Dryer, Dishwasher, Electric Oven, Electric Range, Microwave, Refrigerator, Water Softener, Tankless Water Heater, Water Purifier, Washer
Sewer
Septic Tank
Flooring
Luxury Vinyl Plank
Cooling
Ceiling Fans, Electric
Heating
Electric, Wood Stove
Interior Features
Walk In Closets
Construction
Year Built
Year Built: 2023
Home type
Single Family Residence
Construction Materials
Board And Batten Siding
Architectural Style
Detached
Foundation Details
Slab
Roof
Metal
Utilities & Energy
Fireplace Features
Epa Certified Wood Stove, Living Room, Wood Burning
Utilities
Electricity Available, Electricity Connected, Septic Available, Water Available
Pool Features
Outdoor Pool, Pool Cover, Pool
Laundry Features
Laundry In Utility Room, Stacked
Water Source
Well
Parking Features
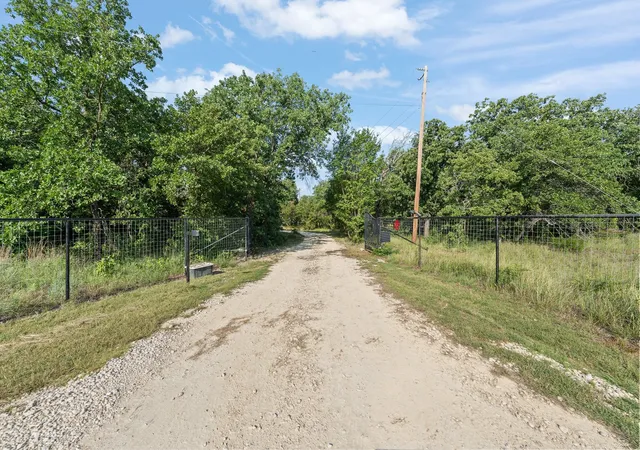
Electric Gate
Other Features
Subdivision Name
A76 J T Moorehead, Tract 18
Patio And Porch Features
Front Porch, Covered, Deck
Vegetation
Heavily Wooded
Lot Features
Acreage
Disclosures
Accessory Dwelling Unit, Owner Is Listing Agent
Price History
| Date | Event | Price |
|---|---|---|
08/07/2026 Source: | Listed for Sale | $985,000 +203.08% $507/sqft |
08/23/2021 Source: | Sold | $325,000 $167/sqft |

Nearby Homes




Find Homes by Property Features in Walnut Springs, TX

Based on information from the North Texas Real Estate Information Systems, Inc., through Oct 11, 2026, 03:30AM. Information is provided exclusively for consumers’ personal, non-commercial use. It may not be used for any purpose other than to identify prospective properties consumers may be interested in purchasing. Data is deemed reliable but is not guaranteed accurate. This website may not include listings or property addresses of sellers who have directed their listing brokers to withhold their listing or their property address from display on the Internet. ©2026 North Texas Real Estate Information Systems, Inc. All Rights Reserved.
 Advertising Broker: Michelle Brecker | Pathway To Home Realty