- 0
- 6
- Overview
- Description
- Property Details
- Location
- Facts & Features
- Getting Around
- Nearby Homes




$209,900
Monthly Est:$1,045
 3 Beds
 2 Baths
2 full baths
 1,416sqft
158 Teke Burton Dr, Mitchell, IN 47446
$209,900
$1,045/moEst:
Get Pre-Approved
Manufactured On Land
Built in 1940
$-- HOA
11,326 sqft lot
$148/sq.ft
Description
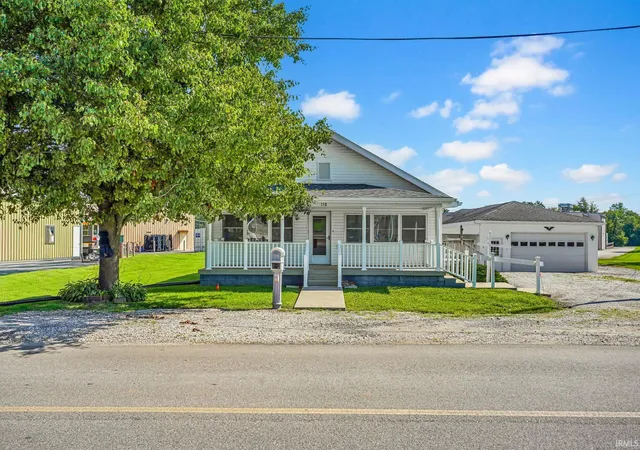
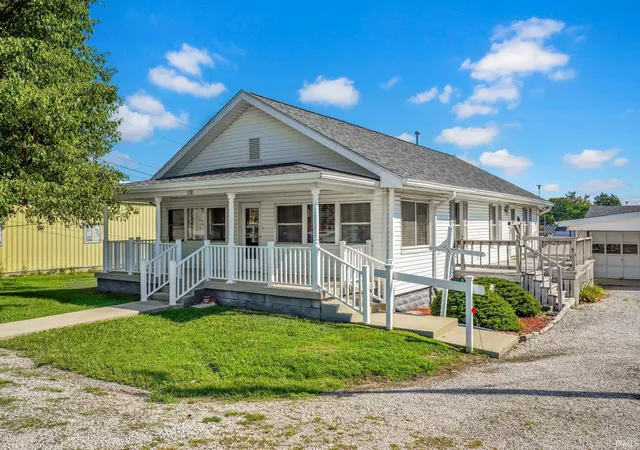
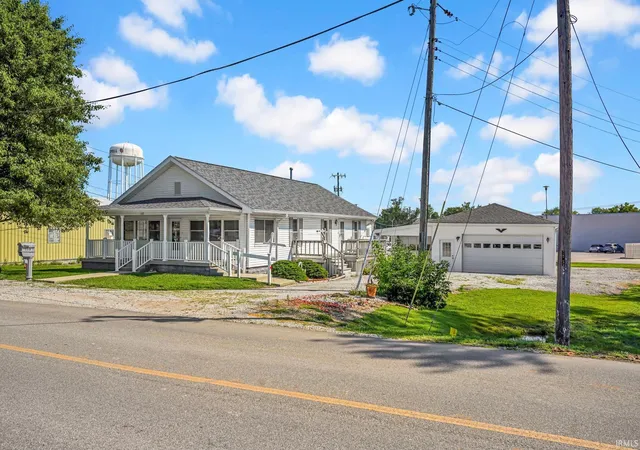
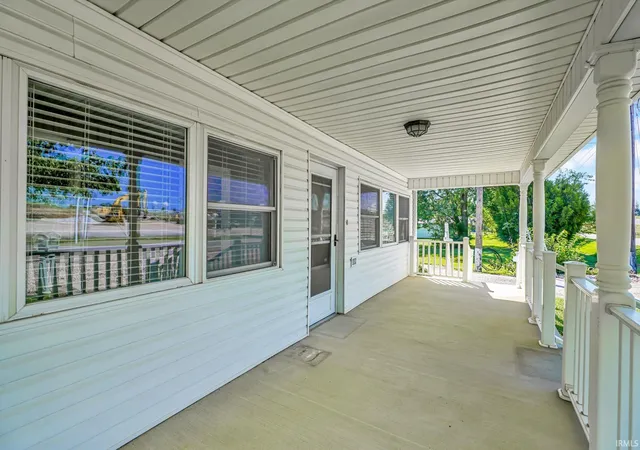
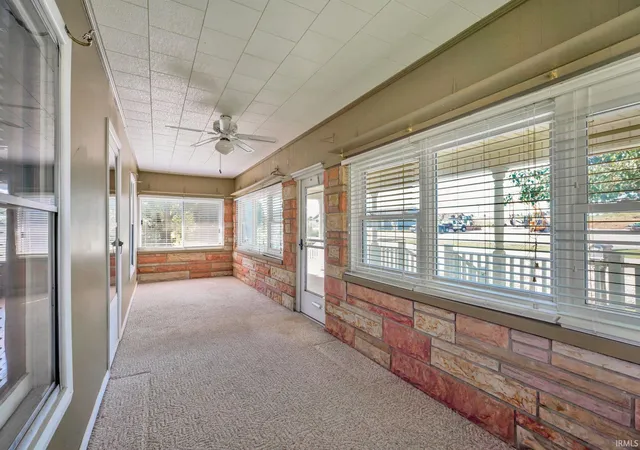
Well maintained 3 bedroom, 2 bath home located in the heart of Mitchell. Hardwood flooring throughout the living room and bedrooms. The vintage kitchen and hall bath also add to the charm of this home. The laundry is on the main level, the living room is large enough to have a dining area and the front and back enclosed porches are great flex spaces that could be used in a number of ways. There is also an unfinished basement. The heated detached garage is a standout feature, with room for up to seven vehicles, 220 power and space for a workshop, welding, hobbies or storage. Additional updates include a new roof and decking, plus a central air unit installed July 2025. Kit...
Continue Reading- Houzeo last checked: 11 minutes ago (September 19, 2026 at 3:15 am)
- Listing updated: September 14, 2026 at 2:07 pm
- Listing Provided by: Brandi Woods (812) 583-5758 | LawCo Living LLC
- Source: Indiana Regional MLS-IN | MLS#: 202634575

Property Details
Status
Active
Type
Manufactured Mobile Home
No. of Stories
-
County
--
City
Neighborhood
--
Year Built
1940
HOA Fees
-
Finished Area
1,416 sqft
Lot Size
11,326 sqft lot
Basement Area
- sqft
MLS Name
Indiana Regional MLS
MLS Number
202634575
MLS Status
Active
Days on Market
25

Continue Your Journey in App
Find your dream home, receive real-time updates, and many more!
Download App
Continue Your Journey in App
Find your dream home, receive real-time updates, and many more!
Location
Facts & Features
Rooms
Bedrooms & bathrooms
Bedrooms: 3
Bathrooms: 2
Interior
Sewer
Public Sewer
Interior Features
Ceiling Fan(s), Laminate Counters, Deck Open, Dryer Hook Up Electric, Garage Door Opener, Porch Enclosed, Storm Doors, Rv Parking, Garage Heated, Sump Pump, Garage Utilities
Appliances
Refrigerator, Washer, Electric Cooktop, Dryer Electric, Exhaust Fan, Oven Built In, Sump Pump, Gas Water Heater, Window Treatment Blinds
Heating
Natural Gas, Forced Air
Flooring
Hardwood, Carpet, Tile
Cooling
Central Air
Construction
Year Built
Year Built: 1940
Home type
Manufactured On Land
Construction Materials
Vinyl Siding
Roof
Asphalt, Dimensional Shingles
Foundation Details
Stone
Utilities & Energy
Basement
Partial, Unfinished
Parking Features
Gravel
Water Source
Public
Fireplace Features
None
Other Features
Lot Features
Irregular Lot
Subdivision Name
None
Price History
| Date | Event | Price |
|---|---|---|
09/13/2026 Source: | Price Decreased | $209,900 -4.59% $105/sqft |
08/23/2026 Source: | Price Increased | $220,000 +4.81% $110/sqft |

Nearby Homes
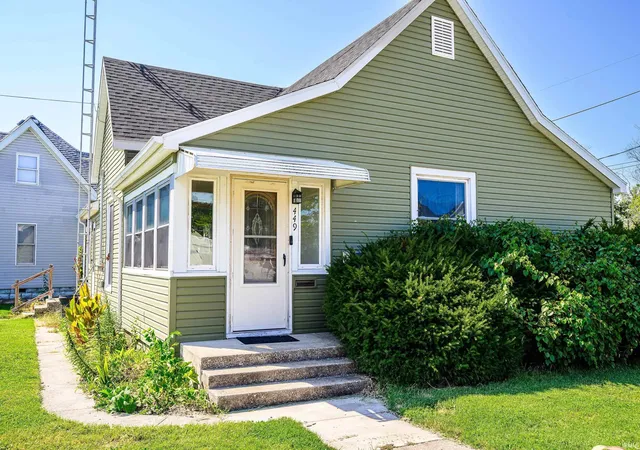
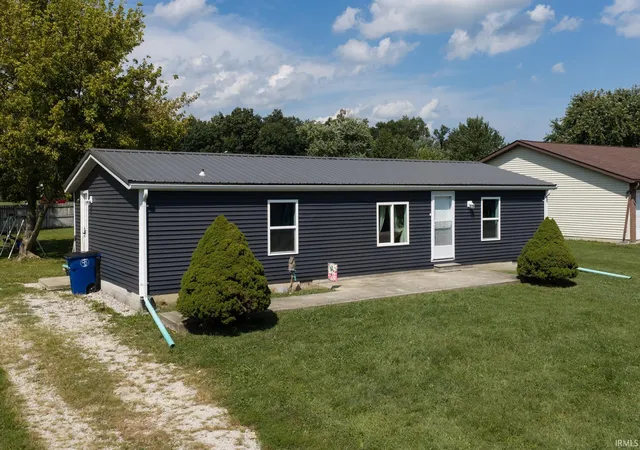
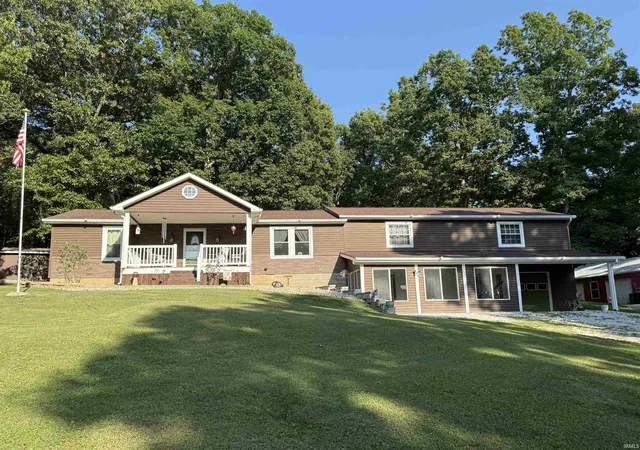
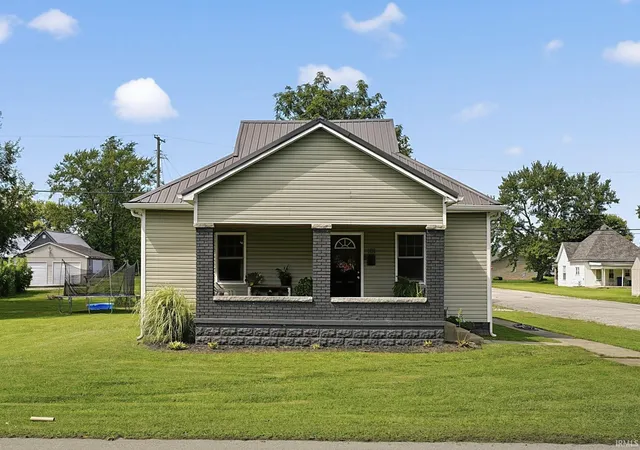
Find Homes by Property Features in Mitchell, IN


IDX information is provided exclusively for consumer's personal, non-commercial use and may not be used for any purpose other than to identify prospective properties that consumers may be interested in purchasing. Data is deemed reliable but is not guaranteed accurate by the MLS.
 Advertising Broker: Jonah Hartsburg | Hoosier Hub Realty

Love this home?
Here's 4 things you can do

Your local real estate expert. Speak directly with agent about the home & pricing.

Book your private tour
as early as Tomorrow at 09:00 AM

Rates starting from 6.3%. Secure financing early to move quickly when you're ready.

Fastest way to get your offer in. Speak directly with agent to negotiate the offer.
Houzeo Corp. holds real estate brokerage licenses in Alabama (License No. 000157023 - 0) and Texas (License No. 9013396)
TREC: Info About Brokerage Services, Consumer Protection Notice.
§ 442‑H New York Standard Operating Procedure.
New York State Fair Housing Notice.


