- Overview
- Description
- Property Details
- Location
- Facts & Features
- Getting Around
- Nearby Homes

Street View
$429,900
Monthly Est:$2,140
 4 Beds
 3 Baths
2 full baths + 1 half bath
 2,962sqft
158 Walcille Ln, Mcdonough, GA 30252
$429,900
$2,140/moEst:
Get Pre-Approved
Single Family Residence
Built in 2014
$-- HOA
36,154.8 sqft lot
$145/sq.ft
Description
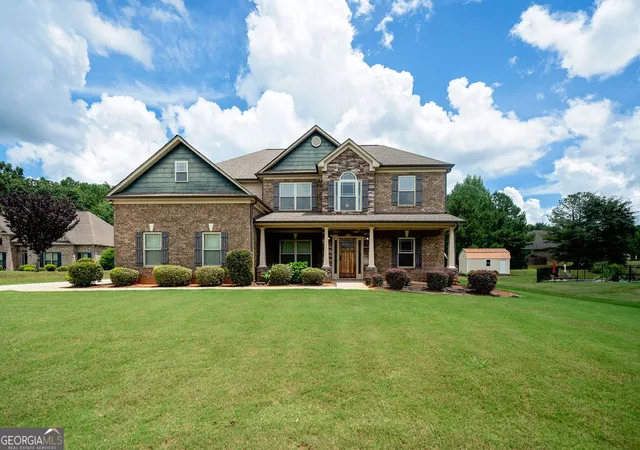
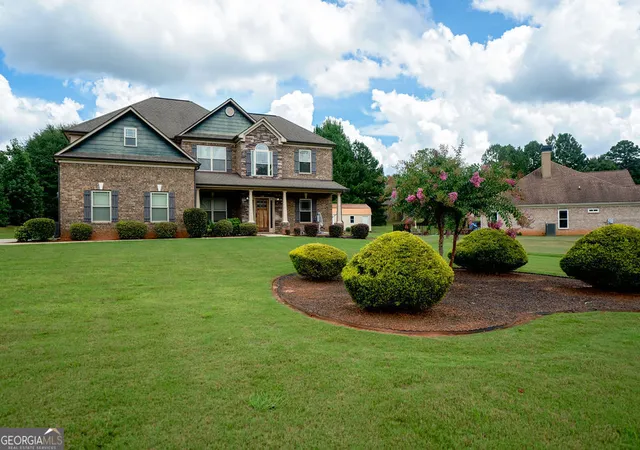
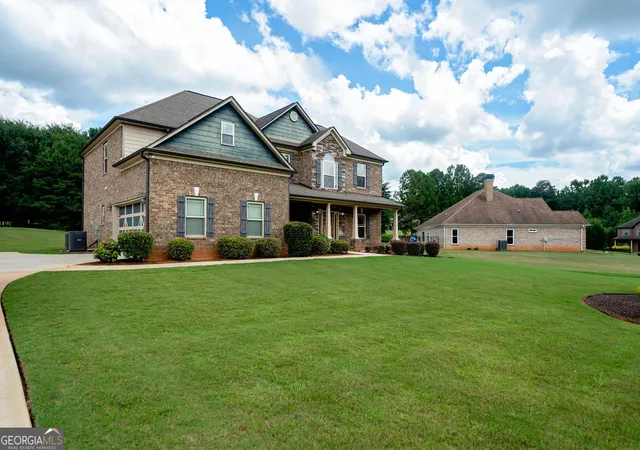
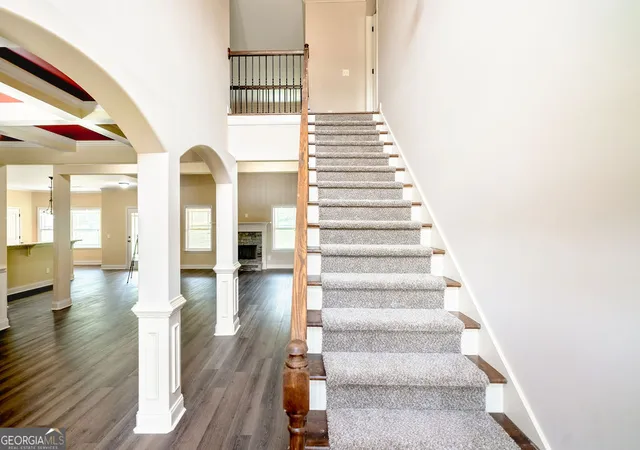
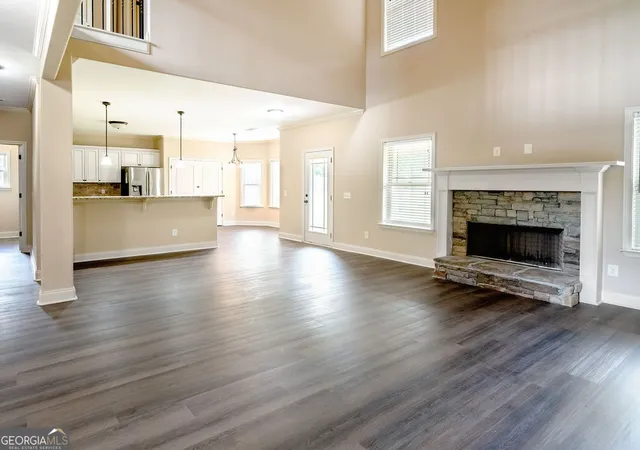
Welcome home to this spacious 4 bedroom, 2.5 bath home set on a great lot in a small neighborhood with a peaceful rural feel. A two-story foyer greets guests with an inviting sense of light and openness, leading into an open living area that includes the kitchen, breakfast area, and living room, along with a separate dining room for more formal gatherings. The primary suite is conveniently located on the main level, offering comfort and privacy. The home has been freshly painted throughout and features new flooring (inc. 20 mil LVP on main floor) and carpet on 2nd floor, giving it a refreshed feel and move-in-ready appeal. Easy access to attic for storage. Enjoy the covered back patio overlooking the backfields, a perfect spot to relax and watch the local wildlife. Located in the Ola school district, this home offers the best of both worlds: quiet surroundings, a small-neighborhood setting, and convenient access to nearby shopping. Home is being sold as-is; the owner has not lived in the home over the last few years.
- Houzeo last checked: 12 hours ago
- Listing updated: October 29, 2026 at 12:47 pm
- Listing Provided by: | Harry Norman Realtors (770) 632-8526
- Source: Georgia MLS-GA | MLS#: 10824302

Property Details
Status
Pending
Type
Single Family Residence
No. of Stories
-
County
City
Neighborhood
--
Year Built
2014
HOA Fees
-
Finished Area
2,962 sqft
Lot Size
36,154.8 sqft lot
Basement Area
- sqft
MLS Name
Georgia MLS
MLS Number
10824302
MLS Status
Under Contract
Days on Market
81
Cumulative Days on Market
14

Continue Your Journey in App
Find your dream home, receive real-time updates, and many more!
Continue Your Journey in App
Find your dream home, receive real-time updates, and many more!
Location
Facts & Features
Rooms
Bedrooms & bathrooms
Bedrooms: 4
Bathrooms: 3
Interior
Interior Features
Double Vanity, High Ceilings, Master On Main Level, Separate Shower, Soaking Tub, Tile Bath, Walk In Closet(s)
Appliances
Electric Water Heater, Microwave, Range, Washer
Flooring
Carpet, Laminate, Tile
Sewer
Public Sewer
Heating
Electric, Forced Air
Cooling
Ceiling Fan(s), Central Air, Electric
Construction
Year Built
Year Built: 2014
Home type
Single Family Residence
Property Condition
Resale
Construction Materials
Concrete, Stone
Architectural Style
Traditional
Foundation Details
Slab
Roof
Composition
Utilities & Energy
Basement
None
Utilities
Electricity Available, Phone Available, Sewer Connected, Underground Utilities
Parking Features
Garage, Attached, Parking Pad, Kitchen Level, Garage Door Opener, Side/rear Entrance
Water Source
Public
Laundry Features
Mud Room
Fireplace Features
Family Room
Other Features
Patio And Porch Features
Patio, Porch
Vegetation
Grassed
Subdivision Name
Burnham Estates
Community Features
None
Lot Features
Level
Price History
| Date | Event | Price |
|---|---|---|
09/07/2026 Source: | Pending | $429,900 $145/sqft |
09/04/2026 Source: | Listed for Sale | $429,900 $145/sqft |

Nearby Homes


Find Homes by Property Features in Mcdonough, GA
Nearby New Homes For Sale


Information Deemed Reliable But Not Guaranteed. © 2026 Georgia Multiple Listing Service. All Rights Reserved.
 Advertising Broker: Fred McGill | Simple Showing, Inc
