- Overview
- Description
- Property Details
- Location
- Facts & Features
- Getting Around
- Nearby Homes


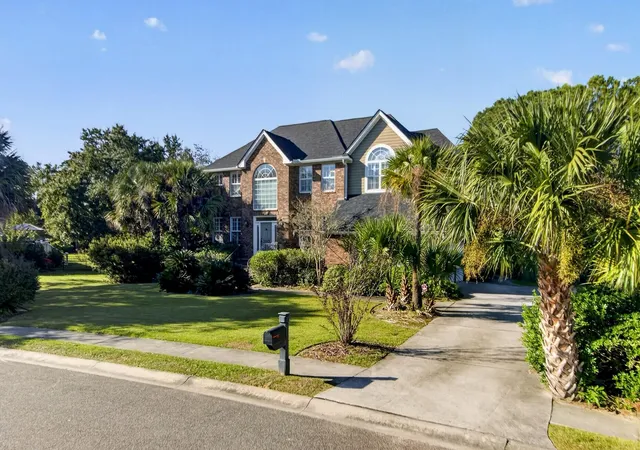
Street View
$1,224,900
Monthly Est:$6,097
 5 Beds
 4 Baths
3 full baths + 1 half bath
 2,967sqft
1580 Farmers Way, Mount Pleasant, SC 29466
$1,224,900
$6,097/moEst:
Get Pre-Approved
Single Family Residence
Built in 2023
$-- HOA
0.15 acre lot
$413/sq.ft
Description
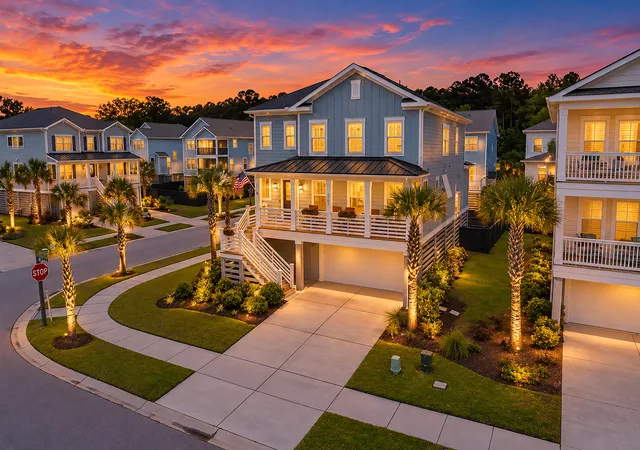
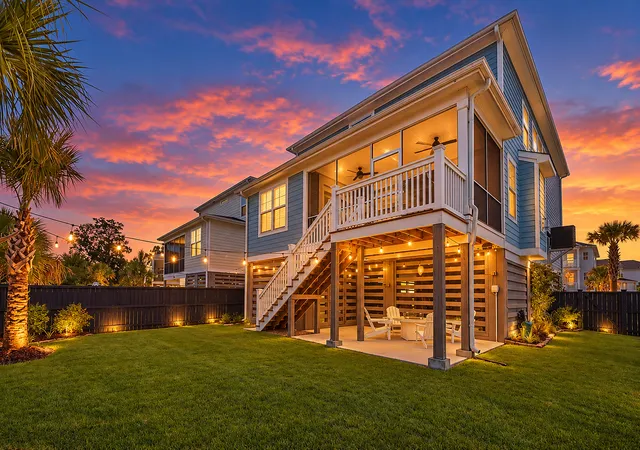
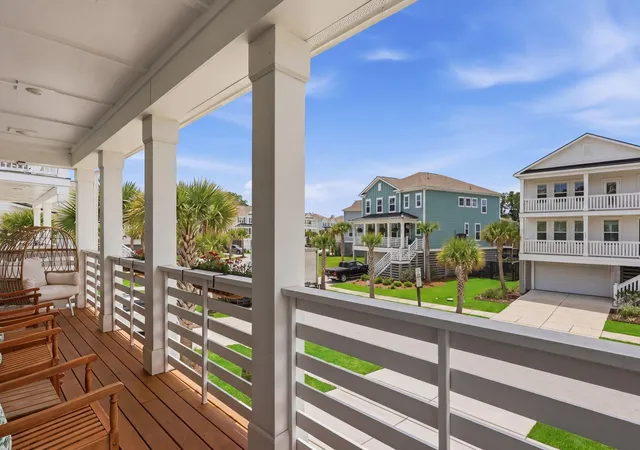
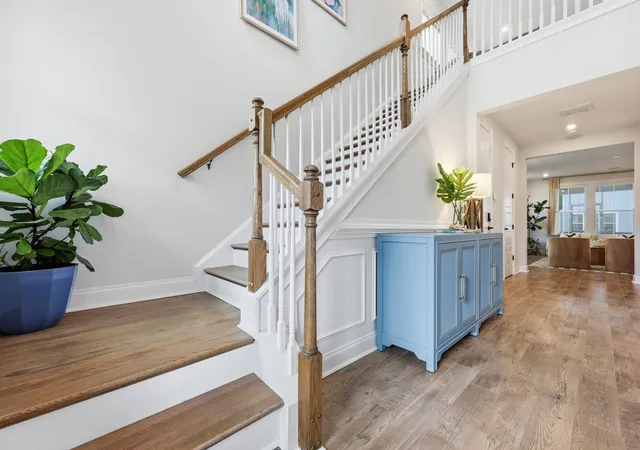
Sunrise on Sullivan's Island, sunset on your screened porch, and a cold one from your own kegerator in between. Welcome to Liberty Hill Farm. Here, your mornings start with a quick drive to the sand at Isle of Palms or Sullivan's Island. Afternoons might mean a bike ride on nearby trails, a stop at Seaside Farms or a stroll through the Old Village. Evenings end with friends gathered around your custom bar. And you're just minutes from Mount Pleasant Towne Centre and historic downtown Charleston, in one of Mount Pleasant's most sought-after communities. This beautifully upgraded home was made for living well. The open floor plan features brand-new luxury vinyl plank flooring and carpet, a cozy gas fireplace and a chef's kitchen with a gas range.In-ceiling Sonos speakers carry your playlist from room to room and right out to the porch. The custom bar, with a wine refrigerator, beverage fridge and kegerator, makes every get-together easy. Outside, the screened porch overlooks a professionally designed limestone paver patio. It's already equipped with a gas line for the outdoor kitchen or fire feature you've been dreaming about. Picture morning coffee, weekend cookouts and long evenings under the Carolina sky. The primary suite is your retreat, with a custom-designed walk-in closet. A beautifully organized laundry room with custom shelving keeps the day running smoothly, and custom closet systems upstairs add exceptional storage. The home is also future-ready, with elevator pre-wiring, an EV charging outlet in the garage and a whole-home water filtration system. Liberty Hill Farm residents enjoy resort-style amenities, including a community pool and gathering spaces. The new Gary Santos Park, just across from the neighborhood, adds even more room to play. Top-rated schools, shopping, dining and miles of walking and biking trails are all close by.
Beach days, outdoor adventures and evenings with friends: here, they're not weekend plans. They're everyday life.
- Houzeo last checked: 12 hours ago
- Listing updated: October 3, 2026 at 5:29 pm
- Listing Provided by: Lynn Burnett | Compass Carolinas, LLC
- Source: CHS Regional MLS | MLS#: 26027446

Property Details
Status
Active
Type
Single Family Residence
No. of Stories
2
County
City
Neighborhood
--
Year Built
2023
HOA Fees
-
Finished Area
2,967 sqft
Lot Size
0.15 acre lot
Basement Area
- sqft
MLS Name
CHS Regional MLS
MLS Number
26027446
MLS Status
Active
Days on Market
32

Continue Your Journey in App
Find your dream home, receive real-time updates, and many more!
Continue Your Journey in App
Find your dream home, receive real-time updates, and many more!
Location
Facts & Features
Rooms
Bedrooms & bathrooms
Bedrooms: 5
Bathrooms: 4
Interior
Window Features
Window Treatments Some
Exterior Features
Elevator Shaft, Lawn Irrigation
Flooring
Ceramic Tile, Carpet, Luxury Vinyl
Cooling
Central Air
Interior Features
High Ceilings, Kitchen Island, Ceiling Smooth, Walk In Closet(s), Wet Bar, Ceiling Fan(s), Eat In Kitchen, Entrance Foyer, Great, Loft, Pantry
Sewer
Public Sewer
Heating
Forced Air, Natural Gas
Construction
Year Built
Year Built: 2023
Home type
Single Family Residence
Foundation Details
Raised
Roof
Architectural
Architectural Style
Traditional
Construction Materials
Cement Siding
Utilities & Energy
Water Source
Public
Utilities
Mt. P. W/s Comm, Dominion Energy
Fireplace Features
Great Room, One
Laundry Features
Electric Dryer Hookup, Laundry Room
Parking Features
Attached, 3 Car Garage, Garage Door Opener
Other Features
Lot Features
Corner Lot, 0 .5 Acre
Subdivision Name
Liberty Hill Farm
Patio And Porch Features
Covered, Patio, Screened, Front Porch
Community Features
Clubhouse, Pool, Park, Trash, Walk/jog Trails
Price History
| Date | Event | Price |
|---|---|---|
10/03/2026 Source: | Listed for Sale | $1,224,900 -0.01% $413/sqft |
09/10/2026 Source: | Off Market | $1,225,000 +19.17% $413/sqft |
04/28/2023 Source: | Sold | $1,027,979 $346/sqft |

Nearby Homes








Find Homes by Property Features in Mount Pleasant, SC
Nearby New Homes For Sale

This representation is based in whole or in part on information supplied by the Charleston Trident Association of REALTORS® or its Multiple Listing Service through Nov 02, 2026, 02:15PM. Information is provided exclusively for personal, non-commercial use, and may not be used for any purpose other than to identify prospective properties consumers may be interested in purchasing.This website may not include listings or property addresses of sellers who have directed their listing brokers to withhold their listing or their property address from display on the Internet. All information deemed reliable but not guaranteed. Charleston Trident Multiple Listing Service, Inc. makes no representation or warranty regarding the accuracy of the data. ©2026 Charleston Trident MLS CTMLS. All rights reserved.
 Advertising Broker: Nicholas Huscroft | Chosen Realty
