- Overview
- Description
- Property Details
- Location
- HOA Management
- Facts & Features
- Getting Around
- Nearby Homes






$649,900
Monthly Est:$3,235
 3 Beds
 3 Baths
2 full baths + 1 half bath
 1,698sqft
1580 Madison St, Chattanooga, TN 37408
$649,900
$3,235/moEst:
Get Pre-Approved
Townhouse
Built in 2025
$250/mo HOA
2.08 acres lot
$383/sq.ft
Description
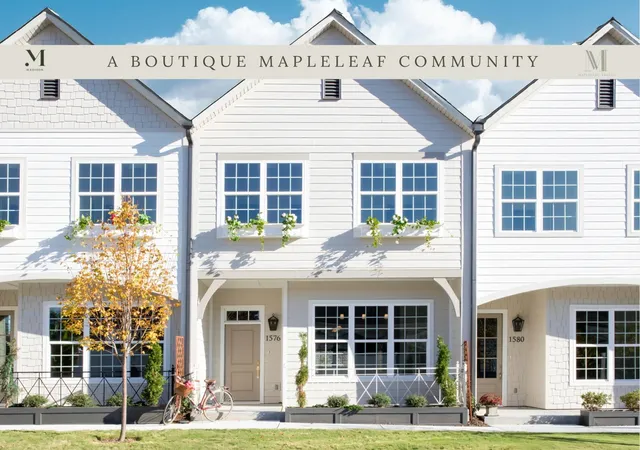
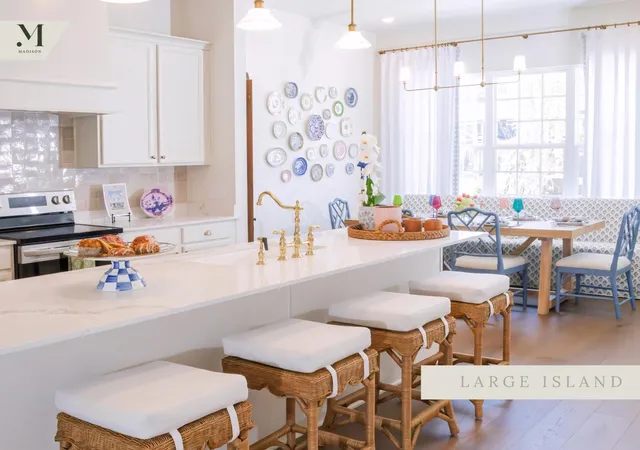
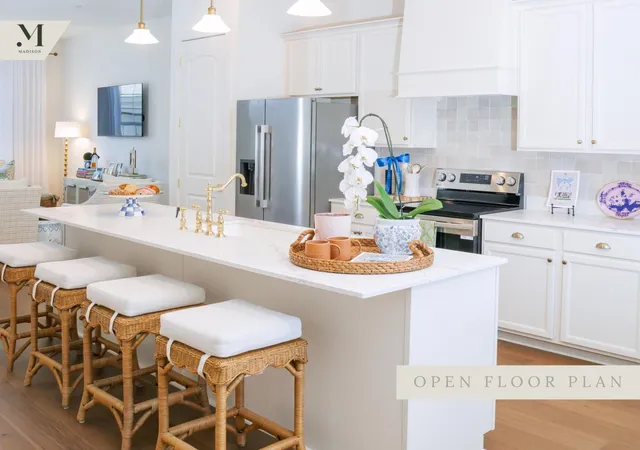
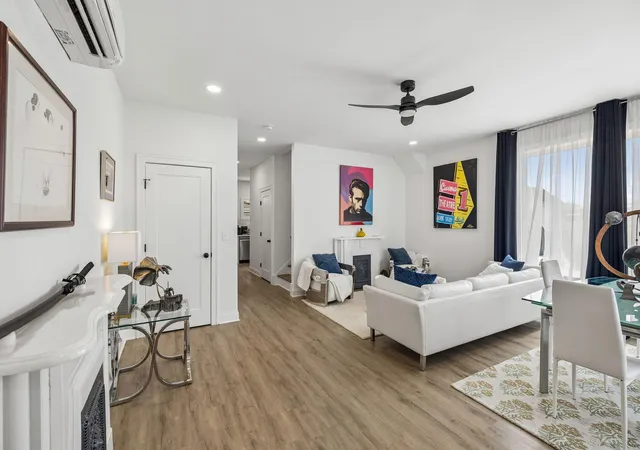
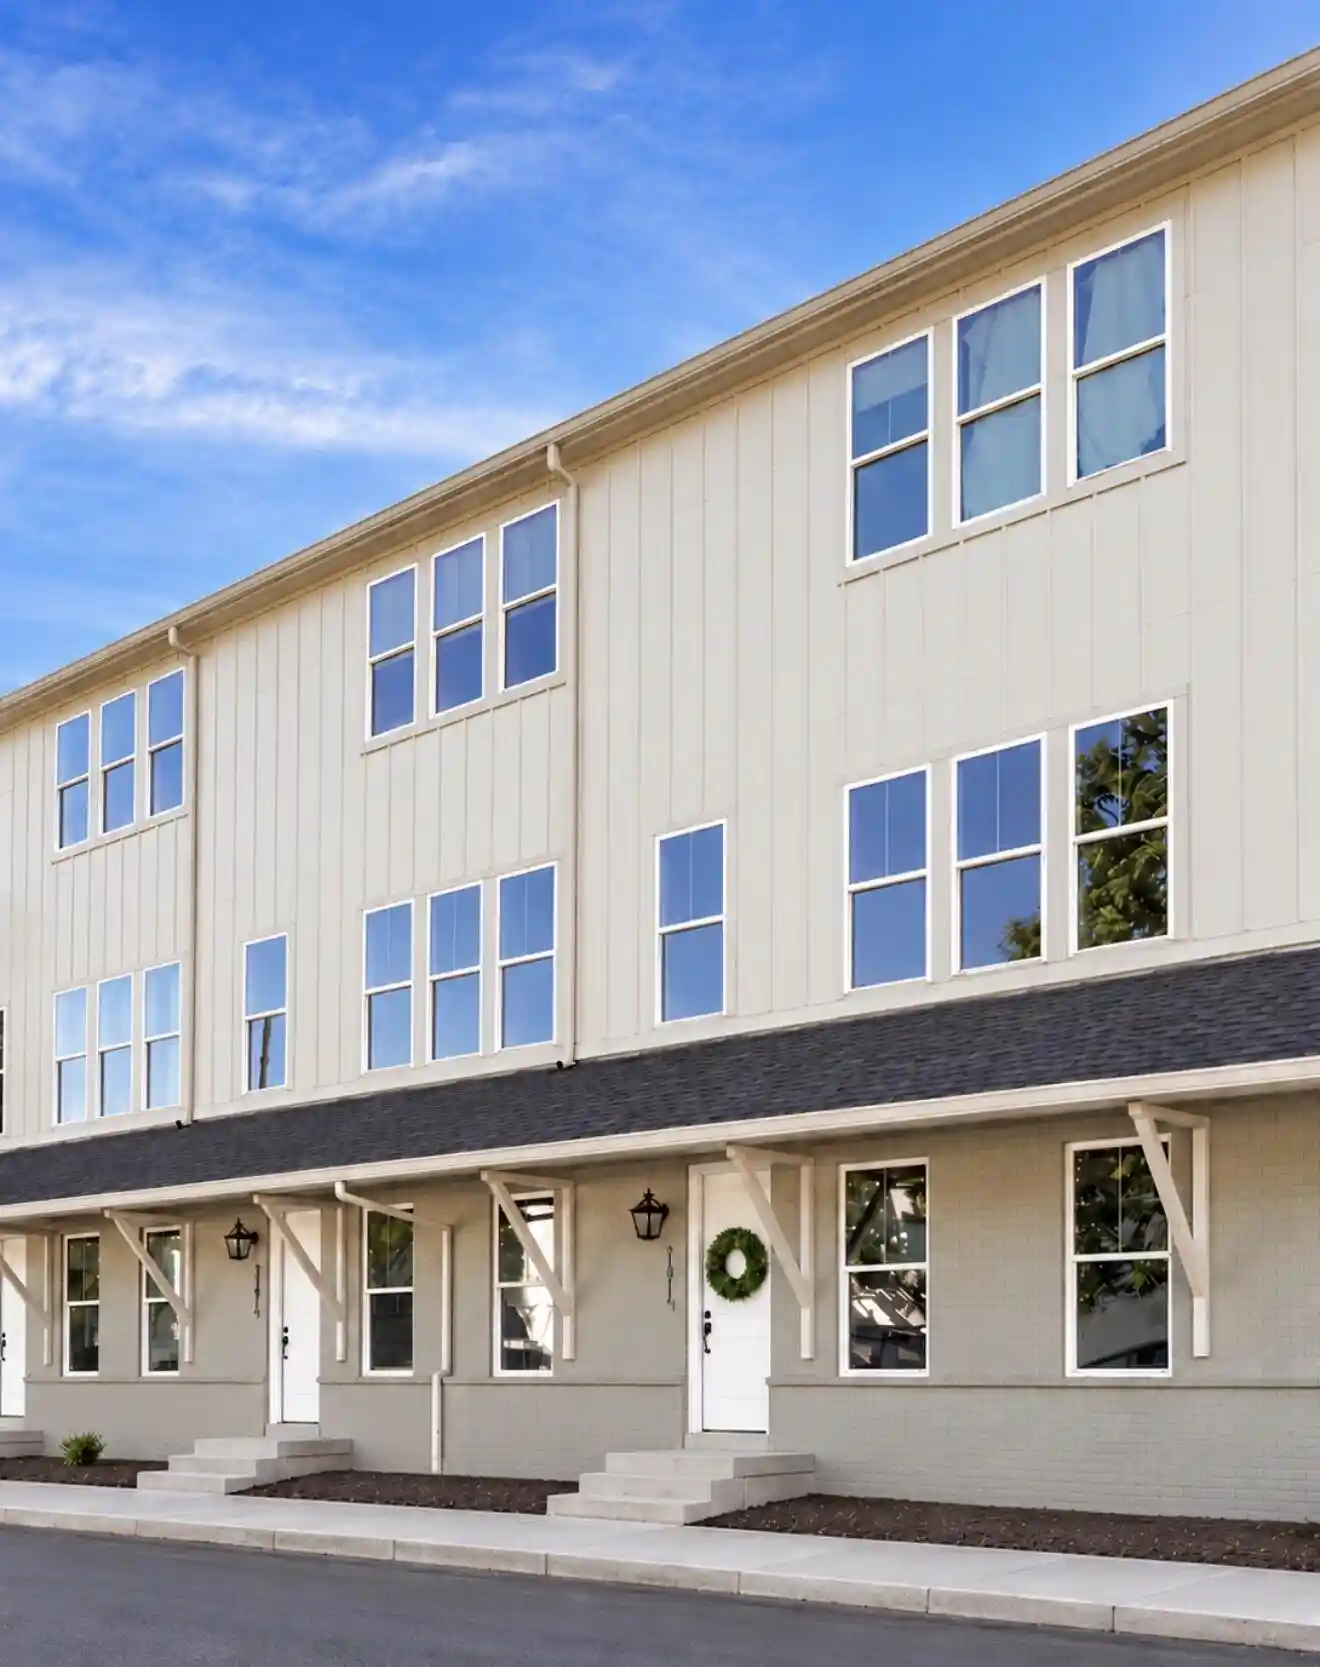
Welcome to Madison—a thoughtfully crafted boutique community nestled in the heart of Chattanooga's lively Jefferson Heights neighborhood. Designed with intention by Mapleleaf, Madison offers more than just townhomes—it's a lifestyle rooted in timeless design, elevated finishes, and a strong sense of place. Here, every detail has been carefully considered to create a warm, welcoming environment where style meets comfort and quality is never compromised - all located in one of the city's most exciting and walkable areas. This thoughfully designed towhome offers 3 bedrooms 2.5 baths, and 1,698 square feet. From the moment you walk in, you're greeted by a white fresh color palette and nickel accents that strikes a perfect balance between classic and contemporary. Natural oak flooring throughout the main living area paired beautifully with Alabaster walls, creating a welcoming, light, and airy atmosphere. The kitchen is both beautiful and functional, featuring Celestial Sky creamy cooler quartz countertops, Frost cabinetry that enhances airy, modern vibe, and Nickel finishes for a timeless touch. All paired with LG appliances that bring ease to daily routines. Whether you're cooking for a crowd or enjoying a quiet breakfast, this kitchen is designed to meet your every need. Built-out closets throughout the home offer abundant storage, and the dedicated laundry room provides convenience and organization with space for both washer and dryer. The bathrooms continue the theme of the perfect balance between classic and contemporary, with a 24''x12'' Rome oversized tile package that elevates the overall look and brings a sophisticated, spa-like feel. Step outside to your own private, fenced in back courtyard—a perfect oasis for entertaining guests, enjoying morning coffee, or unwinding after a long day. A standout feature is the expansive two-car garage with abundant storage and dual front-and-rear doors creating a versatile open-air space perfect for entertaining, weekend pro
- Houzeo last checked: 12 minutes ago
- Listing updated: October 19, 2026 at 6:38 am
- Listing Provided by: Ryan May (423) 667-5922 DRE #298465 | Real Estate Partners Chattanooga, LLC (423) 265-0088
- Source: Nashville (RealTracs Mid) MLS-TN as distributed by MLS GRID | MLS#: 3073374

Property Details
Status
Active
Type
Townhouse
No. of Stories
2
County
City
Neighborhood
--
Year Built
2025
HOA Fees
$250/mo
Finished Area
1,698 sqft
Lot Size
2.08 acres lot
Basement Area
- sqft
MLS Name
Nashville (RealTracs Mid) MLS
MLS Number
3073374
MLS Status
Active
Days on Market
296

Continue Your Journey in App
Find your dream home, receive real-time updates, and many more!
Continue Your Journey in App
Find your dream home, receive real-time updates, and many more!
Location
HOA Management
N/A
HOA Fees
$250/ Monthly
Amenities
 Amenities and services may be covered by one or multiple associations and service providers.
 Club House
 Pool
 Maintenance
 Security Gate
 Trash Pickup
Disclaimer: Amenities are based on third-party information and may vary; buyers must independently verify all amenities, as information is deemed reliable but not guaranteed.
Facts & Features
Rooms
Bedrooms & bathrooms
Bedrooms: 3
Bathrooms: 3
Interior
Appliances
Stainless Steel Appliance(s), Refrigerator, Dishwasher, Electric Range, Disposal
Heating
Central
Sewer
Public Sewer
Interior Features
Ceiling Fan(s), Entrance Foyer, High Ceilings, Open Floorplan, Walk In Closet(s)
Cooling
Ceiling Fan(s), Central Air
Flooring
Carpet, Wood, Tile
Construction
Year Built
Year Built: 2025
Home type
Townhouse
Foundation Details
Slab
Construction Materials
Other
Utilities & Energy
Water Source
Public
Pool Features
In Ground
Parking Features
Garage Door Opener, Detached
Association Amenities
Clubhouse, Pool, Gated
Laundry Features
Electric Dryer Hookup, Washer Hookup
Utilities
Water Available
Other Features
Patio And Porch Features
Patio, Covered
Subdivision Name
Madison
Lot Features
Level, Other
Price History
| Date | Event | Price |
|---|---|---|
01/07/2026 Source: | Listed for Sale | $649,900 $383/sqft |

Nearby Homes






Find Homes by Property Features in Chattanooga, TN
Nearby New Homes For Sale

Based on information from Realtracs® through Oct 30, 2026, 10:16PM. Data courtesy of Realtracs® MLS as distributed by MLS GRID. Some IDX listings have been excluded from this website. All data is obtained from various sources and may not have been verified by the broker or MLS GRID. Supplied Open House Information is subject to change without notice. All information should be independently reviewed and verified for accuracy. Properties may or may not be listed by the office/agent presenting the information. IDX information is provided exclusively for consumers’ personal, noncommercial use. It may not be used for any purpose other than to identify prospective properties consumers may be interested in purchasing. The data is deemed reliable but is not guaranteed by MLS GRID. The use of the MLS GRID Data may be subject to an end-user license agreement prescribed by Realtracs® MLS. © 2026 RealTracs Solutions. All Rights Reserved. Angela Fowler Real Estate, LLC | 423.320.4620 | afowler@catt.com Mailing Address: 452 Kailors Cove Cir, Ringgold, GA 30736
 Advertising Broker: Angela Fowler | Angela Fowler Real Estate, LLC.
