- Overview
- Description
- Property Details
- Location
- HOA Management
- Facts & Features
- Getting Around
- Nearby Homes



$479,000
Monthly Est:$2,384
 3 Beds
 2 Baths
2 full baths
 1,600sqft
15803 Ironware Pl, Tampa, FL 33624
$479,000
$2,384/moEst:
Get Pre-Approved
Single Family Residence
Built in 1983
$12.5/mo HOA
9,440 sqft lot
$299/sq.ft
Description
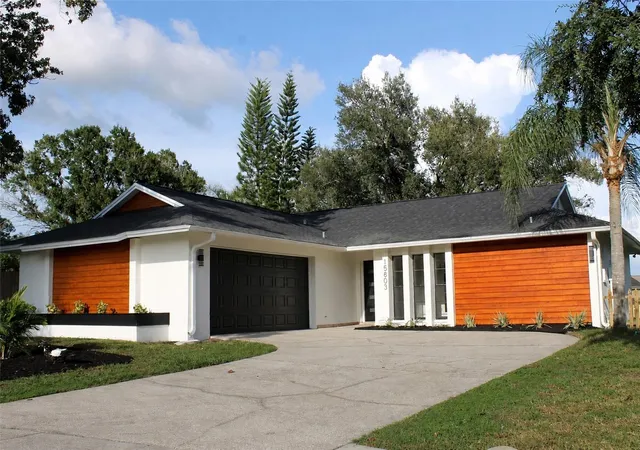
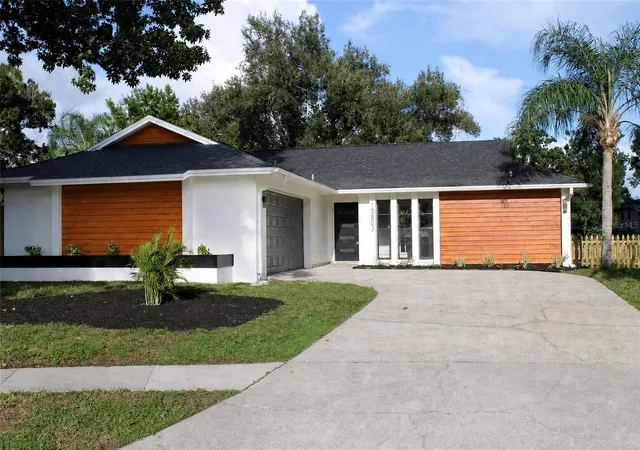
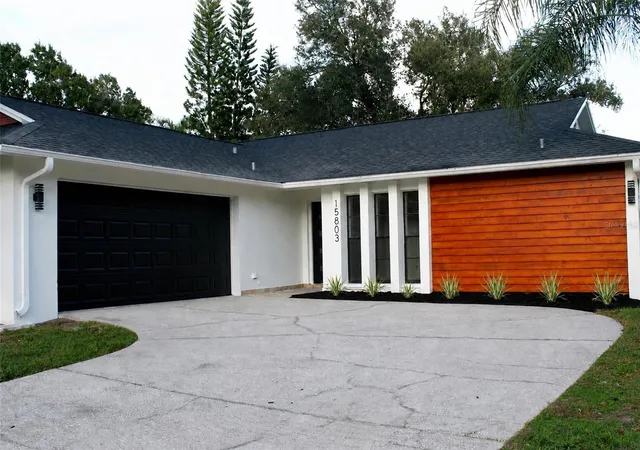
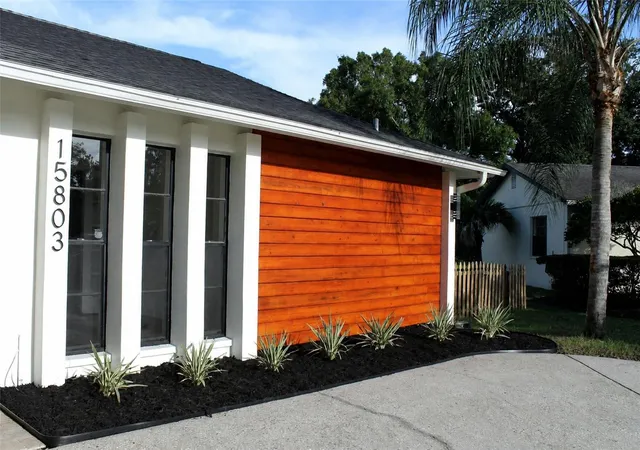
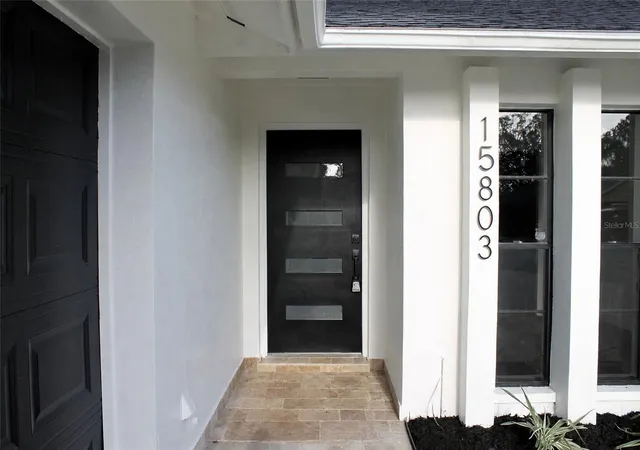
Under contract-accepting backup offers. Welcome to this beautifully reimagined 3-bedroom, 2-bath home sitting at the end of a quiet cul-de-sac and set directly on a serene pond. From the curb, striking natural wood accent siding paired with crisp white stucco, a brand new shingle roof (2026), and a modern glass-paneled front door make an unforgettable first impression. Step inside to discover a stunning kitchen which boasts sandy mirage shaker cabinets, quartz countertops, and stainless-steel appliances, while both bathrooms have been fully updated with high-end modern finishes. A dedicated office space provides the ideal work-from-home setup, whether for a private home office or quiet study. Out back, mature oaks draped in Spanish moss and a fresh picket fence overlook the pond, creating a private, picturesque retreat rarely found at this price point. Conveniently located next to the Veterans Expressway, you are just minutes from Tampa International Airport, downtown Tampa, shopping, and dining — all within a highly rated school district zoned for Steinbrenner High School. This move-in ready home delivers modern style, comfort, and an unbeatable location. Call for more details!
- Houzeo last checked: 14 minutes ago
- Listing updated: September 30, 2026 at 2:51 pm
- Listing Provided by: Joshua Palathinkal (813) 541-3186 , Shoby Mullore | PEOPLE'S CHOICE REALTY SVC LLC (813) 933-0677
- Source: Stellar MLS-FL | MLS#: TB8544241

Property Details
Status
Active Under Contract
Type
Single Family Residence
No. of Stories
1
County
City
Neighborhood
--
Year Built
1983
HOA Fees
$12.5/mo
Finished Area
1,600 sqft
Lot Size
9,440 sqft lot
Basement Area
- sqft
MLS Name
Stellar MLS
MLS Number
TB8544241
MLS Status
Pending
Days on Market
36
Cumulative Days on Market
20

Continue Your Journey in App
Find your dream home, receive real-time updates, and many more!
Download App
Continue Your Journey in App
Find your dream home, receive real-time updates, and many more!
Location
HOA Management
Greenacres Properties 813-600-1100
HOA Fees
$150/ Annually
Disclaimer: Amenities are based on third-party information and may vary; buyers must independently verify all amenities, as information is deemed reliable but not guaranteed.
Facts & Features
Rooms
Bedrooms & bathrooms
Bedrooms: 3
Bathrooms: 2
Kitchen
Level: First
Primary Bedroom
Level: First
Bedroom 2
Level: First
Bedroom 3
Level: First
Primary Bathroom
Level: First
Bathroom 2
Level: First
Office
Level: First
Living Room
Level: First
Dining Room
Level: First
Interior
Interior Features
Ceiling Fans(s), Open Floorplan, Split Bedroom, Walk In Closet(s)
Flooring
Tile
Exterior Features
Private Entrance, Private Mailbox, Private Yard, Sidewalk
Appliances
Dryer, Range, Refrigerator, Washer
Cooling
Central Air
Sewer
Public Sewer
Heating
Central
Construction
Year Built
Year Built: 1983
Home type
Single Family Residence
Roof
Shingle
Foundation Details
Slab
Construction Materials
Block, Stucco
Utilities & Energy
Water Source
Public
Laundry Features
In Garage
Utilities
Electricity Connected, Sewer Connected, Water Connected
Other Features
Subdivision Name
Country Place West Unit Ii
Patio And Porch Features
Patio, Screened
Lot Features
Cul De Sac, Landscaped, Paved
Price History
| Date | Event | Price |
|---|---|---|
09/22/2026 Source: | Contingent (Active Under Contract) | $479,000 $299/sqft |
09/01/2026 Source: | Listed for Sale | $479,000 +38.24% $299/sqft |
06/11/2026 Source: | Sold | $346,500 -10.00% $217/sqft |
05/21/2026 Source: | Pending | $385,000 $241/sqft |
05/13/2026 Source: | Listed for Sale | $385,000 $241/sqft |

Nearby Homes
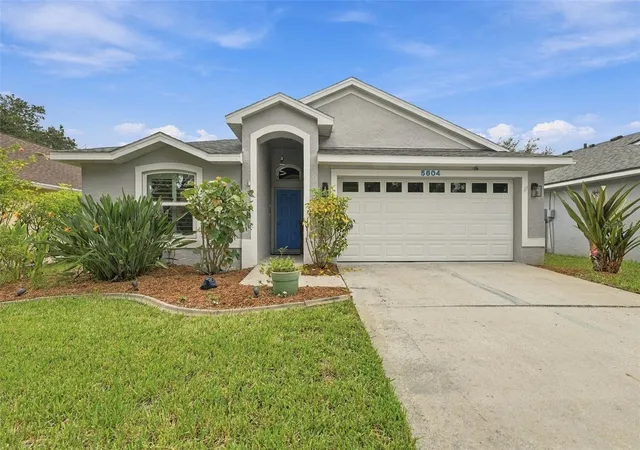
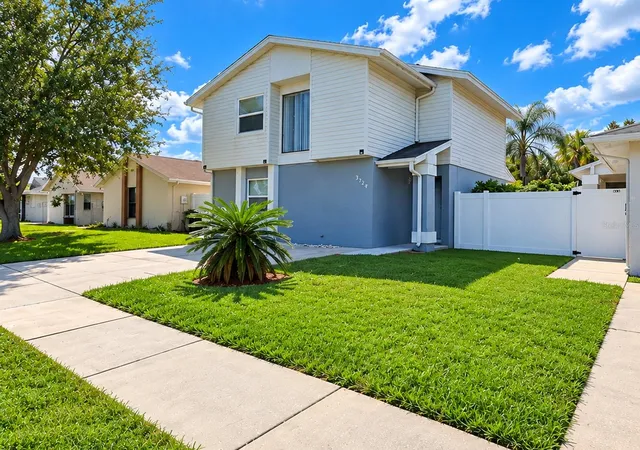
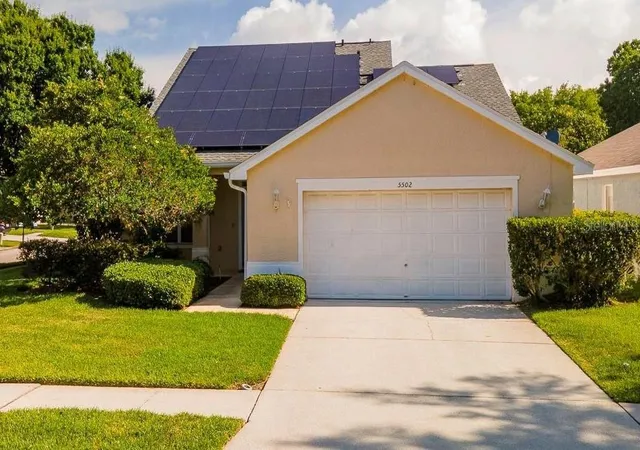
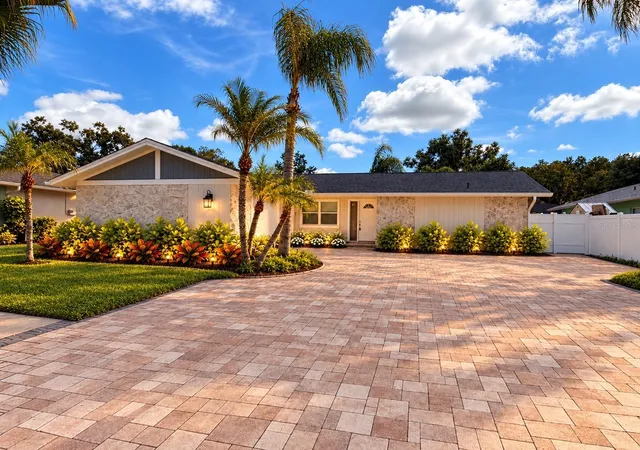
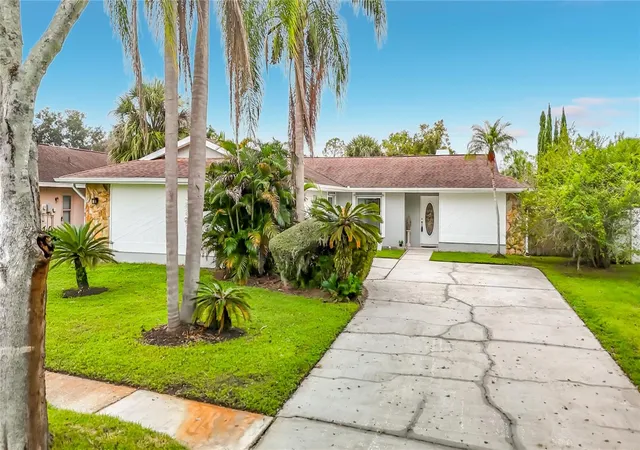
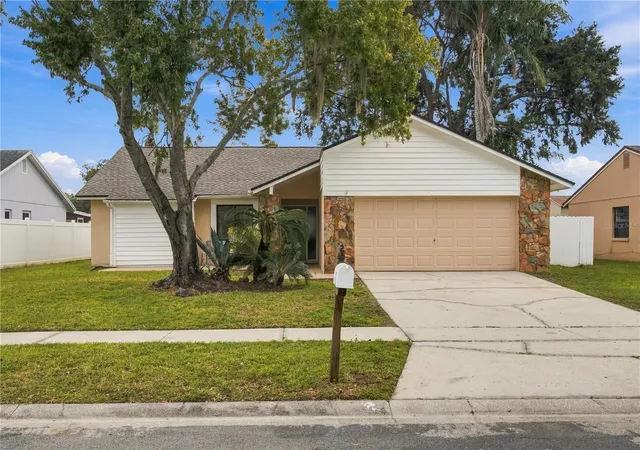
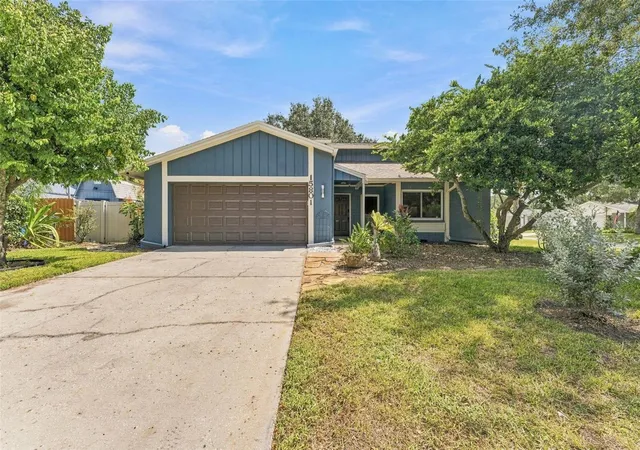
Find Homes by Property Features in Tampa, FL
Nearby New Homes For Sale

Based on information from Stellar MLS® through Oct 08, 2026, 10:30AM as submitted to and distributed by MLS GRID. All data is obtained from various sources and may not have been verified by the broker or MLS GRID. Supplied Open House Information is subject to change without notice. All information should be independently reviewed and verified for accuracy. Properties may or may not be listed by the office/agent presenting the information. IDX information is provided exclusively for consumers’ personal non-commercial use. It may not be used for any purpose other than to identify prospective properties consumers may be interested in purchasing. The data is deemed reliable but is not guaranteed by MLS GRID. The use of the MLS GRID Data may be subject to an end-user license agreement prescribed by the Member Participant’s applicable MLS, if any, and as amended from time to time. © 2026 Stellar MLS. All Rights Reserved.
 Advertising Broker: Fred McGill | Simple Showing, Inc