- Overview
- Description
- Property Details
- Location
- HOA Management
- Facts & Features
- Getting Around
- Nearby Homes




$499,000
Monthly Est:$2,484
 3 Beds
 2 Baths
2 full baths
 1,626sqft
16115 Pebblebrook Dr, Tampa, FL 33624
$499,000
$2,484/moEst:
Get Pre-Approved
Single Family Residence
Built in 1985
$12.5/mo HOA
10,500 sqft lot
$307/sq.ft
Description
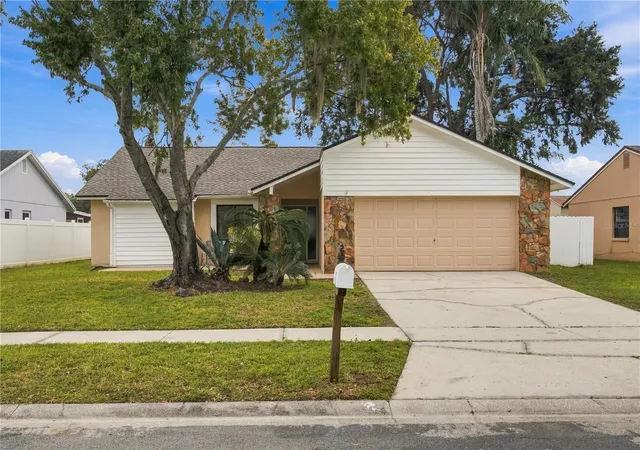
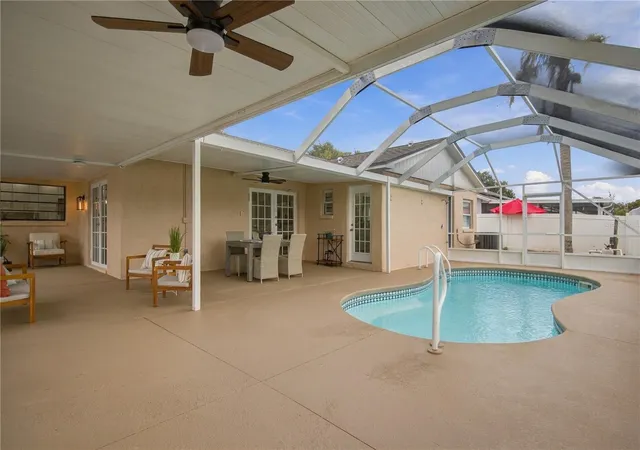
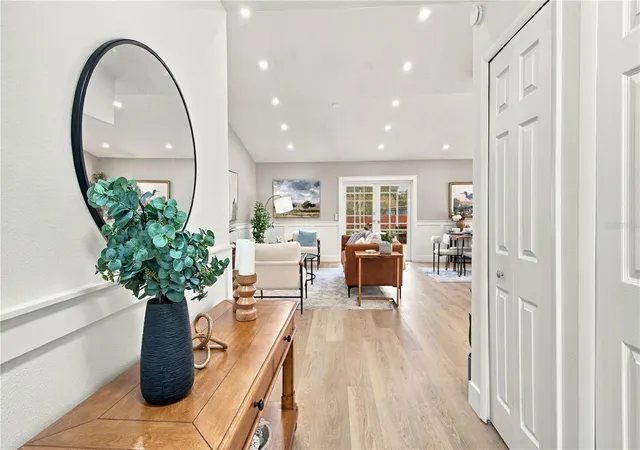
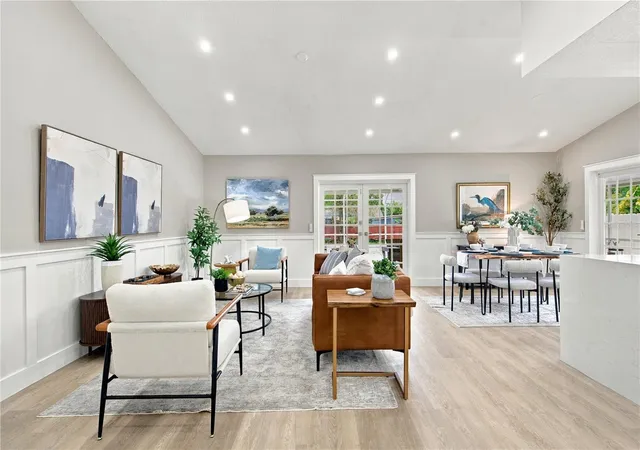
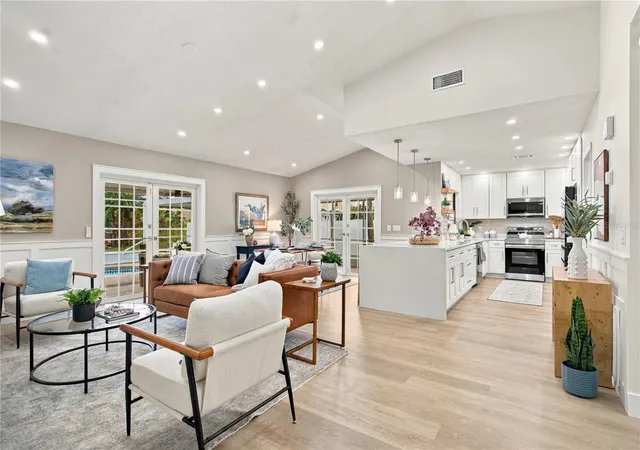
Welcome to this 1,624-square-foot, 3-bedroom, 2-bath pool home located in the sought-after Country Place community, just west of the Northdale area of Tampa. This home comes equipped with a 2026 roof and 2022 A/C system and features luxury vinyl plank flooring throughout along with fresh interior paint. At the heart of the home is a spacious kitchen featuring quartz countertops, contemporary shaker cabinetry, stainless steel appliances, and plenty of room for everyday living and entertaining. A double set of French doors opens to the expansive pool deck and partially covered back patio, creating a great indoor-outdoor setup. Fire up the grill, invite friends over for a pool day, or simply relax and enjoy your own private outdoor space. An outdoor shower adds even more convenience to the pool area. The oversized primary bedroom offers plenty of space along with two walk-in closets and a substantially sized primary bathroom. For added convenience, the primary bathroom also provides direct access to the pool deck. The home features an inside laundry room, allowing you to handle laundry comfortably indoors, as well as a spacious two-car garage offering plenty of room for vehicles, storage, and recreational gear. Enjoy the quiet, quaint setting of Country Place along with a low HOA fee of just $150 per year. Conveniently located with quick access to the Veterans Expressway, making travel throughout the Tampa Bay area and trips to St. Petersburg a breeze. Dale Mabry Highway is also nearby, providing easy access to an abundance of shopping, dining, and entertainment options. Citrus Park, area parks, dog parks, tennis courts, and other recreational amenities are all within easy reach. With a private pool, generous living spaces, major recent updates, and a convenient Tampa location, this Country Place home is ready for its next owner!
- Houzeo last checked: 12 hours ago
- Listing updated: October 3, 2026 at 10:48 am
- Listing Provided by: Justin Ure (813) 382-8484 | LPT REALTY, LLC (877) 366-2213
- Source: Stellar MLS-FL | MLS#: TB8553993

Property Details
Status
Active
Type
Single Family Residence
No. of Stories
1
County
City
Neighborhood
--
Year Built
1985
HOA Fees
$12.5/mo
Finished Area
1,626 sqft
Lot Size
10,500 sqft lot
Basement Area
- sqft
MLS Name
Stellar MLS
MLS Number
TB8553993
MLS Status
Active
Days on Market
2
Cumulative Days on Market
1

Continue Your Journey in App
Find your dream home, receive real-time updates, and many more!
Download App
Continue Your Journey in App
Find your dream home, receive real-time updates, and many more!
Location
HOA Management
Green Acre
HOA Fees
$150/ Annually
Disclaimer: Amenities are based on third-party information and may vary; buyers must independently verify all amenities, as information is deemed reliable but not guaranteed.
Facts & Features
Rooms
Bedrooms & bathrooms
Bedrooms: 3
Bathrooms: 2
Kitchen
Level: First
Living Room
Level: First
Primary Bedroom
Level: First
Interior
Appliances
Dishwasher, Microwave, Range, Refrigerator
Heating
Central
Flooring
Luxury Vinyl, Tile
Interior Features
Ceiling Fans(s), Kitchen/family Room Combo, Living Room/dining Room Combo, Open Floorplan, Stone Counters, Thermostat, Vaulted Ceiling(s)
Sewer
Public Sewer
Cooling
Central Air
Exterior Features
Lighting, Outdoor Shower, Private Mailbox
Construction
Year Built
Year Built: 1985
Home type
Single Family Residence
Construction Materials
Block
Foundation Details
Slab
Roof
Shingle
Utilities & Energy
Water Source
Public
Parking Features
Driveway
Pool Features
In Ground, Screen Enclosure
Laundry Features
Electric Dryer Hookup, Inside, Laundry Room, Washer Hookup
Utilities
Public
Other Features
Patio And Porch Features
Covered, Rear Porch, Screened, Side Porch, Wrap Around
Subdivision Name
Country Place West Unit Iv
Price History
| Date | Event | Price |
|---|---|---|
10/03/2026 Source: | Listed for Sale | $499,000 $307/sqft |

Nearby Homes
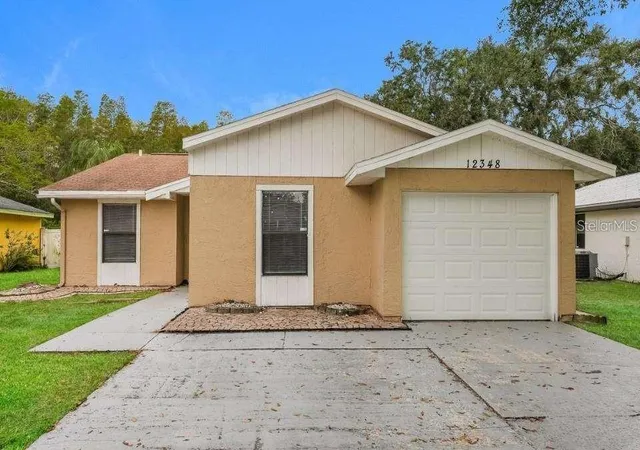
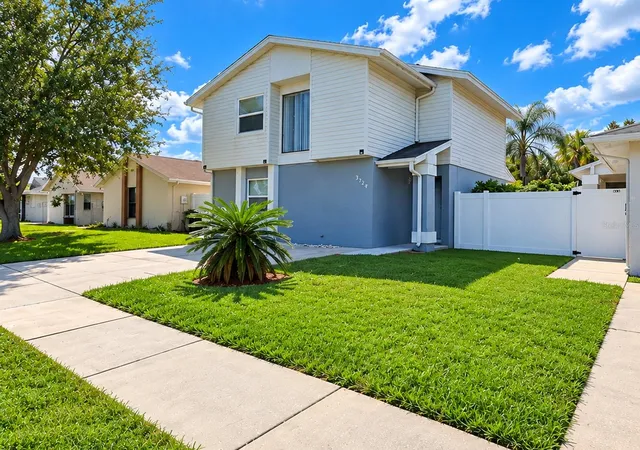
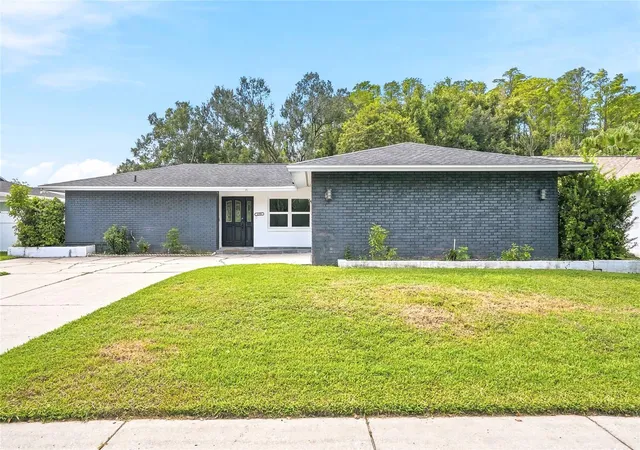
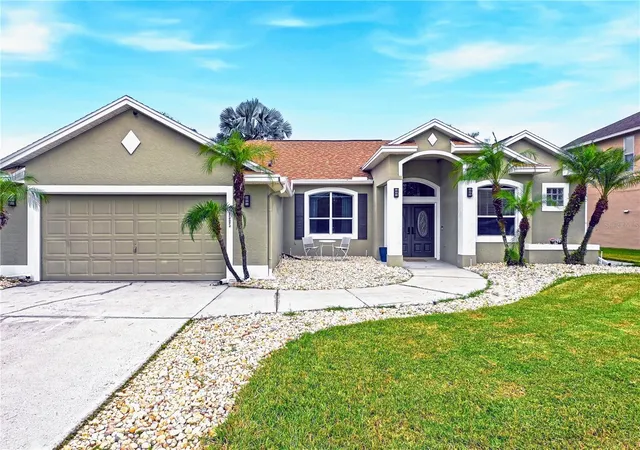
Find Homes by Property Features in Tampa, FL
Nearby New Homes For Sale

Based on information from Stellar MLS® through Oct 02, 2026, 09:00AM as submitted to and distributed by MLS GRID. All data is obtained from various sources and may not have been verified by the broker or MLS GRID. Supplied Open House Information is subject to change without notice. All information should be independently reviewed and verified for accuracy. Properties may or may not be listed by the office/agent presenting the information. IDX information is provided exclusively for consumers’ personal non-commercial use. It may not be used for any purpose other than to identify prospective properties consumers may be interested in purchasing. The data is deemed reliable but is not guaranteed by MLS GRID. The use of the MLS GRID Data may be subject to an end-user license agreement prescribed by the Member Participant’s applicable MLS, if any, and as amended from time to time. © 2026 Stellar MLS. All Rights Reserved.
 Advertising Broker: Fred McGill | Simple Showing, Inc