- Overview
- Description
- Property Details
- Location
- HOA Management
- Facts & Features
- Getting Around
- Nearby Homes

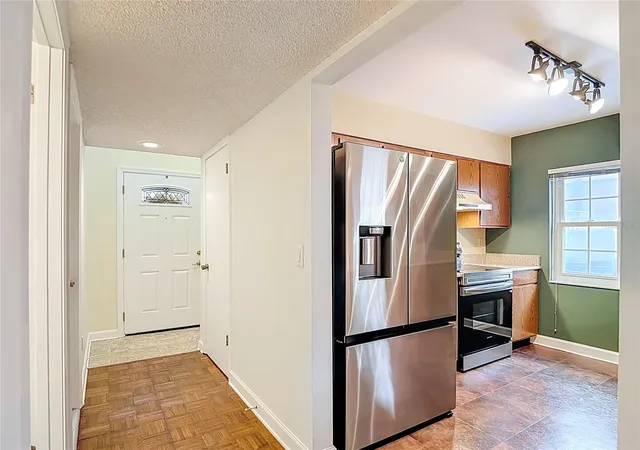


$329,000
Monthly Est:$1,638
 2 Beds
 2 Baths
1 full bath + 1 half bath
 1,404sqft
16851 Le Clare Shrs Dr, Tampa, FL 33624
$329,000
$1,638/moEst:
Get Pre-Approved
Townhouse
Built in 1986
$48.33/mo HOA
3,700 sqft lot
$234/sq.ft
Description
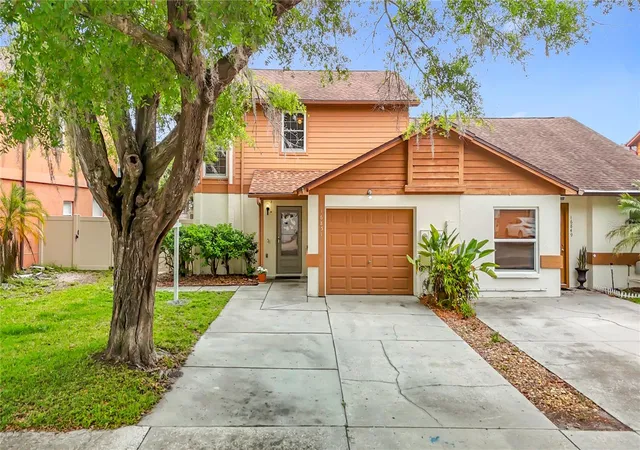
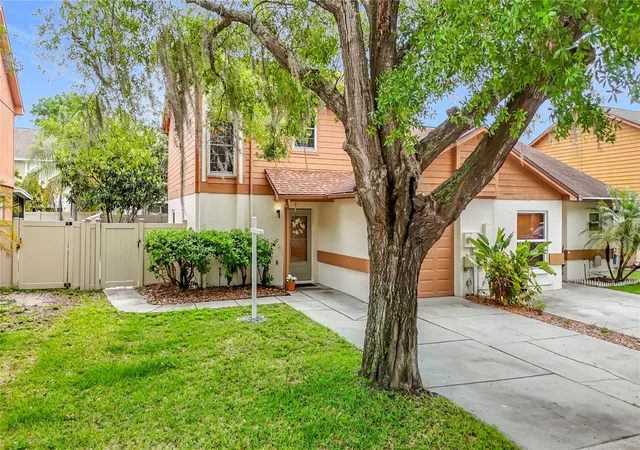
One or more photo(s) has been virtually staged. Bring ALL OFFERS...Enjoy living in the highly sought-after community of Le Clare Shores. This 2 bedroom, 1 1/2 bath townhome with loft offers a comfortable layout in an established neighborhood with access to Lake Le Clare.
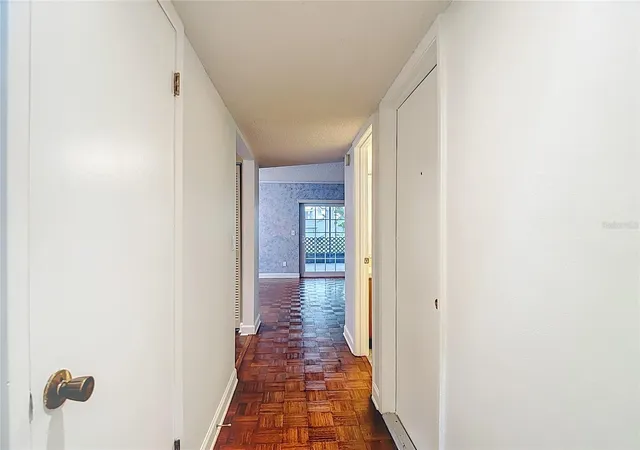
The main level features a spacious dining and living room combo with glass sliders that open to your private screened 20' x 12' patio and VINYL fenced backyard, creating the perfect space to relax or entertain. In addition, there are 3 HOA-compliant resin storage units included.
The kitchen is equipped with Silestone Quartz countertops and NEW stainless steel appliances, including a refrigerator, range and dishwasher. A convenient half bath is also located on the first floor.
Upstairs you'll find the primary bedroom with a Jack-and-Jill bathroom, separate vanity area, and walk-in closet. The second bedroom and a loft space complete the upper level, offering flexible options for a home office, fitness area or playroom.
Additional features include a 1-car garage with washer/dryer hookup and a RARE double-wide driveway providing extra parking. The home also includes first-floor wind-rated DOUBLE-PANED windows and slider, second-floor HURRICANE IMPACT-RATED windows, ROOF replaced in 2019, RainSoft water softener/purifier, A/C HALO air purifier, and irrigation system.
Residents of Le Clare Shores enjoy an array of community amenities including access to Lake Le Clare, fishing pier, nature boardwalk, kayak and canoe storage, park benches, playground, BBQ pavilion, clubhouse, and a community swimming pool with restrooms.
Conveniently located just minutes from the Veterans Expressway with easy access to shopping, dining, and everyday conveniences. Located in top-rated school zones including Steinbrenner High, Hill Middle School, and Northwest Elementary. Le Clare Shores has NO CDD, very LOW HOA, and is located in a NO FLOOD ZONE.
- Houzeo last checked: 12 hours ago
- Listing updated: September 16, 2026 at 7:48 pm
- Listing Provided by: Rose Holland (813) 966-5339 | FUTURE HOME REALTY INC (813) 855-4982
- Source: Stellar MLS-FL | MLS#: TB8495830

Property Details
Status
Active
Type
Townhouse
No. of Stories
2
County
City
Neighborhood
--
Year Built
1986
HOA Fees
$48.33/mo
Finished Area
1,404 sqft
Lot Size
3,700 sqft lot
Basement Area
- sqft
MLS Name
Stellar MLS
MLS Number
TB8495830
MLS Status
Active
Days on Market
177
Cumulative Days on Market
159

Continue Your Journey in App
Find your dream home, receive real-time updates, and many more!
Download App
Continue Your Journey in App
Find your dream home, receive real-time updates, and many more!
Location
HOA Management
Wise Property Management, Letitia Taylor
HOA Fees
$145/ Quarterly
Amenities
 Amenities and services may be covered by one or multiple associations and service providers.
 Park Playground
 Security Gate
 Pool
Pool
Disclaimer: Amenities are based on third-party information and may vary; buyers must independently verify all amenities, as information is deemed reliable but not guaranteed.
Facts & Features
Rooms
Bedrooms & bathrooms
Bedrooms: 2
Bathrooms: 2
Kitchen
Level: First
Area: 70.00 Square Feet
Dimensions: 7x10
Dining Room
Level: First
Area: 168.00 Square Feet
Dimensions: 14x12
Living Room
Level: First
Area: 210.00 Square Feet
Dimensions: 14x15
Primary Bedroom
Level: Second
Area: 168.00 Square Feet
Dimensions: 12x14
Interior
Appliances
Dishwasher, Electric Water Heater, Freezer, Ice Maker, Microwave, Range, Range Hood, Refrigerator, Water Filtration System
Heating
Central, Electric, Heat Pump
Flooring
Carpet, Laminate, Linoleum, Parquet
Interior Features
Ceiling Fans(s), Living Room/dining Room Combo, Primary Bedroom Upstairs, Solid Wood Cabinets, Stone Counters, Walk In Closet(s)
Sewer
Public Sewer
Cooling
Central Air
Window Features
Double Pane Windows, Energy Star Qualified Windows, Insulated Windows
Exterior Features
Rain Gutters, Sidewalk, Storage
Construction
Year Built
Year Built: 1986
Home type
Townhouse
Construction Materials
Concrete, Hardi Plank Type, Stucco
Foundation Details
Slab
Roof
Shingle
Utilities & Energy
Water Source
Public
Parking Features
Driveway
Association Amenities
Fence Restrictions, Park, Playground, Pool
Security Features
Smoke Detector(s)
Laundry Features
Electric Dryer Hookup, In Garage, Washer Hookup
Utilities
Cable Available, Electricity Connected, Fiber Optics, Sewer Connected, Underground Utilities, Water Connected
Other Features
Patio And Porch Features
Patio, Screened
Subdivision Name
Le Clare Shores
Community Features
Clubhouse, Community Mailbox, Park, Playground, Pool, Sidewalks, Street Lights
Price History
| Date | Event | Price |
|---|---|---|
09/16/2026 Source: #MFRTB8495830 | Price Decreased | $329,000 -2.95% $234/sqft |
07/09/2026 Source: | Price Decreased | $339,000 -2.87% $241/sqft |
04/10/2026 Source: | Price Increased | $349,000 +2.95% $249/sqft |
04/10/2026 Source: | Listed for Sale | $339,000 $241/sqft |

Nearby Homes

Find Homes by Property Features in Tampa, FL

Based on information from Stellar MLS® through Oct 02, 2026, 09:00AM as submitted to and distributed by MLS GRID. All data is obtained from various sources and may not have been verified by the broker or MLS GRID. Supplied Open House Information is subject to change without notice. All information should be independently reviewed and verified for accuracy. Properties may or may not be listed by the office/agent presenting the information. IDX information is provided exclusively for consumers’ personal non-commercial use. It may not be used for any purpose other than to identify prospective properties consumers may be interested in purchasing. The data is deemed reliable but is not guaranteed by MLS GRID. The use of the MLS GRID Data may be subject to an end-user license agreement prescribed by the Member Participant’s applicable MLS, if any, and as amended from time to time. © 2026 Stellar MLS. All Rights Reserved.
 Advertising Broker: Fred McGill | Simple Showing, Inc