- Overview
- Description
- Property Details
- Location
- HOA Management
- Facts & Features
- Getting Around
- Nearby Homes



$449,900
Monthly Est:$2,239
 3 Beds
 2 Baths
2 full baths
 1,408sqft
4932 Cypress Tr Dr, Tampa, FL 33624
$449,900
$2,239/moEst:
Get Pre-Approved
Single Family Residence
Built in 1987
$57.75/mo HOA
5,350 sqft lot
$320/sq.ft
Description
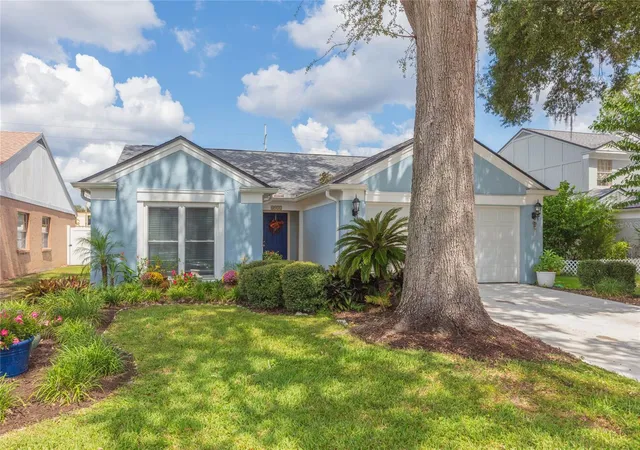
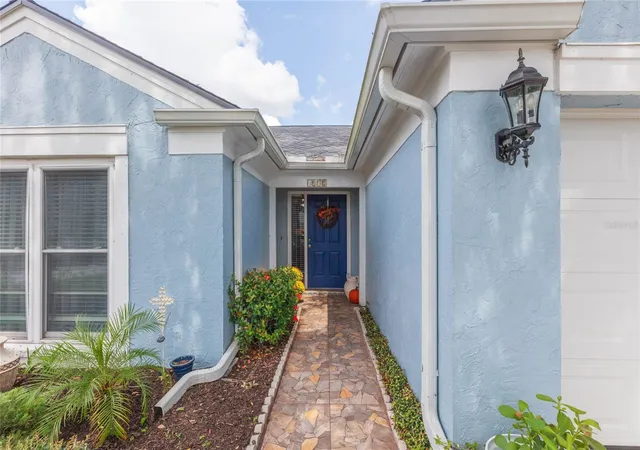
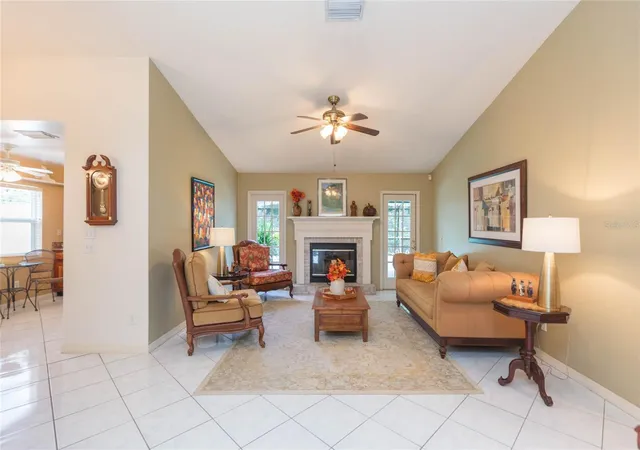
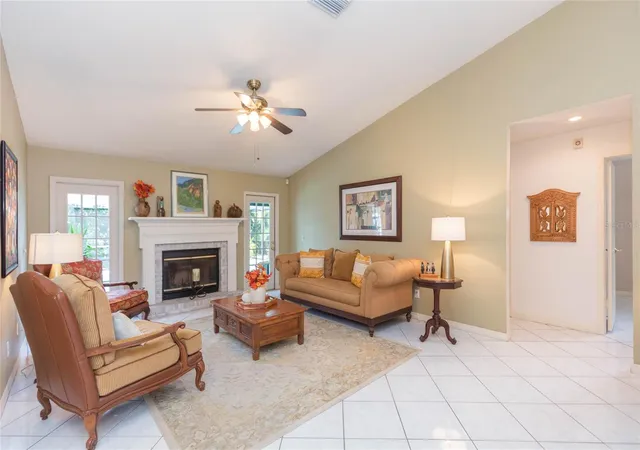
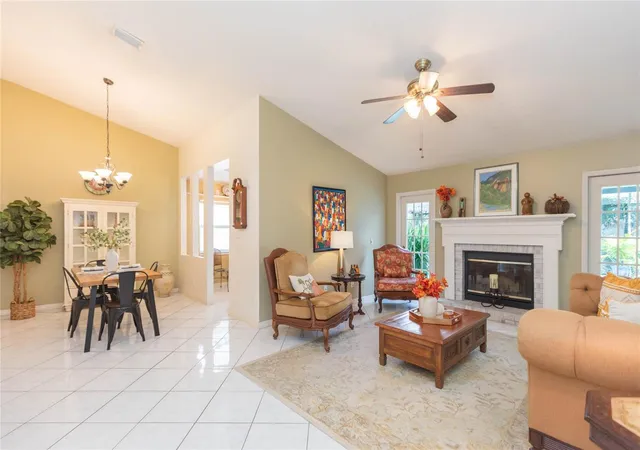
CARROLLWOOD VILLAGE POOL HOME UNDER $450K! It’s hard to find a pool home at this price point—especially in the highly desirable, beautifully manicured Carrollwood Village! Located in Cypress Trace at Carrollwood Village, this 3-bedroom, 2-bathroom home offers a 2-car garage, screened-in pool, and a long list of recent upgrades. From the moment you arrive, the curb appeal makes an impression with a NEW ROOF(2024), NEW DRIVEWAY(2026), NEW HURRICANE-IMPACT WINDOWS(2025) and NEWER GARAGE DOOR & EXTERIOR PAINT(2022)! Step inside to a bright, open and airy floor plan featuring vaulted ceilings throughout the main living areas and a wood-burning fireplace, perfect for cozy family gatherings and holidays. There’s NO CARPET here, with tile flooring throughout for easy maintenance. The kitchen features wood cabinetry, granite countertops, stainless-steel appliances, tile backsplash and a convenient eat-in area. The dining room sits directly off the kitchen and opens to the spacious great room, creating an ideal layout for entertaining. The split-bedroom floor plan offers privacy, with two guest bedrooms and a guest bathroom tucked away on one side of the home. The primary suite is privately situated on the opposite side and features a large walk-in closet and en-suite bathroom with a walk-in shower. Indoor laundry room is accessible to all rooms and features a NEW WASHER & DRYER and NEW HOT WATER HEATER(2026)! Step outside and enjoy your own private retreat! The sparkling blue pool and screened enclosure provide plenty of room for relaxing and entertaining. The backyard is mostly xeriscaped for easy maintenance while still offering a blank canvas for you to create your dream outdoor space. Then there’s the Carrollwood Village lifestyle! THE HOA IS ONLY $693/PER YEAR, and residents enjoy access to walking trails, tennis courts, basketball courts and more. Just minutes away is Carrollwood Village Park, featuring splash pads, a dog park, skate park, playgrounds, walking trails and an amphitheater for endless community events. Plus, you’re surrounded by the convenience of village shops and restaurants— some including a sandwich shop, gas station, barber shop, coffee shop, pizza restaurant, veterinarian and more! Join the Carrollwood Village Country Club and start golfing today or even host your next event there! Perfectly situated in the heart of Carrollwood and just a stones throw from all your favorite destinations! Don’t miss your opportunity to get your piece of the pie in Carrollwood Village!
- Houzeo last checked: 12 hours ago
- Listing updated: October 4, 2026 at 7:06 pm
- Listing Provided by: Osvaldo Irizarry, II (813) 508-6312 | CHARLES RUTENBERG REALTY INC (727) 538-9200
- Source: Stellar MLS-FL | MLS#: TB8552710

Property Details
Status
Active
Type
Single Family Residence
No. of Stories
1
County
City
Neighborhood
--
Year Built
1987
HOA Fees
$57.75/mo
Finished Area
1,408 sqft
Lot Size
5,350 sqft lot
Basement Area
- sqft
MLS Name
Stellar MLS
MLS Number
TB8552710
MLS Status
Active
Days on Market
2
Cumulative Days on Market
2

Continue Your Journey in App
Find your dream home, receive real-time updates, and many more!
Download App
Continue Your Journey in App
Find your dream home, receive real-time updates, and many more!
Location
HOA Management
Greenacre Properties - Alexandria Eugene
HOA Fees
$693/ Annually
Disclaimer: Amenities are based on third-party information and may vary; buyers must independently verify all amenities, as information is deemed reliable but not guaranteed.
Facts & Features
Rooms
Bedrooms & bathrooms
Bedrooms: 3
Bathrooms: 2
Great Room
Level: First
Dining Room
Level: First
Kitchen
Level: First
Primary Bedroom
Level: First
Bedroom 2
Level: First
Bedroom 3
Level: First
Interior
Flooring
Tile
Cooling
Central Air
Sewer
Public Sewer
Exterior Features
Garden, Lighting, Private Mailbox, Private Yard, Rain Gutters, Sidewalk
Window Features
Blinds, Low Emissivity Windows, Storm Window(s), Window Treatments
Interior Features
Ceiling Fans(s), Eat In Kitchen, Open Floorplan, Solid Wood Cabinets, Split Bedroom, Stone Counters, Thermostat, Vaulted Ceiling(s), Walk In Closet(s), Window Treatments
Heating
Central
Appliances
Dishwasher, Dryer, Electric Water Heater, Microwave, Range, Refrigerator, Washer
Construction
Year Built
Year Built: 1987
Home type
Single Family Residence
Foundation Details
Slab
Construction Materials
Block
Roof
Shingle
Architectural Style
Florida
Property Condition
Completed
Utilities & Energy
Fireplace Features
Family Room, Wood Burning
Parking Features
Driveway, Garage Door Opener
Utilities
Cable Connected, Electricity Connected, Sewer Connected, Underground Utilities, Water Connected
Pool Features
Gunite, In Ground, Lighting, Screen Enclosure
Water Source
Public
Laundry Features
Inside
Other Features
Patio And Porch Features
Covered, Patio, Screened
Community Features
Deed Restrictions, Dog Park, Golf Carts Ok, Golf, Park, Playground, Sidewalks, Tennis Court(s), Street Lights
Vegetation
Mature Landscaping, Oak Trees, Trees/landscaped
Lot Features
Landscaped, Level, Sidewalk, Paved
Subdivision Name
Cypress Trace
Price History
| Date | Event | Price |
|---|---|---|
10/02/2026 Source: | Listed for Sale | $449,900 $320/sqft |

Nearby Homes
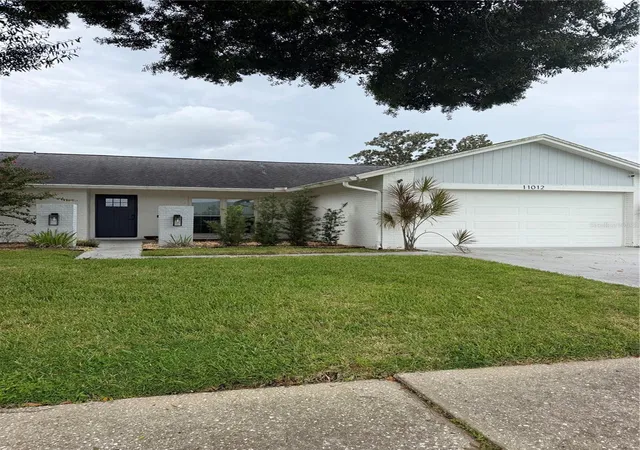
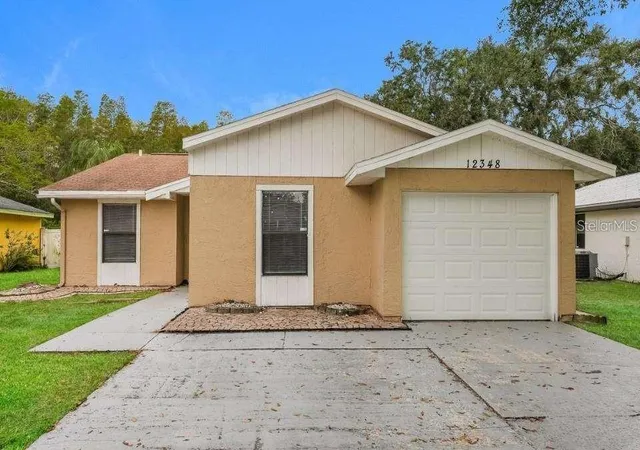
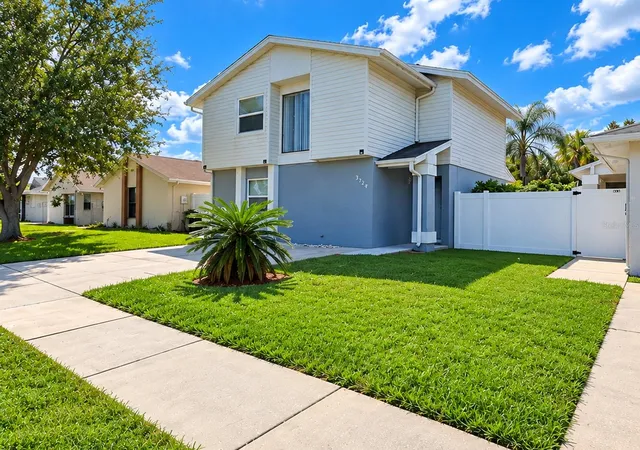
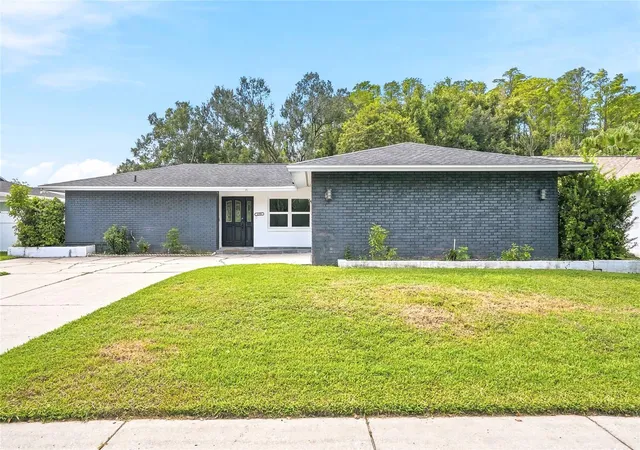
Find Homes by Property Features in Tampa, FL
Nearby New Homes For Sale

Based on information from Stellar MLS® through Oct 02, 2026, 09:00AM as submitted to and distributed by MLS GRID. All data is obtained from various sources and may not have been verified by the broker or MLS GRID. Supplied Open House Information is subject to change without notice. All information should be independently reviewed and verified for accuracy. Properties may or may not be listed by the office/agent presenting the information. IDX information is provided exclusively for consumers’ personal non-commercial use. It may not be used for any purpose other than to identify prospective properties consumers may be interested in purchasing. The data is deemed reliable but is not guaranteed by MLS GRID. The use of the MLS GRID Data may be subject to an end-user license agreement prescribed by the Member Participant’s applicable MLS, if any, and as amended from time to time. © 2026 Stellar MLS. All Rights Reserved.
 Advertising Broker: Fred McGill | Simple Showing, Inc