- Overview
- Description
- Property Details
- Location
- HOA Management
- Facts & Features
- Getting Around
- Nearby Homes



$509,990
Monthly Est:$2,538
 4 Beds
 3 Baths
3 full baths
 2,049sqft
15805 Cyn Ridge, Prosper, TX 75078
$509,990
$2,538/moEst:
Get Pre-Approved
Single Family Residence
Built in 2016
$400/mo HOA
0.14 acre lot
$249/sq.ft
Description
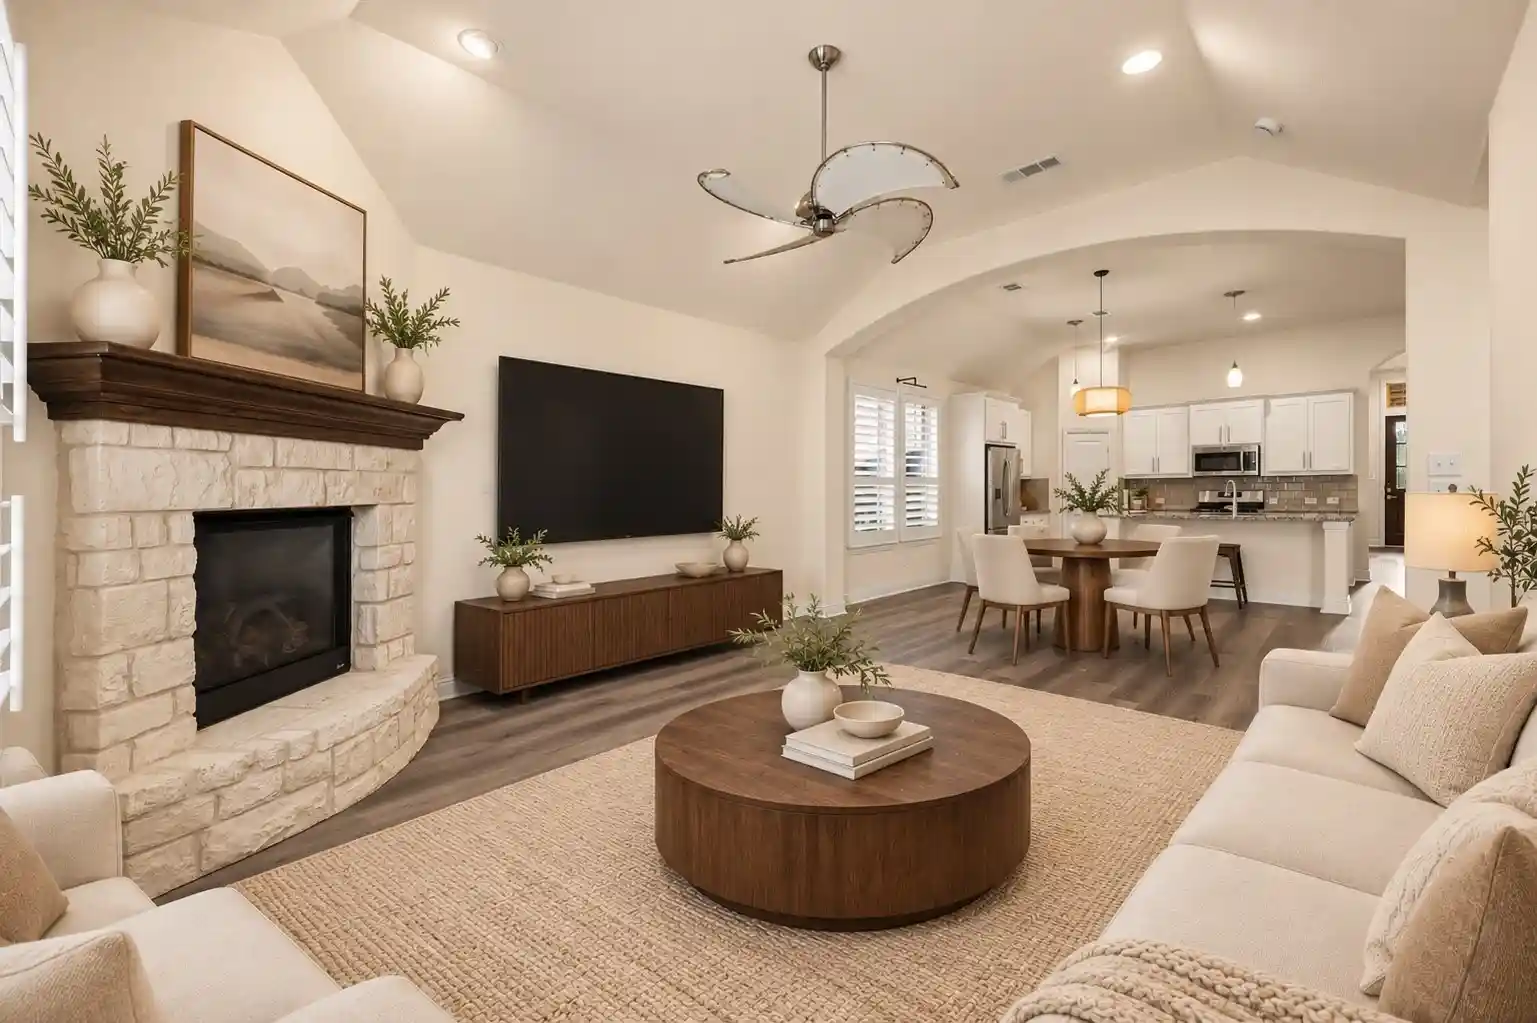
Discover one of the best values in Prosper with a private pool and premium location across from a scenic greenbelt with no front neighbors, offering access to walking trails, open green space, soccer fields, and an Artesia playground. This beautifully maintained single-story Highland Home in highly sought-after Artesia and award-winning Prosper ISD offers 4 bedrooms, 3 full baths, and an open-concept layout.
Inside, you'll find soaring ceilings, abundant natural light, plantation shutters throughout entire house, updated baseboards, and luxury vinyl plank flooring throughout the main living areas. The spacious kitchen features granite countertops, stainless steel appliances, gas cooktop, island, walk-in pantry, and seamless flow into the living and dining areas.
The private primary suite offers dual vanities, soaking tub, separate walk-in shower, and generous walk-in closet. The split-bedroom layout provides flexibility for guests, office, nursery, or fitness room.
Step outside to a backyard oasis featuring a private in-ground gunite pool built in 2017, updated patio, and space to relax or entertain. The pool has been professionally maintained and features a new automatic pool vacuum installed in 2025, which automatically cleans both the walls and bottom of the pool no scrubbing yay! making maintenance even easier. New cartridge filters were also installed in 2025.
Recent major upgrades include a 2024 HVAC system and Class 4 impact-resistant roof, offering added peace of mind and potential insurance savings.
Artesia offers multiple community pools, fitness centers, playgrounds, parks, walking trails, and clubhouses, minutes from shopping, dining, the PGA District, Universal Kids Resort, and the growing Prosper corridor.
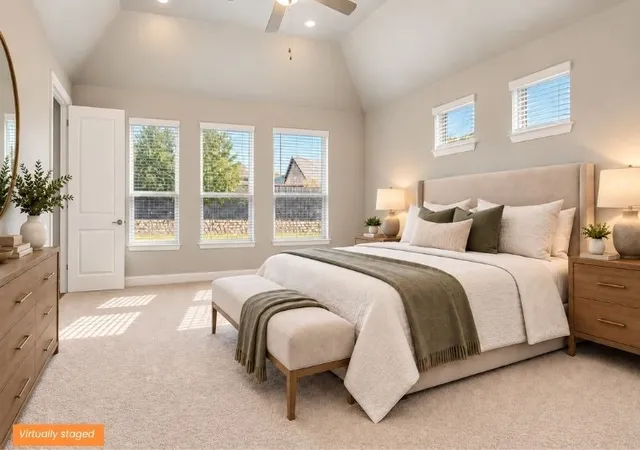
Schedule your private showing today! *Virtually staged*
- Houzeo last checked: 3 hours ago
- Listing updated: October 25, 2026 at 8:34 pm
- Listing Provided by: Ana Ramos (940) 202-9777 | Keller Williams Frisco Stars (972) 712-9898
- Source: NTREIS MLS-TX | MLS#: 21262548

Property Details
Status
Active
Type
Single Family Residence
No. of Stories
1
County
City
Neighborhood
--
Year Built
2016
HOA Fees
$400/mo
Finished Area
2,049 sqft
Lot Size
0.14 acre lot
Basement Area
- sqft
MLS Name
NTREIS MLS
MLS Number
21262548
MLS Status
Active
Cumulative Days on Market
171

Continue Your Journey in App
Find your dream home, receive real-time updates, and many more!
Continue Your Journey in App
Find your dream home, receive real-time updates, and many more!
Location
HOA Management
Artesia Community Association
HOA Fees
$400/ SemiAnnually
Amenities
 Amenities and services may be covered by one or multiple associations and service providers.
 Maintenance
 AllFacilities
Disclaimer: Amenities are based on third-party information and may vary; buyers must independently verify all amenities, as information is deemed reliable but not guaranteed.
Facts & Features
Rooms
Bedrooms & bathrooms
Bedrooms: 4
Bathrooms: 3
DiningRoom
Level: First
Area: 260.00 Square Feet
Dimensions: 13 x 20
FullBath
Level: First
Area: 0.00 Square Feet
Dimensions: 0 x 0
FullBath
Level: First
Area: 0.00 Square Feet
Dimensions: 0 x 0
PrimaryBathroom
Level: First
Area: 132.00 Square Feet
Dimensions: 11 x 12
Bedroom
Level: First
Area: 120.00 Square Feet
Dimensions: 12 x 10
Bedroom
Level: First
Area: 156.00 Square Feet
Dimensions: 12 x 13
Bedroom
Level: First
Area: 154.00 Square Feet
Dimensions: 14 x 11
PrimaryBedroom
Level: First
Area: 224.00 Square Feet
Dimensions: 14 x 16
Laundry
Level: First
Area: 36.00 Square Feet
Dimensions: 6 x 6
Kitchen
Level: First
Area: 187.00 Square Feet
Dimensions: 11 x 17
LivingRoom
Level: First
Area: 272.00 Square Feet
Dimensions: 16 x 17
Interior
Heating
Central
Interior Features
Eat In Kitchen, Granite Counters, High Speed Internet, Kitchen Island, Open Floorplan, Pantry, Smart Home, Cable Tv, Walk In Closets
Cooling
Central Air, Gas
Appliances
Dishwasher, Gas Cooktop, Gas Oven, Microwave
Flooring
Vinyl
Construction
Year Built
Year Built: 2016
Home type
Single Family Residence
Architectural Style
Detached
Roof
Shingle
Foundation Details
Slab
Utilities & Energy
Parking Features
Garage, Garage Door Opener
Laundry Features
Laundry In Utility Room
Fireplace Features
Gas, Living Room, Stone
Water Source
Community Coop
Utilities
Electricity Available, Water Available, Cable Available
Pool Features
In Ground, Outdoor Pool, Pool, Private, Community
Other Features
Lot Features
Greenbelt
Community Features
Fitness Center, Playground, Park, Pool, Sidewalks, Trails Paths
Patio And Porch Features
Covered
Disclosures
Municipal Utility District Disclosure
Subdivision Name
Artesia North Ph 1a
Price History
| Date | Event | Price |
|---|---|---|
10/15/2026 Source: | Price Decreased | $509,990 -2.67% $249/sqft |
10/02/2026 Source: | Price Decreased | $524,000 -0.95% $256/sqft |
09/17/2026 Source: | Price Decreased | $529,000 -0.08% $258/sqft |
08/31/2026 Source: | Price Decreased | $529,400 -1.85% $258/sqft |
08/13/2026 Source: | Price Decreased | $539,400 -1.91% $263/sqft |

Show more
Nearby Homes

Find Homes by Property Features in Prosper, TX
Nearby New Homes For Sale

Based on information from the North Texas Real Estate Information Systems, Inc., through Nov 05, 2026, 12:45PM. Information is provided exclusively for consumers’ personal, non-commercial use. It may not be used for any purpose other than to identify prospective properties consumers may be interested in purchasing. Data is deemed reliable but is not guaranteed accurate. This website may not include listings or property addresses of sellers who have directed their listing brokers to withhold their listing or their property address from display on the Internet. ©2026 North Texas Real Estate Information Systems, Inc. All Rights Reserved.
 Advertising Broker: Michelle Brecker | Pathway To Home Realty
