- Overview
- Description
- Property Details
- Location
- Facts & Features
- Getting Around
- Nearby Homes

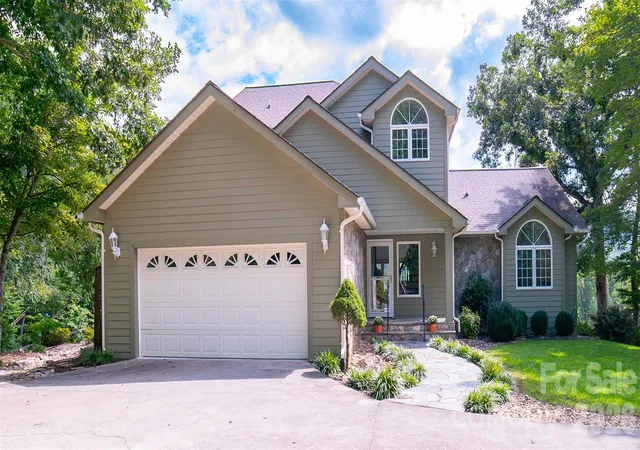


$1,350,000
Monthly Est:$6,719
 5 Beds
 4 Baths
3 full baths + 1 half bath
 3,432sqft
15809 US 221 N, Marion, NC 28752
$1,350,000
$6,719/moEst:
Get Pre-Approved
Single Family Residence
Built in 1998
$-- HOA
81.26 acres lot
$393/sq.ft
Description
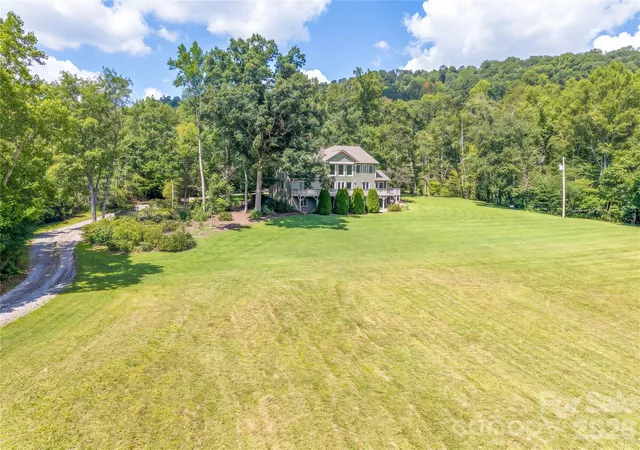
UNRESTRICTED ACREAGE! This remarkable property offers a rare opportunity to own 81.26 acres of unrestricted land. Looking for privacy, space, and endless possibilities including Multiple potential homesites, Equestrian Property, Farming...the skies the limit!!! This could be your own private estate surrounded by natural beauty and long-range expansive views. The home sits on 25.33 acres offering ample space to enjoy while the remaining acreage enhances the privacy and natural setting of this unique property. A long gravel driveway welcomes you home, creating a wonderful sense of seclusion from the moment you arrive.
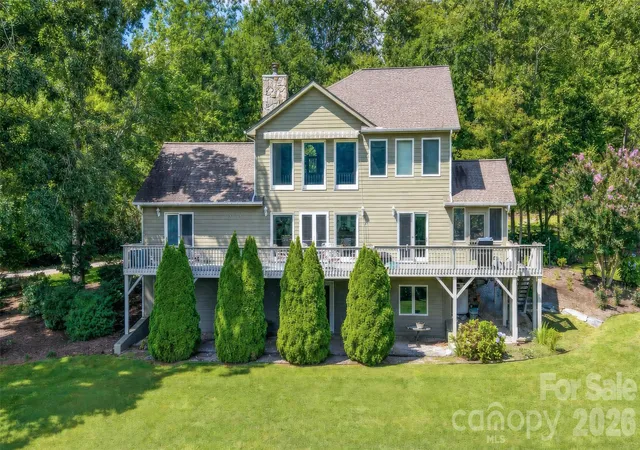
The spacious 3,432 square-foot home features 5 bedrooms and 3.5 baths, primary on the main and 2BRs on the upper level and 2BRs downstairs providing plenty of room for family and guests.
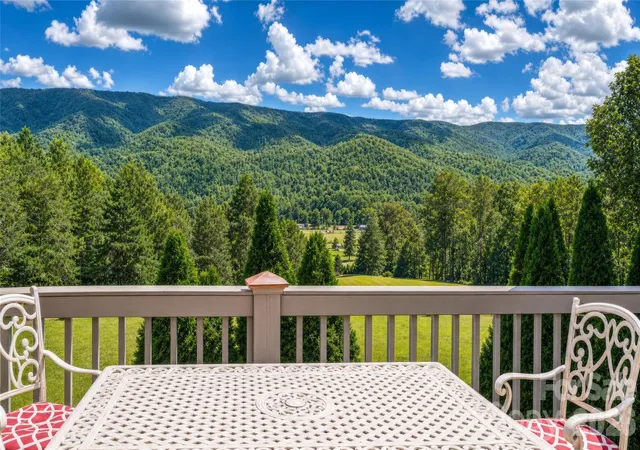
Step inside to a welcoming foyer featuring a beautiful hardwood staircase and open upper-level railing. From the moment you enter, your eye is drawn through the home toward the impressive great room filled with natural light from the abundance of windows that frame breathtaking long-range mountain views. A cozy stone fireplace with a gas starter creates a warm inviting focal point, complemented by beautiful built-in book shelves, gleaming hardwood floors and soaring ceilings.
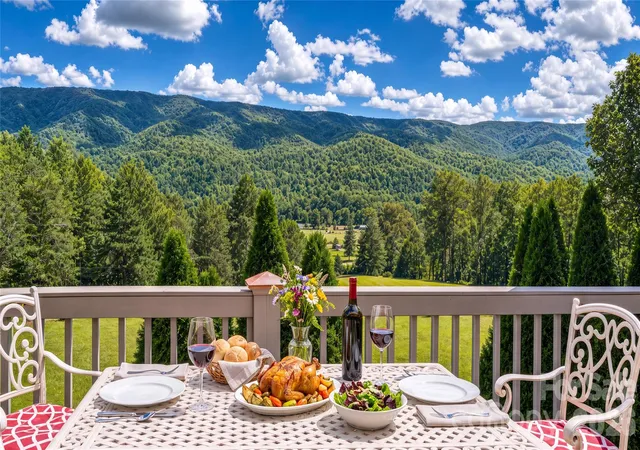
The spacious kitchen features abundant cherry wood cabinetry, generous counter space, a large center island with seating, stainless steel appliances, and recessed lighting and a walk-in pantry. Just off the kitchen, the dining area flows seamlessly into the great room, creating an inviting space for everyday living and entertaining. Step outside onto the expansive deck, extending the living space outdoors which features a 15 foot automatic roll down shade and showcasing long-range mountain views.
Just off the kitchen and dining area, a spacious screened-in porch provides another inviting place to relax and enjoy your morning coffee.
You will not find another property like this one!
No zoning restrictions-offering added flexibility for potential property uses. Buyer to verify intended use.
Acreage is approximate and subject to verification by pending survey.
- Houzeo last checked: 2 hours ago
- Listing updated: October 2, 2026 at 6:30 pm
- Listing Provided by: Marilyn Varnes (828) 460-4566 | Berkshire Hathaway HomeServices Blue Ridge REALTORS® (828) 438-3660
- Source: Canopy MLS | MLS#: 4418221

Property Details
Status
Active
Type
Single Family Residence
No. of Stories
-
County
City
Neighborhood
--
Year Built
1998
HOA Fees
-
Finished Area
3,432 sqft
Lot Size
81.26 acres lot
Basement Area
- sqft
MLS Name
Canopy MLS
MLS Number
4418221
MLS Status
Active
Days on Market
15
Cumulative Days on Market
9

Continue Your Journey in App
Find your dream home, receive real-time updates, and many more!
Download App
Continue Your Journey in App
Find your dream home, receive real-time updates, and many more!
Location
Facts & Features
Rooms
Bedrooms & bathrooms
Bedrooms: 5
Bathrooms: 4
Interior
Heating
Heat Pump
Sewer
Septic Installed
Window Features
Insulated Window(s), Window Treatments
Interior Features
Central Vacuum, Entrance Foyer, Kitchen Island, Storage, Walk In Closet(s), Walk In Pantry
Appliances
Dishwasher, Disposal, Dryer, Electric Cooktop, Electric Oven, Freezer, Ice Maker, Microwave, Oven, Refrigerator With Ice Maker, Self Cleaning Oven, Washer
Flooring
Carpet, Laminate, Tile, Wood
Exterior Features
Storage
Cooling
Ceiling Fan(s), Central Air
Construction
Year Built
Year Built: 1998
Home type
Single Family Residence
Foundation Details
Basement
Roof
Architectural Shingle
Architectural Style
Traditional
Construction Materials
Hardboard Siding, Stone
Utilities & Energy
Security Features
Smoke Detector(s)
Water Source
Well
Laundry Features
Laundry Room, Main Level
Basement
Finished, Interior Entry, Storage Space, Walk Out Access
Utilities
Satellite Internet Available, Underground Utilities
Fireplace Features
Gas Log, Gas Starter, Great Room
Parking Features
Driveway, Attached Garage, Garage Door Opener, Garage Faces Front
Other Features
Patio And Porch Features
Awning(s), Balcony, Deck, Screened, Side Porch
Subdivision Name
None
Lot Features
Open Lot, Pasture, Private, Rolling Slope, Creek/stream, Wooded, Views
Price History
| Date | Event | Price |
|---|---|---|
09/23/2026 Source: | Listed for Sale | $1,495,000 +10.74% $436/sqft |
09/23/2026 Source: | Price Decreased | $1,350,000 -9.70% $393/sqft |
09/10/2026 Source: | Coming Soon | $1,495,000 $436/sqft |

Nearby Homes
Find Homes by Property Features in Marion, NC
Nearby New Homes For Sale

Based on information submitted to the MLS GRID from Canopy MLS through Oct 08, 2026, 11:00AM. All data is obtained from various sources and may not have been verified by the broker or MLS GRID. Supplied Open House Information is subject to change without notice. All information should be independently reviewed and verified for accuracy. Properties may or may not be listed by the office/agent presenting the information. IDX information is provided exclusively for consumers’ personal, noncommercial use. It may not be used for any purpose other than to identify prospective properties which the consumers may be interested in purchasing. The data is deemed reliable but is not guaranteed by MLS GRID. The use of the MLS GRID Data may be subject to an end-user license agreement prescribed by the Member Participant’s applicable MLS, if any, and as amended from time to time. ©2026 Canopy MLS. All Rights Reserved.
 Advertising Broker: Nicholas Huscroft | Chosen Realty