- Overview
- Description
- Property Details
- Location
- Facts & Features
- Getting Around
- Nearby Homes



$1,425,000
Monthly Est:$7,093
 4 Beds
 4 Baths
4 full baths
 2,642sqft
1581 Magnolia Ave, Winter Park, FL 32789
$1,425,000
$7,093/moEst:
Get Pre-Approved
Single Family Residence
Built in 2005
$-- HOA
7,646 sqft lot
$539/sq.ft
Description
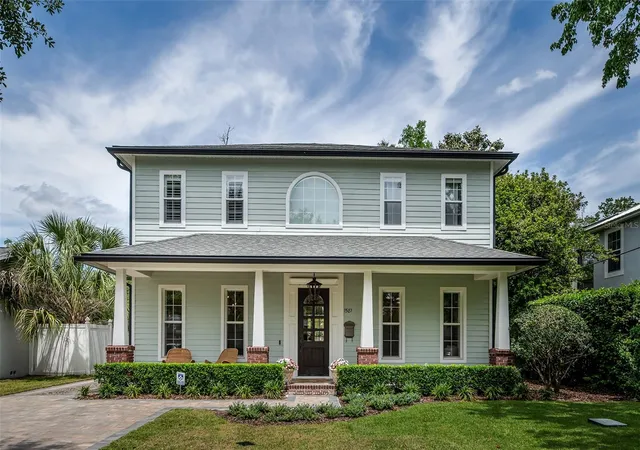
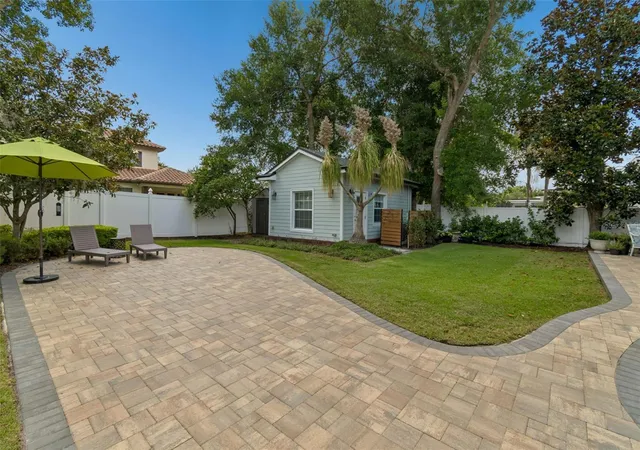
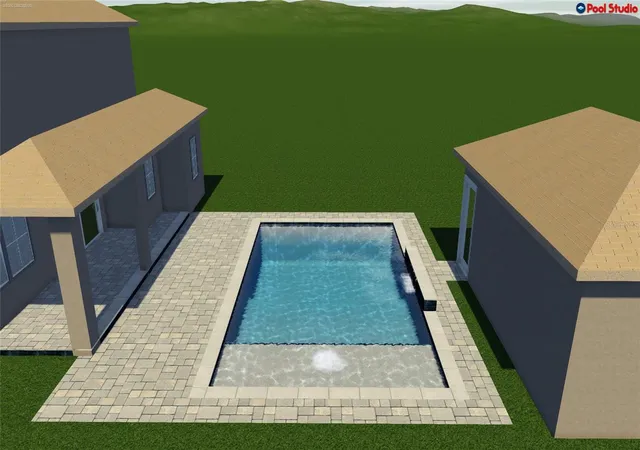
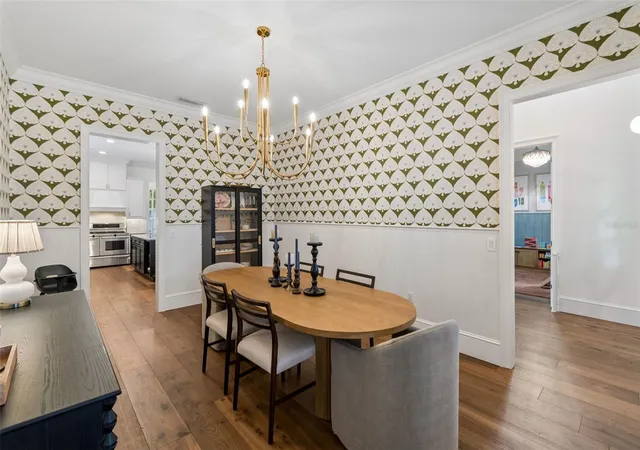
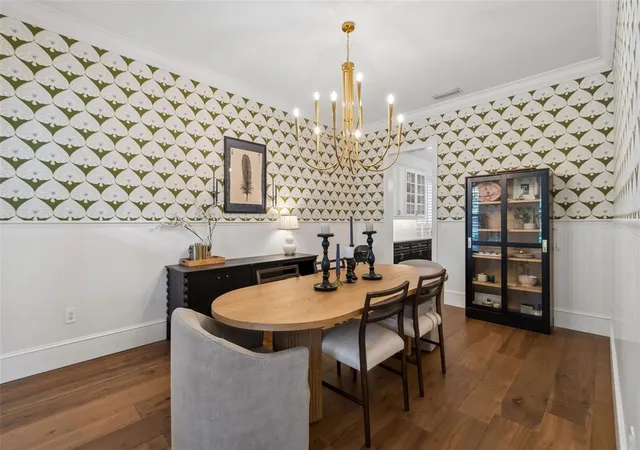
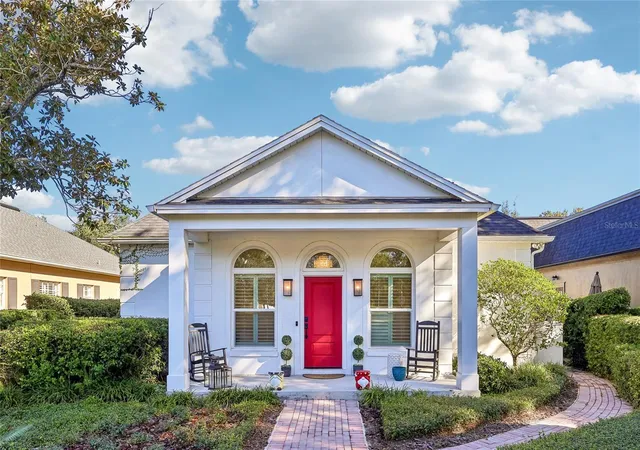
Under contract-accepting backup offers. WOW! INTEREST RATE BUY DOWN FOR THE FIRST YEAR PAID FOR BY THE SELLER’S PREFERRED LENDER, REDUCING THE BUYERS INTEREST RATE AND MONTHLY PAYMENTS! CALL FOR DETAILS! Perfectly situated along a picturesque brick lined street with sidewalks in the heart of Winter Park, this beautifully refined residence offers timeless elegance, exceptional craftsmanship and a warm, inviting atmosphere just moments from the area's renowned parks, boutiques and dining. Bathed in natural light, the thoughtfully designed two story floor plan features four bedrooms, four full baths and rich maple wood flooring throughout the main living areas. At the heart of the home, the stunning chef's kitchen is designed for both everyday living and effortless entertaining, showcasing an expansive center island with a beverage refrigerator, granite countertops, a beautiful backsplash, abundant custom wood cabinetry, a pantry and a five burner gas range with double ovens. The kitchen flows seamlessly into the spacious family room, where a gas fireplace creates a welcoming focal point and French doors open to the covered patio and private backyard, extending the living space outdoors. The elegant dining room, accented with custom wainscoting, provides a sophisticated yet comfortable setting for intimate dinners and larger family gatherings alike. Just beyond, the thoughtfully designed laundry room with a butcher block countertop, custom shelving and storage. A versatile first floor room, currently serving as a playroom, is adjacent to a beautifully appointed marble floored full bath and is equally suited as a guest suite, executive office, fitness room or flex space. Upstairs, a cozy loft landing provides an additional sitting area or workspace, while the luxurious primary suite serves as a peaceful retreat featuring a beautifully new spa inspired bath with dual vanities, granite countertops, a soaking tub, an oversized walk in shower and an impressive custom walk in closet. Two additional bedrooms are connected by a beautifully renovated Jack and Jill bath, each with its own private vanity area for added comfort and functionality. Thoughtful details including higher ceilings, generous storage, plantation shutters, crown molding and baseboards enhance the home's refined character throughout. Adding exceptional versatility, the detached guest house features a full bath and a spacious walk in closet, creating the ideal space for guests, a private home office, studio or multigenerational living. The front paver area along with a long, deep driveway provides abundant parking while complementing the home's exceptional curb appeal. Ideally zoned for highly regarded Dommerich Elementary, Maitland Middle and Winter Park High School, this exceptional property also offers a 2021 roof, three HVAC systems (one approximately three years old and two approximately six years old), a Rinnai gas tankless water heater, newly added insulation and a storage shed not within site yet easily accessed just behind the guest house and the added benefit of no HOA. This is more than a home, it is a place to gather, entertain, relax and create lasting memories in one of Winter Park's most sought after neighborhoods and a most desirable lifestyle. The main house has 3 bedrooms & 3 full baths plus an office/playroom/gym or 4th bedroom, the guest house has a large flex room & a full bath & large walk in closet. A conceptual pool rendering illustrates the potential for a pool. Welcome Home!
- Houzeo last checked: 2 minutes ago
- Listing updated: October 15, 2026 at 12:46 am
- Listing Provided by: Jo Ann Lamar (321) 231-0052 | PREMIER SOTHEBY'S INTL. REALTY (407) 644-3295
- Source: Stellar MLS-FL as distributed by MLS GRID | MLS#: O6396118

Property Details
Status
Active Under Contract
Type
Single Family Residence
No. of Stories
-
County
City
Neighborhood
--
Year Built
2005
HOA Fees
-
Finished Area
2,642 sqft
Lot Size
7,646 sqft lot
Basement Area
- sqft
MLS Name
Stellar MLS
MLS Number
O6396118
MLS Status
Pending
Days on Market
189
Cumulative Days on Market
125

Continue Your Journey in App
Find your dream home, receive real-time updates, and many more!
Continue Your Journey in App
Find your dream home, receive real-time updates, and many more!
Location
Facts & Features
Rooms
Bedrooms & bathrooms
Bedrooms: 4
Bathrooms: 4
Primary Bathroom
Level: Second
Area: 156.00 Square Feet
Dimensions: 13x12
Living Room
Level: First
Area: 266.00 Square Feet
Dimensions: 19x14
Dining Room
Level: First
Area: 192.00 Square Feet
Dimensions: 16x12
Kitchen
Level: First
Area: 361.00 Square Feet
Dimensions: 19x19
Primary Bedroom
Level: Second
Area: 221.00 Square Feet
Dimensions: 17x13
Bedroom 2
Level: Second
Area: 156.00 Square Feet
Dimensions: 13x12
Bedroom 3
Level: Second
Area: 168.00 Square Feet
Dimensions: 14x12
Office
Level: First
Area: 130.00 Square Feet
Dimensions: 13x10
Interior
Appliances
Dishwasher, Disposal, Dryer, Electric Water Heater, Freezer, Gas Water Heater, Microwave, Range, Range Hood, Refrigerator, Tankless Water Heater, Washer, Wine Refrigerator
Heating
Central
Exterior Features
Rain Gutters, Storage
Cooling
Central Air
Interior Features
Built In Features, Ceiling Fans(s), Chair Rail, Crown Molding, Eat In Kitchen, High Ceilings, Kitchen/family Room Combo, Open Floorplan, Primary Bedroom Upstairs, Solid Wood Cabinets, Stone Counters, Thermostat, Vaulted Ceiling(s), Walk In Closet(s)
Window Features
Double Pane Windows, Insulated Windows, Shutters
Flooring
Carpet, Tile, Wood
Sewer
Public Sewer
Construction
Year Built
Year Built: 2005
Home type
Single Family Residence
Construction Materials
Hardi Plank Type
Roof
Shingle
Foundation Details
Slab
Utilities & Energy
Parking Features
Driveway, Parking Pad
Utilities
Sewer Connected, Water Connected
Fireplace Features
Family Room, Gas
Water Source
Public
Laundry Features
Gas Dryer Hookup, Inside, Laundry Room, Washer Hookup
Other Features
Vegetation
Mature Landscaping, Trees/landscaped
Subdivision Name
Lake Knowles Terrace Add 02
Lot Features
City Limits, Landscaped, Street Brick
Patio And Porch Features
Covered, Front Porch, Patio, Rear Porch
Price History
| Date | Event | Price |
|---|---|---|
10/15/2026 Source: | Contingent (Active Under Contract) | $1,425,000 $539/sqft |
08/20/2026 Source: | Listed for Sale | $1,425,000 -2.73% $539/sqft |
08/19/2026 Source: | Listing Removed | $1,465,000 $555/sqft |
08/06/2026 Source: | Listed for Sale | $1,465,000 $555/sqft |
07/15/2026 Source: | Price Decreased | $1,465,000 -2.01% $555/sqft |

Show more
Nearby Homes


Find Homes by Property Features in Winter Park, FL
Nearby New Homes For Sale

Based on information from Stellar MLS® through Nov 04, 2026, 01:00AM as submitted to and distributed by MLS GRID. All data is obtained from various sources and may not have been verified by the broker or MLS GRID. Supplied Open House Information is subject to change without notice. All information should be independently reviewed and verified for accuracy. Properties may or may not be listed by the office/agent presenting the information. IDX information is provided exclusively for consumers’ personal non-commercial use. It may not be used for any purpose other than to identify prospective properties consumers may be interested in purchasing. The data is deemed reliable but is not guaranteed by MLS GRID. The use of the MLS GRID Data may be subject to an end-user license agreement prescribed by the Member Participant’s applicable MLS, if any, and as amended from time to time. © 2026 Stellar MLS. All Rights Reserved.
 Advertising Broker: Fred McGill | Simple Showing, Inc
