- Overview
- Description
- Property Details
- Location
- HOA Management
- Facts & Features
- Getting Around
- Nearby Homes


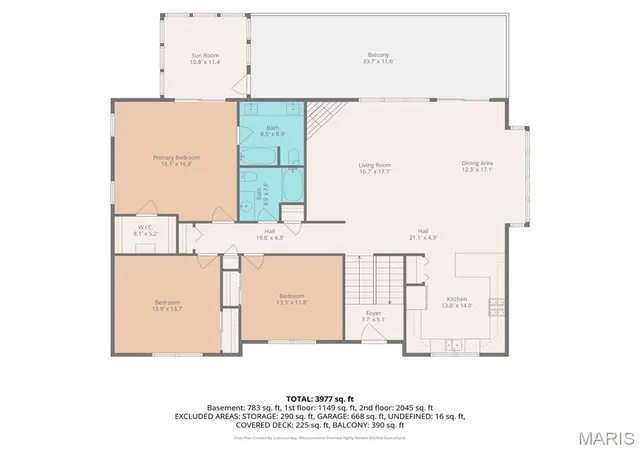


$699,000
Monthly Est:$3,479
 4 Beds
 4 Baths
3 full baths + 1 half bath
 3,920sqft
1581 Su Twan Dr, Worden, IL 62097
$699,000
$3,479/moEst:
Get Pre-Approved
Single Family Residence
Built in 2004
$67.5/mo HOA
15,158.88 sqft lot
$178/sq.ft
Description
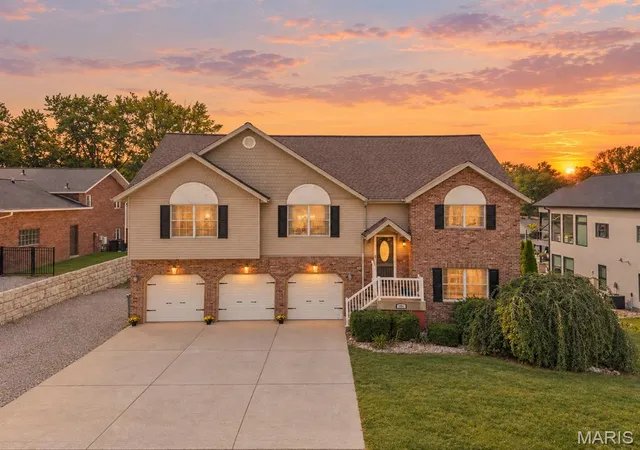
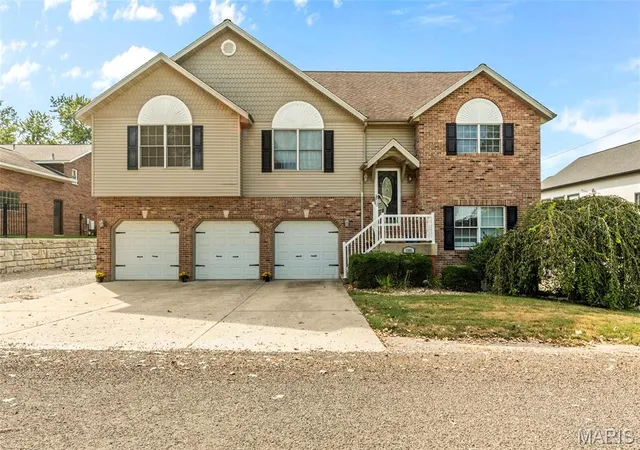
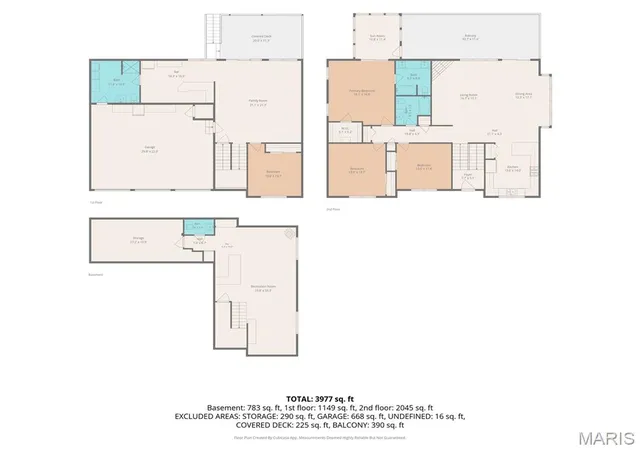
What if coming home felt a little more like going on vacation? Welcome to 1581 Su Twan Drive, where nearly 4,000 square feet of living space meets the waterfront lifestyle Holiday Shores is known for. With 4 bedrooms, 3.5 baths, a 3-car garage complete with an electric car charger and multiple levels of living space, there is room here to spread out, gather together and enjoy life at the lake.
The open main living space gives the home an easy flow, while cathedral ceilings, custom cabinetry, granite countertops and three fireplaces add character throughout. Two separate bar areas give you even more room for entertaining, while generous closet space provides the storage a home of this size deserves. Recent updates include new LVP flooring in select areas, fresh paint, new basement carpet and a newly designed fireplace wall on the upper level. The walk-out lower level adds another entire space to gather, relax and entertain.
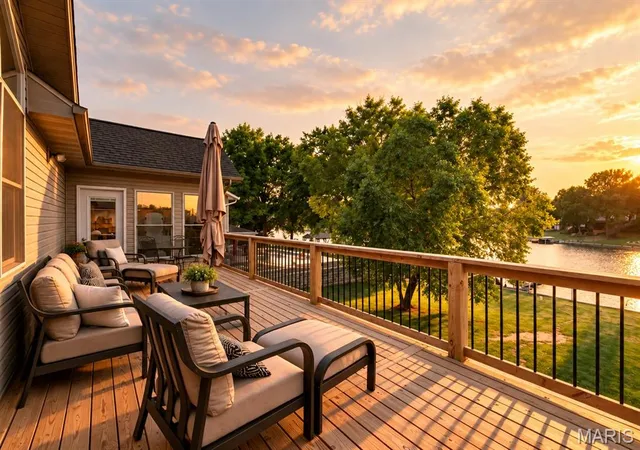
The primary suite has something you won't find in just any lake home—a private sunroom overlooking the water. With direct access to the deck, it's a quiet place to read, unwind or simply sit back and take in the view.
Outside, the living space continues. The new upper back deck gives you an incredible spot to enjoy the lake views, while the middle deck has received updated boards and railings, creating multiple outdoor spaces for dining, entertaining or settling in for a sunset.
From there, head down to the flat backyard—a feature that makes this waterfront property even more special. There's room to actually use the yard, whether you're entertaining a crowd, playing yard games, or simply enjoying the space between the house and the water.
And then comes the reason you're here: the lake. The new extended dock is joined by a new boat lift and two floating jet ski docks, so your boat and jet skis can be waiting just steps from the house. No loading up. No driving to the marina. Just walk through your backyard and get on the water.
Long afternoons boating, evenings on the deck and sunsets from your own backyard—this is the kind of place where ordinary days start feeling a whole lot more like vacation. Holiday Shores also offers boating, beach rights, clubhouse access and additional community amenities. At 1581 Su Twan Drive, you don't have to leave home to get away.
- Houzeo last checked: 9 hours ago
- Listing updated: October 8, 2026 at 9:45 pm
- Listing Provided by: Lisa Barnhart (618) 334-5781 | RE/MAX Alliance (618) 656-2111
- Source: MARIS MLS-MO | MLS#: MIS26059109

Property Details
Status
Active
Type
Single Family Residence
No. of Stories
-
County
City
Neighborhood
--
Year Built
2004
HOA Fees
$67.5/mo
Finished Area
3,920 sqft
Lot Size
15,158.88 sqft lot
Basement Area
- sqft
MLS Name
MARIS MLS
MLS Number
MIS26059109
MLS Status
Active
Days on Market
20
Cumulative Days on Market
13
Open House

Continue Your Journey in App
Find your dream home, receive real-time updates, and many more!
Download App
Continue Your Journey in App
Find your dream home, receive real-time updates, and many more!
Location
HOA Management
Holishor Association, Inc
HOA Fees
$810/ Annually
Amenities
 Amenities and services may be covered by one or multiple associations and service providers.
 Club House
 Beach
Beach
boat
Other
Lake
Disclaimer: Amenities are based on third-party information and may vary; buyers must independently verify all amenities, as information is deemed reliable but not guaranteed.
Facts & Features
Rooms
Bedrooms & bathrooms
Bedrooms: 4
Bathrooms: 4
Interior
Sewer
Public Sewer
Interior Features
Breakfast Bar, Cathedral Ceiling(s), Custom Cabinetry, Double Vanity, Entrance Foyer, Granite Counters, Pantry, Separate Dining, Walk In Closet(s)
Appliances
Dishwasher, Microwave, Range, Tankless Water Heater
Cooling
Central Air
Heating
Forced Air
Construction
Year Built
Year Built: 2004
Home type
Single Family Residence
Architectural Style
Split Level
Construction Materials
Brick Veneer
Utilities & Energy
Water Source
Public
Laundry Features
Laundry Room, Lower Level
Fireplace Features
Family Room, Living Room
Utilities
Cable Available
Association Amenities
Beach Rights, Boating, Clubhouse, Lake, Party Room
Basement
Bathroom, Walk Out Access
Electric
Ameren
Other Features
Patio And Porch Features
Deck, Porch, Rear Porch
Lot Features
Waterfront
Subdivision Name
Holiday Shores Sub
Disclosures
Seller Property Disclosure
Price History
| Date | Event | Price |
|---|---|---|
09/25/2026 Source: | Listed for Sale | $699,000 $178/sqft |
09/18/2026 Source: | Coming Soon | $699,000 +58.14% $178/sqft |
10/14/2021 Source: | Price Increased | $442,000 +31.94% $113/sqft |
08/31/2017 Source: | Sold | $335,000 $85/sqft |

Nearby Homes

Find Homes by Property Features in Worden, IL


Based on information from Mid America Regional Information Systems, Inc. through Oct 09, 2026, 02:31PM. All data is obtained from various sources and may not have been verified by broker or MLS GRID. Supplied Open House Information is
subject to change without notice. All information should be independently reviewed and verified for accuracy. Properties may or may not be listed by the office/agent presenting the information. Some IDX listings have been excluded from this website.
Properties displayed may be listed or sold by various participants in the MLS. Property data presented reflect information otherwise available from public records. The REALTOR® providing this information may not have represented the buyer or seller
in some or all of the transactions.
IDX information is provided exclusively for consumers’ personal noncommercial use, that it may not be used for any purpose other than to identify prospective properties consumers may be interested in purchasing, that the data is deemed reliable but is not guaranteed by MLS GRID, and that the use of the MLS GRID Data may be subject to an end user license agreement prescribed by the Member Participant’s applicable MLS if any and as amended from time to time. © 2026 Mid America Regional Information Systems, Inc. All Rights Reserved.
 Advertising Broker: Nicholas Huscroft | Chosen Realty