- Overview
- Description
- Property Details
- Location
- Facts & Features
- Getting Around
- Nearby Homes

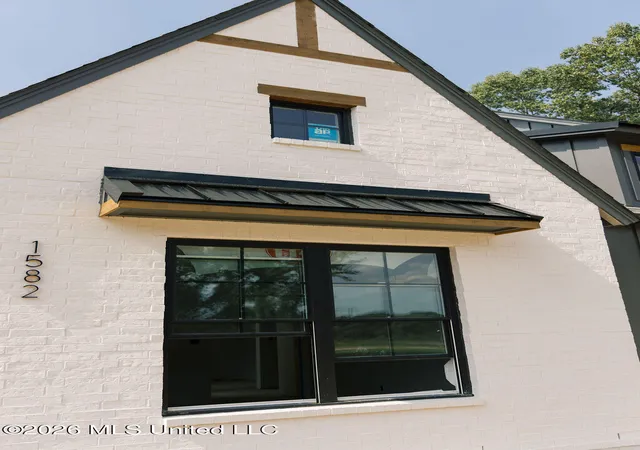


$879,900
Monthly Est:$4,380
 5 Beds
 5 Baths
4 full baths + 1 half bath
 3,906sqft
1582 Ella Cvs, Hernando, MS 38632
$879,900
$4,380/moEst:
Get Pre-Approved
Single Family Residence
Built in 2026
$-- HOA
1.61 acres lot
$225/sq.ft
Description
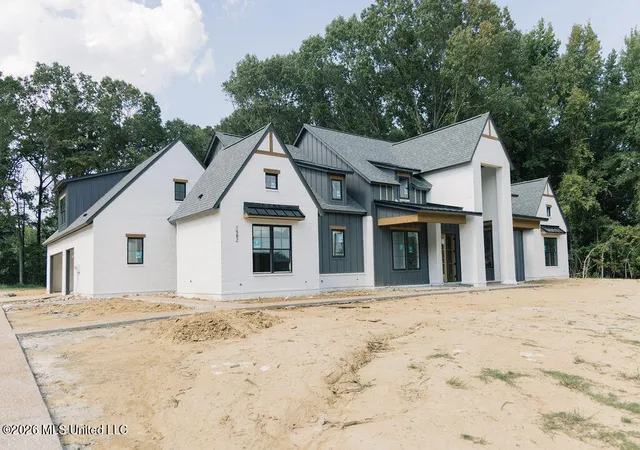
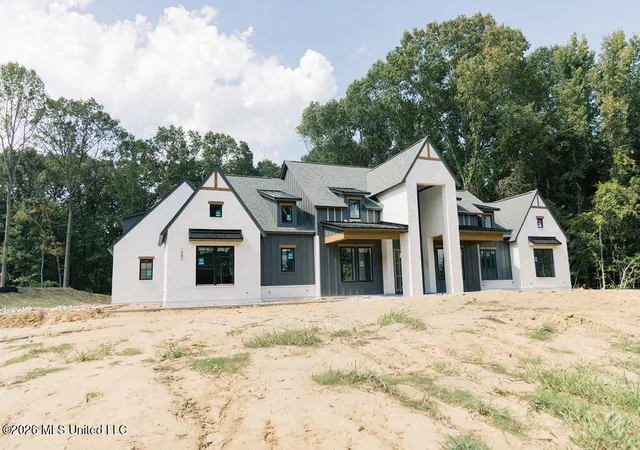
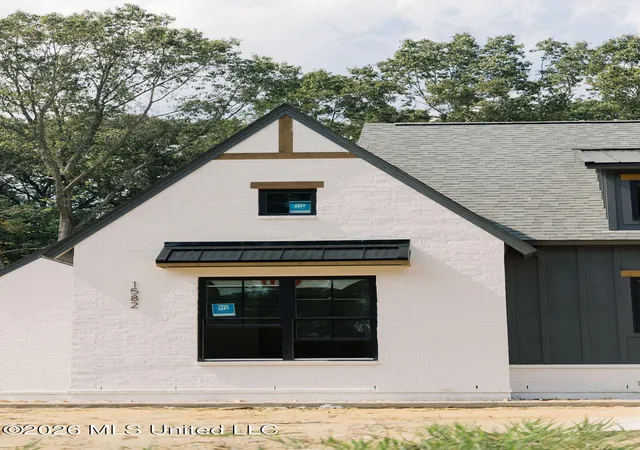
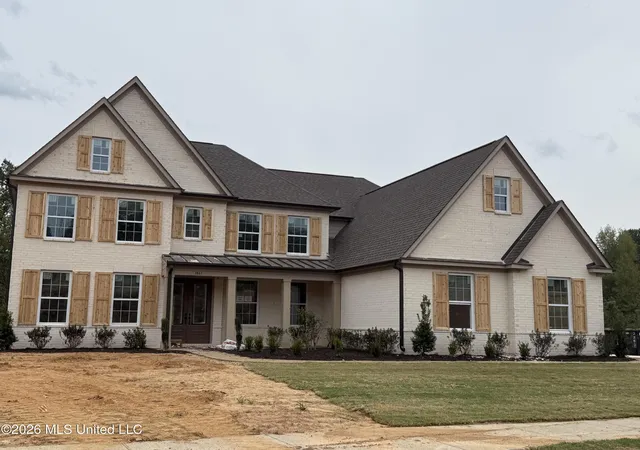
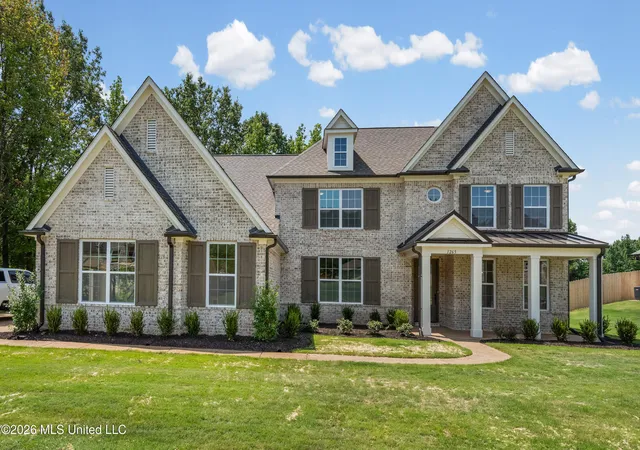
Luxury New Construction | Hernando School District | DeSoto County, MS Experience exceptional craftsmanship and timeless design in this stunning new construction home on a beautiful 1.61-acre homesite in the highly sought-after Hernando School District. Offering 3,906 heated square feet, 5 bedrooms, 4½ bathrooms, and a three-car garage, this custom-built home combines luxury finishes with thoughtful everyday functionality. Curb appeal includes cedar columns, 1x6 wood porch ceilings, professional landscaping, full irrigation, and a 26-gauge standing seam metal roof accenting the front porch. Inside, quality craftsmanship is evident throughout with custom lighting, upgraded trim, quartz countertops, premium hardware, and custom cabinetry featuring soft-close doors and drawers. The great room showcases custom cedar ceiling beams, a dramatic floor-to-ceiling stone fireplace with an oversized cedar mantel, custom built-ins, and cedar floating shelves. The primary suite features a custom shiplap accent wall, while the spa-inspired primary bath offers an oversized walk-in shower with rainfall shower head and frameless glass enclosure. All showers feature floor-to-ceiling tile, with frameless glass also featured in the upstairs shower. Custom wood shelving in every closet provides exceptional organization. The expansive rear porch features custom cedar detailing, a dedicated outdoor fireplace, and a custom outdoor kitchen, creating an exceptional outdoor living and entertaining space while taking full advantage of the privacy and natural setting of the 1.61-acre homesite. Additional highlights include belt-driven garage door openers with built-in WiFi cameras, custom dining room trim accent wall, custom landscaping, irrigation, and premium finishes throughout. Every detail has been thoughtfully designed to deliver the quality, comfort, and timeless style expected in a truly custom home.
- Houzeo last checked: 13 minutes ago
- Listing updated: August 28, 2026 at 5:02 pm
- Listing Provided by: Daniel Demers (888) 219-3009 DRE #B24157 |
- Source: MLS United-MS | MLS#: 4160726

Property Details
Status
Active
Type
Single Family Residence
No. of Stories
-
County
City
Neighborhood
--
Year Built
2026
HOA Fees
-
Finished Area
3,906 sqft
Lot Size
1.61 acres lot
Basement Area
- sqft
MLS Name
MLS United
MLS Number
4160726
MLS Status
Active
Days on Market
69

Continue Your Journey in App
Find your dream home, receive real-time updates, and many more!
Continue Your Journey in App
Find your dream home, receive real-time updates, and many more!
Location
Facts & Features
Rooms
Bedrooms & bathrooms
Bedrooms: 5
Bathrooms: 5
Interior
Exterior Features
Built In Barbecue, Gas Grill, Landscaping Lights, Lighting, Outdoor Grill, Outdoor Kitchen, Private Yard, Rain Gutters
Appliances
Cooktop, Disposal, Gas Cooktop, Microwave, Range Hood, Refrigerator, Stainless Steel Appliance(s), Vented Exhaust Fan
Cooling
Ceiling Fan(s), Central Air, Electric, Multi Units, Gas
Heating
Central, Exhaust Fan, Fireplace(s), Natural Gas
Sewer
Waste Treatment Plant
Construction
Year Built
Year Built: 2026
Home type
Single Family Residence
Construction Materials
Board & Batten Siding, Brick, Cement Siding, Hardi Plank Type, Masonry
Roof
Architectural Shingles, Metal
Foundation Details
Slab
Utilities & Energy
Utilities
Cable Available, Electricity Available, Natural Gas Available, Phone Available, Water Available
Parking Features
Garage Door Opener, Garage Faces Side
Fireplace Features
Stone, Outside
Water Source
Public
Other Features
Subdivision Name
Huntington Estates
Price History
| Date | Event | Price |
|---|---|---|
08/28/2026 Source: | Listed for Sale | $879,900 $225/sqft |

Nearby Homes

Find Homes by Property Features in Hernando, MS
Nearby New Homes For Sale


Based on information from MLS United, LLC. through Nov 05, 2026, 11:00PM. IDX information is provided exclusively for consumers' personal, non-commercial use, that it may not be used for any purpose other than to identify prospective properties consumers may be interested in purchasing, and that the data is deemed reliable but is not guaranteed accurate by the MLS. © 2026 MLS United, LLC. All Rights Reserved.
 Advertising Broker: Daniel Demers | Sell Your Home Services
