The Greene Realty
Powered by 
- 0
- 3
- Overview
- Description
- Property Details
- Location
- Facts & Features
- Getting Around
- Nearby Homes
 Price Drop: $4.9K (09/30)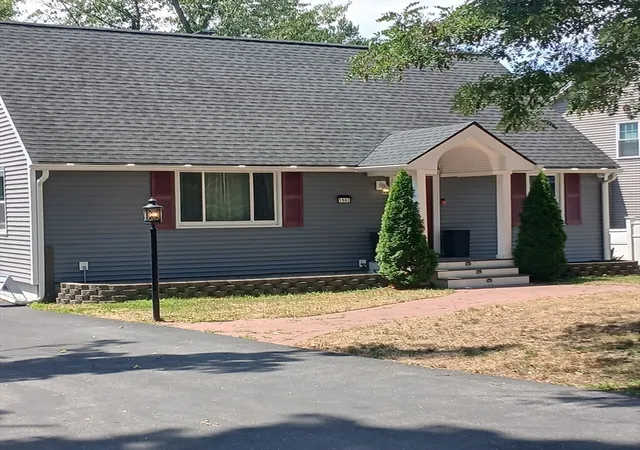

Street View
$595,000
Monthly Est:$2,962
 3 Beds
 2 Baths
2 full baths
 1,382sqft
1582 Varnum Ave, Lowell, MA 01854
$595,000
$2,962/moEst:
Get Pre-Approved
Single Family Residence
Built in 1960
$-- HOA
0.36 acre lot
$431/sq.ft
Description
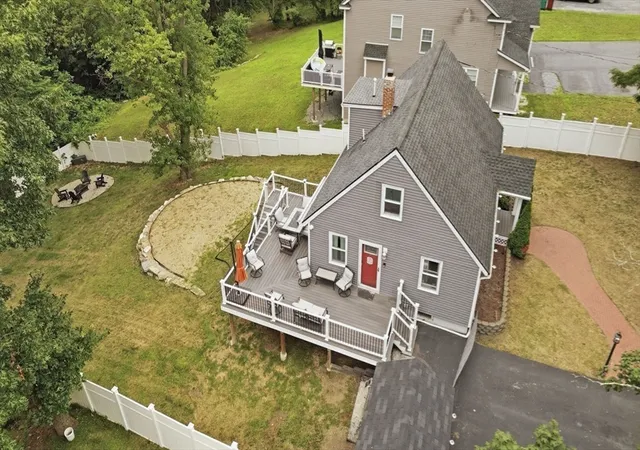
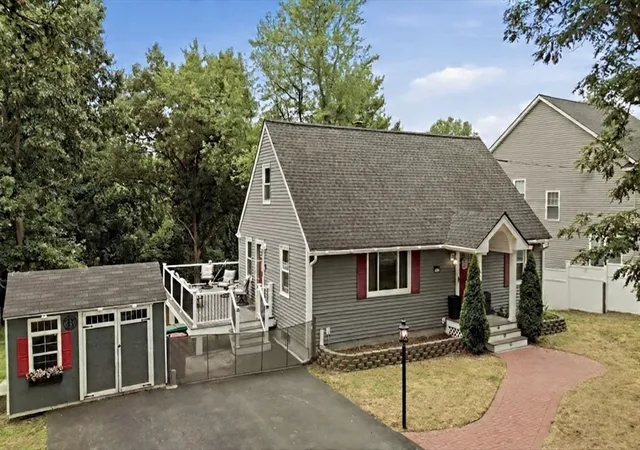
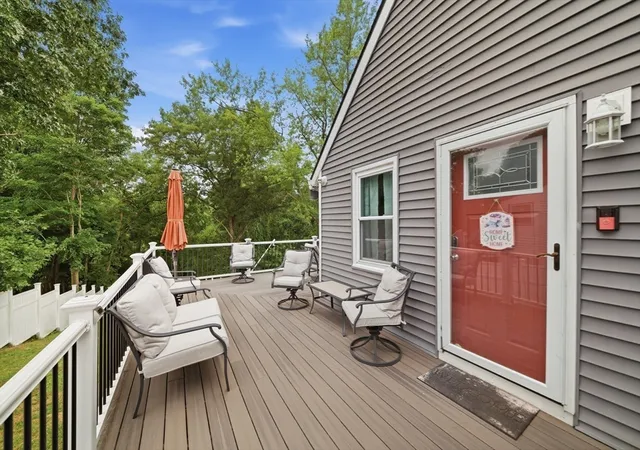
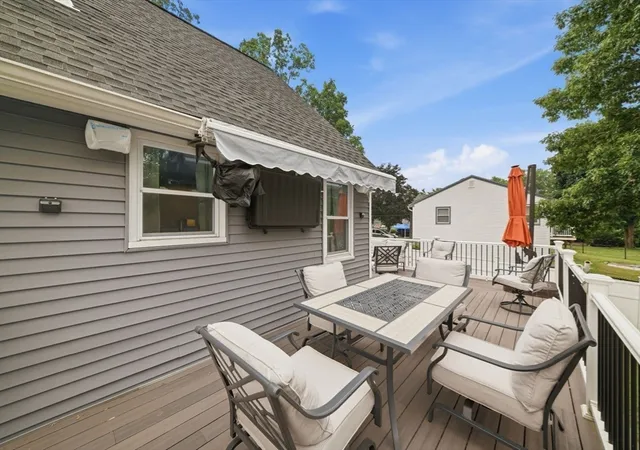
Don't let the current market time hold you back; schedule a tour now! The sellers are providing a $5,000 credit to help with buyer closing costs so you can cozy into this charming renovated residence just in time for fall football season and the start to the holidays! Featuring three spacious bedrooms, two bright renovated, tiled bathrooms, beautiful hardwood flooring and sits upon a sprawling, fenced 0.36-acre lot. You will appreciate the extensive updates completed within the last seven years, including a new roof, siding, windows, heating, plumbing, and electrical system. The kitchen, renovated in 2020, serves as the heart of the home, featuring stainless steel appliances, white cabinetry, granite countertops along with a handy 92-inch center island with ample workspace and storage that flows right into the bright living room, creating an inviting space for daily living and entertaining. Extend your living outdoors on the spacious deck equipped with a retractable sunshade and built in telvision set up-- ideal for al fresco dining, watch parties or a relaxful day overlooking a beautiful and peaceful backyard with vinyl fencing, fire pit, custom landscape lighting and storage sheds. Located near the Tyngsboro line, enjoy easy access to tax-free NH shopping, Tyngsboro Park-Drive, Greater Lowell Tech, UMass, and local medical facilities TO NOTE: Some photos have been digitally cleared of furniture. The first-floor bedroom was originally comprised of two smaller rooms; it can easily be converted back into its original configuration or reconfigured to incorporate into additional living space.
- Houzeo last checked: 12 hours ago
- Listing updated: October 1, 2026 at 12:00 pm
- Listing Provided by: Cheryl A. Maggio (617) 818-6989 | LAER Realty Partners (978) 957-1700
- Source: MLS Property Information Network-MA | MLS#: 73550802

Property Details
Status
Active
Type
Single Family Residence
No. of Stories
-
County
City
Neighborhood
--
Year Built
1960
HOA Fees
-
Finished Area
1,382 sqft
Lot Size
0.36 acre lot
Basement Area
- sqft
MLS Name
MLS Property Information Network
MLS Number
73550802
MLS Status
Price Changed
Days on Market
74

Continue Your Journey in App
Find your dream home, receive real-time updates, and many more!
Download App
Continue Your Journey in App
Find your dream home, receive real-time updates, and many more!
Location
Facts & Features
Rooms
Bedrooms & bathrooms
Bedrooms: 3
Bathrooms: 2
Interior
Flooring
Wood, Tile, Hardwood
Cooling
Window Unit(s)
Window Features
Insulated Windows, Screens
Heating
Forced Air, Electric Baseboard, Natural Gas
Sewer
Public Sewer
Exterior Features
Deck, Deck Composite, Covered Patio/deck, Rain Gutters, Storage, Decorative Lighting, Screens, Fenced Yard, Garden, Stone Wall
Appliances
Gas Water Heater, Water Heater, Range, Dishwasher, Disposal, Microwave, Refrigerator, Energy Star Qualified Refrigerator, Energy Star Qualified Dishwasher, Range Hood, Plumbed For Ice Maker
Interior Features
Internet Available Unknown
Construction
Year Built
Year Built: 1960
Home type
Single Family Residence
Roof
Shingle
Construction Materials
Frame
Architectural Style
Cape
Foundation Details
Concrete Perimeter
Utilities & Energy
Water Source
Public
Parking Features
Paved Drive, Off Street, Tandem, Paved
Laundry Features
Exterior Access, In Basement, Electric Dryer Hookup, Washer Hookup
Electric
100 Amp Service
Basement
Full, Walk Out Access, Concrete, Unfinished
Utilities
For Gas Range, For Electric Dryer, Washer Hookup, Icemaker Connection
Other Features
Lot Features
Cleared, Gentle Sloping, Level
Community Features
Public Transportation, Shopping, Park, Walk/jog Trails, Stable(s), Golf, Medical Facility, Bike Path, Conservation Area, Highway Access, Private School, Public School, University, Other
Patio And Porch Features
Deck, Deck Composite, Covered
Disclosures
City Records Show The Property As 6 Room/4 Bedroom Home; The Main Level Bdrm Had Been Reconfigured To Make A Larger Primary Bedroom. Nest Doorbell Included. Floor Plan For Marketing Purposes & May Not Match Public Record. First Floor Bath Has Cracked Floor Tiles Seller Has New Tile Flooring.
Price History
| Date | Event | Price |
|---|---|---|
09/30/2026 Source: | Price Decreased | $595,000 -0.82% $431/sqft |
09/16/2026 Source: | Price Decreased | $599,900 -3.09% $434/sqft |
09/02/2026 Source: | Price Decreased | $619,000 -1.59% $448/sqft |
08/07/2026 Source: | Price Decreased | $629,000 -6.81% $455/sqft |
07/22/2026 Source: | Listed for Sale | $675,000 +68.75% $488/sqft |

Show more
Nearby Homes


Find Homes by Property Features in Lowell, MA

Based on information provided to and compiled by MLS Property Information Network, Inc. covering through Oct 02, 2026, 09:00AM. The property listing data and information, or the Images, set forth herein were provided to MLS Property Information Network, Inc. from third-party sources, including sellers, lessors and public records, and were compiled by MLS Property Information Network, Inc. The property listing data and information, and the Images, are for the personal, non-commercial use of consumers having a good faith interest in purchasing or leasing listed properties of the type displayed to them and may not be used for any purpose other than to identify prospective properties which such consumers may have a good faith interest in purchasing or leasing. MLS Property Information Network, Inc. and its subscribers disclaim any and all representations and warranties as to the accuracy of the property listing data and information, or as to the accuracy of any of the Images, set forth herein. All information provided is deemed reliable, but is not guaranteed to be accurate and should be independently verified. © 2026 MLS Property Information Network, Inc. All Rights Reserved.
 Advertising Broker: Derek Greene | The Greene Realty Group