- Overview
- Description
- Property Details
- Location
- HOA Management
- Facts & Features
- Getting Around
- Nearby Homes


Street View
$750,000
Monthly Est:$3,733
 4 Beds
 4 Baths
2 full baths + 1 half bath
 4,795sqft
15831 Longmeadow Ln, Colorado Springs, CO 80921
$750,000
$3,733/moEst:
Get Pre-Approved
Single Family Residence
Built in 1997
$20.83/mo HOA
0.49 acre lot
$156/sq.ft
Description
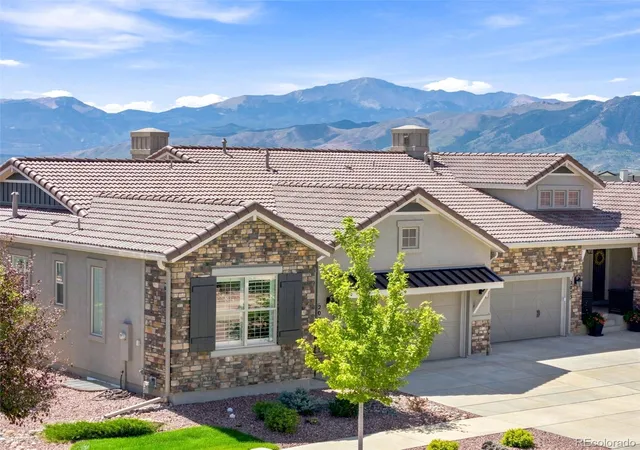
Welcome to 15831 Longmeadow Lane, a beautifully maintained home situated in the highly desirable 80921 area of
Colorado Springs. Built in 1998 and lovingly cared for by the same owners since 2002, this residence combines timeless
charm, thoughtful infrastructure updates, and comfortable living spaces designed for both relaxing and entertaining. This
private haven--built with exceptional Ashcroft craftsmanship--sits amidst beautiful landscaping that feels like a wildlife
sanctuary. Designed with convenience in mind, the home comes equipped with smart house wiring and oversized 8-foot
garage doors. Enjoy whole-home sound with built-in speakers and integrated wiring throughout. Essential systems have
been regularly serviced and maintained, including an upgraded 60-gallon water heater. Inside, enjoy seamless living with a
main-level master suite featuring a luxurious 2-person Jacuzzi tub, as well as a flexible main-level office/living room/study.
At the heart of the home, a warm two-sided stone fireplace creates an inviting ambiance, while the huge kitchen island
makes hosting an absolute breeze. Step outside onto the newer, upgraded deck (custom built by Premier Decks in 2019)
ideal for enjoying Colorado's sunny afternoons and crisp evenings. Make this your peaceful, sanctuary-like retreat to enjoy
entertaining guests or family gatherings. Conveniently located and only a short walk to Fox Run Regional Park, with quick access to local amenities, public utilities, and highspeed fiber/cable internet, this home is move-in ready and waiting for its next chapter!
- Houzeo last checked: 12 minutes ago
- Listing updated: September 16, 2026 at 4:41 pm
- Listing Provided by: Alan Wilaby (719) 338-1100 | ERA Shields Real Estate (719) 593-1000
- Source: DENVER (RE COLORADO) MLS-CO as distributed by MLS GRID | MLS#: 8198310

Property Details
Status
Active Under Contract
Type
Single Family Residence
No. of Stories
-
County
City
Neighborhood
--
Year Built
1997
HOA Fees
$20.83/mo
Finished Area
4,795 sqft
Lot Size
0.49 acre lot
Basement Area
- sqft
MLS Name
DENVER (RE COLORADO) MLS
MLS Number
8198310
MLS Status
Pending
Days on Market
94

Continue Your Journey in App
Find your dream home, receive real-time updates, and many more!
Continue Your Journey in App
Find your dream home, receive real-time updates, and many more!
Location
HOA Management
The Ridge at Fox Run
HOA Fees
$250/ Annually
Disclaimer: Amenities are based on third-party information and may vary; buyers must independently verify all amenities, as information is deemed reliable but not guaranteed.
Facts & Features
Rooms
Bedrooms & bathrooms
Bedrooms: 4
Bathrooms: 4
Bedroom
Level: Main
Area: Square Feet
Dimensions: 252.00
Bedroom
Level: Upper
Area: Square Feet
Dimensions: 168.00
Bedroom
Level: Upper
Area: Square Feet
Dimensions: 196.00
Bedroom
Level: Upper
Area: Square Feet
Dimensions: 204.00
Dining Room
Level: Main
Area: Square Feet
Dimensions: 168.00
Family Room
Level: Main
Area: Square Feet
Dimensions: 324.00
Kitchen
Level: Main
Area: Square Feet
Dimensions: 375.00
Office
Level: Main
Bonus Room
Level: Main
Area: Square Feet
Dimensions: 192.00
Bathroom Full
Level: Main
Bathroom Three Quarter
Level: Upper
Bathroom Full
Level: Upper
Bathroom Half
Level: Main
Interior
Sewer
Public Sewer
Appliances
Dishwasher, Disposal, Double Oven, Dryer, Microwave, Oven, Range, Refrigerator, Washer
Cooling
Attic Fan, Other
Interior Features
Built In Features, Ceiling Fan(s), Sound System, Vaulted Ceiling(s)
Flooring
Carpet, Wood
Heating
Forced Air
Construction
Year Built
Year Built: 1997
Home type
Single Family Residence
Construction Materials
Frame, Stucco
Roof
Composition
Utilities & Energy
Water Source
Public
Utilities
Cable Available, Electricity Available, Natural Gas Available, Natural Gas Connected
Fireplace Features
Living Room
Electric
110v, 220 Volts
Parking Features
Concrete
Basement
Full, Unfinished, Walk Out Access
Other Features
Subdivision Name
The Ridge At Fox Run
Patio And Porch Features
Deck
Price History
| Date | Event | Price |
|---|---|---|
09/16/2026 Source: | Contingent (Active Under Contract) | $750,000 $260/sqft |
09/14/2026 Source: | Listed for Sale | $750,000 -1.96% $260/sqft |
09/05/2026 Source: | Price Decreased | $765,000 -0.65% $265/sqft |
08/26/2026 Source: | Price Decreased | $770,000 -0.65% $267/sqft |
07/28/2026 Source: | Listed for Sale | $775,000 $268/sqft |

Nearby Homes

Find Homes by Property Features in Colorado Springs, CO

Based on information from REcolorado®, Inc.through Oct 31, 2026, 04:30PM. Not all properties were listed and/or closed by Company. This representation is based in whole or in part on content supplied by REcolorado®, Inc. REcolorado®, Inc. does not guarantee nor is it in any way responsible for its accuracy. Content maintained by REcolorado®, Inc. may not reflect all real estate activity in the market. Some IDX listings have been excluded from this website. Any use search of data on the website, other than by a consumer looking to purchase real estate, is prohibited. If Houzeo suspect “scraping” of the data has occurred, the suspicion and any evidence will be reported to the MLS. IDX information is provided exclusively for consumers' personal non-commercial use. It may not be used for any purpose other than to identify prospective properties consumers may be interested in purchasing. The data is deemed reliable but is not guaranteed by REcolorado®. The use of the IDX Data may be subject to an end user license agreement prescribed by REcolorado® as amended from time to time.
Based on information submitted to the MLS GRID as of Oct 31, 2026, 04:30PM. All data is obtained from various sources and may not have been verified by broker or MLS GRID. Supplied Open House information is subject to change without notice. All information should be independently reviewed and verified for accuracy. Properties may or may not be listed by the office/agent presenting the information. ©2026 REcolorado®, Inc. All Rights Reserved.
 Advertising Broker: Albert Gollas | Gollas and Company, Inc.
