- Overview
- Description
- Property Details
- Location
- HOA Management
- Facts & Features
- Getting Around
- Nearby Homes



$279,900
Monthly Est:$1,393
 3 Beds
 2 Baths
2 full baths
 1,647sqft
15831 SW 16th Avenue Rd, Ocala, FL 34473
$279,900
$1,393/moEst:
Get Pre-Approved
Single Family Residence
Built in 2005
$390/mo HOA
7,841 sqft lot
$170/sq.ft
Description
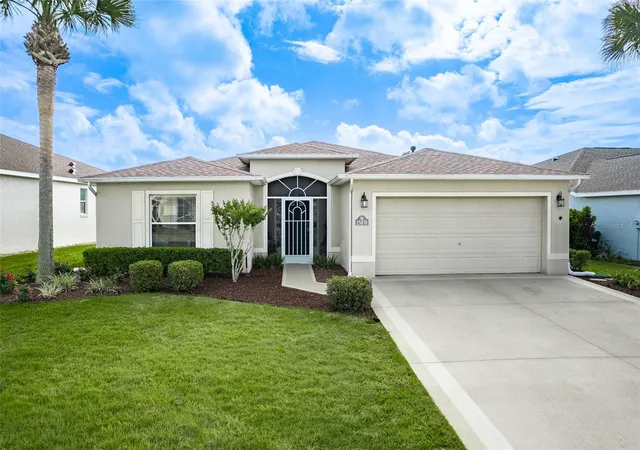
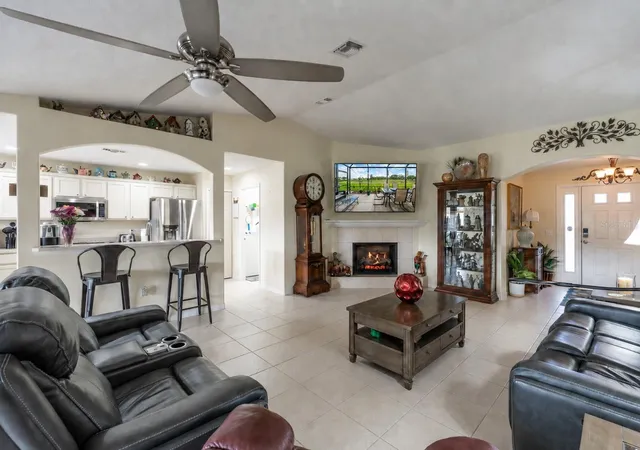
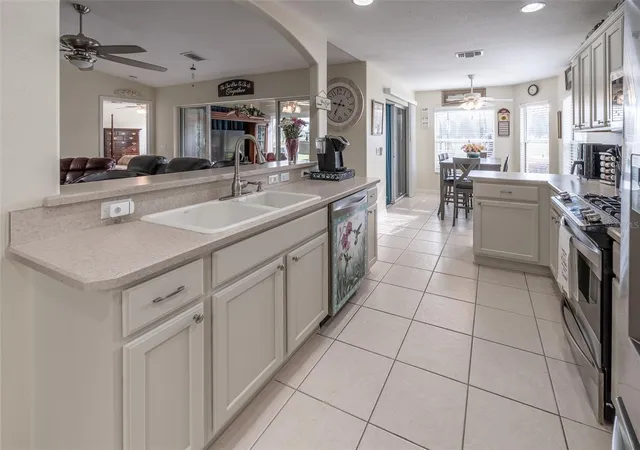
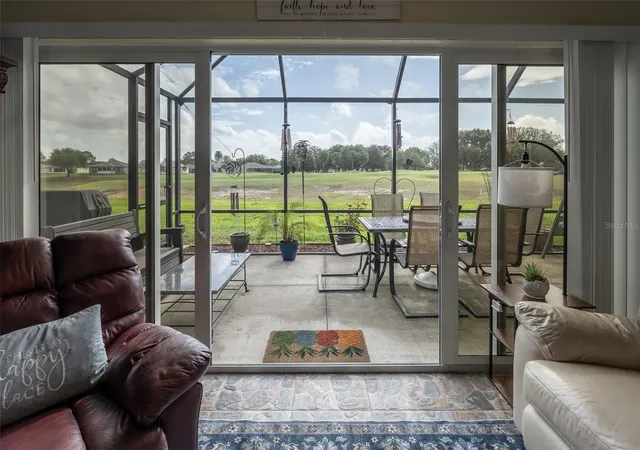
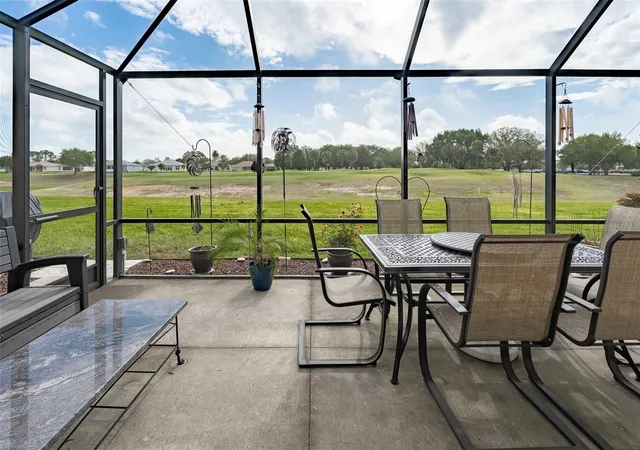
2-1 BUYDOWN AVAILABLE! Qualified buyers YOU DON’T HAVE TO PLAY GOLF TO LOVE THIS VIEW!! LOCATION 18TH GREEN • NEW ROOF (MARCH 2026) • SOME FURNISHINGS INCLUDED • 3-bedroom, 2-bath, 1,647sqft in guard gated 55+ community of SummerGlen. This Melbourne model has new roof and recent updates including new carpet in the primary and second bedrooms. Located on the 18th Green. Appliances included with Stainless-Steel Gas Range, Dishwasher, Microwave, Refrigerator, and the Washer and Dryer. The home features a gas fireplace, double sliders that open to a Florida room and screened birdcage. Additional highlights include attic flooring for extra storage, a workbench in the garage, gutters, and motion lighting in both the driveway and backyard. • Seller will include Patio Dining Table, Outdoor Grill and 75-inch TV. Other furniture and Golf cart ARE NEGOTIABLE. INCLUDES, an appliance home warranty thru April 2028 • SummerGlen amenities include championship golf, heated pool, fitness center, clubhouse, restaurant, and year-round activities. HOA covers 1 Gbps high-speed internet, 125+ cable channels, popular streaming apps like HBO Max, Disney+, ESPN, and Paramount+, lawn care (mowing, edging, blowing), trash service, gated security, and RV storage for a one-time fee and a $30 monthly credit at the Tavern Restaurant. Well maintained, and ready for its next owner. Schedule your showing today. THE 18TH GREEN PROVIDES THE VIEW. THIS HOME PROVIDES THE LIFESTYLE. Seller is offering a 2-1 rate buydown for qualified buyers for lower payments for the first two years. Subject to lender approval, program requirements. ASK FOR DETAILS.
- Houzeo last checked: 2 minutes ago
- Listing updated: October 31, 2026 at 9:45 pm
- Listing Provided by: Mary Johnson (352) 817-1234 | RE/MAX PREMIER REALTY (352) 732-3222
- Source: Stellar MLS-FL as distributed by MLS GRID | MLS#: OM722242

Property Details
Status
Active
Type
Single Family Residence
No. of Stories
1
County
City
Neighborhood
--
Year Built
2005
HOA Fees
$390/mo
Finished Area
1,647 sqft
Lot Size
7,841 sqft lot
Basement Area
- sqft
MLS Name
Stellar MLS
MLS Number
OM722242
MLS Status
Active
Days on Market
214
Cumulative Days on Market
208

Continue Your Journey in App
Find your dream home, receive real-time updates, and many more!
Continue Your Journey in App
Find your dream home, receive real-time updates, and many more!
Location
HOA Management
First Service Residential /Marie Clark
HOA Fees
$390/ Monthly
Amenities
 Amenities and services may be covered by one or multiple associations and service providers.
 Trash Pickup
 Maintenance
 Pool
 Internet
 Security Guard
 Cable TV
 Escrow Reserves Fund
Private Road
Recreational Facilities
Common Area Taxes
Disclaimer: Amenities are based on third-party information and may vary; buyers must independently verify all amenities, as information is deemed reliable but not guaranteed.
Facts & Features
Rooms
Bedrooms & bathrooms
Bedrooms: 3
Bathrooms: 2
Interior
Appliances
Dishwasher, Dryer, Gas Water Heater, Microwave, Range, Refrigerator, Washer, Water Softener
Window Features
Blinds
Sewer
Public Sewer
Cooling
Central Air
Flooring
Carpet, Ceramic Tile, Laminate
Interior Features
Ceiling Fans(s), Vaulted Ceiling(s)
Heating
Electric
Exterior Features
Rain Gutters
Construction
Year Built
Year Built: 2005
Home type
Single Family Residence
Construction Materials
Block, Concrete, Stucco
Roof
Shingle
Architectural Style
Florida
Foundation Details
Slab
Utilities & Energy
Laundry Features
Laundry Room
Utilities
Cable Connected, Electricity Connected, Natural Gas Connected, Sewer Connected, Underground Utilities, Water Connected
Water Source
Public
Parking Features
Garage Faces Rear
Fireplace Features
Gas, Living Room
Other Features
Patio And Porch Features
Covered, Enclosed, Front Porch, Patio, Screened
Subdivision Name
Summerglen
Community Features
Association Recreation Owned, Buyer Approval Required, Clubhouse, Community Mailbox, Deed Restrictions, Dog Park, Gated Community Guard, Golf Carts Ok, Golf, Pool, Restaurant, Sidewalks, Tennis Court(s)
Price History
| Date | Event | Price |
|---|---|---|
07/10/2026 Source: | Price Decreased | $279,900 -3.45% $170/sqft |
04/06/2026 Source: | Listed for Sale | $289,900 $176/sqft |
04/06/2026 Source: | Price Increased | $289,900 +41.41% $176/sqft |
01/30/2021 Source: | Sold | $205,000 -8.89% $124/sqft |
08/30/2020 Source: | Price Increased | $225,000 +28.57% $137/sqft |

Show more
Nearby Homes
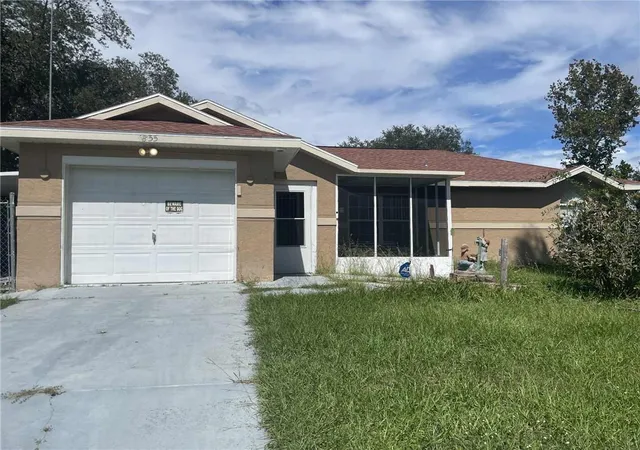
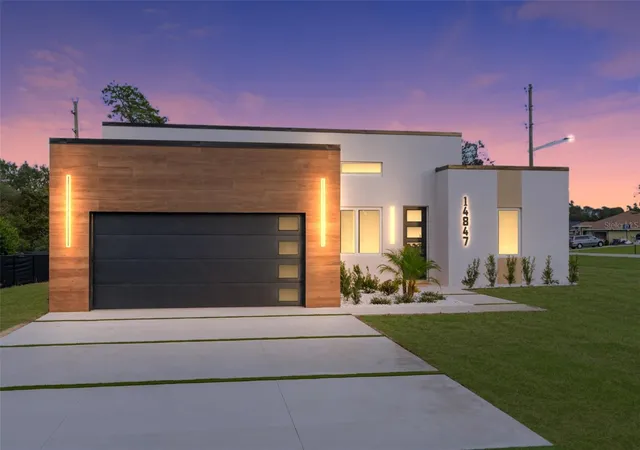
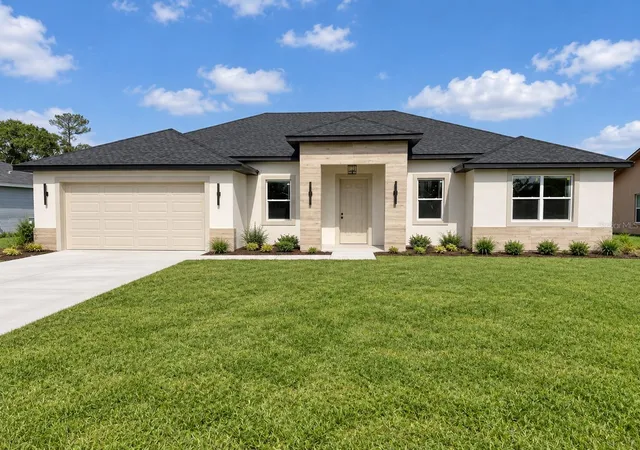
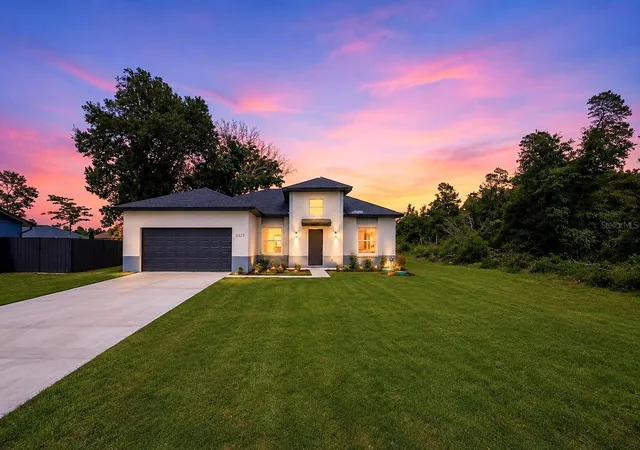
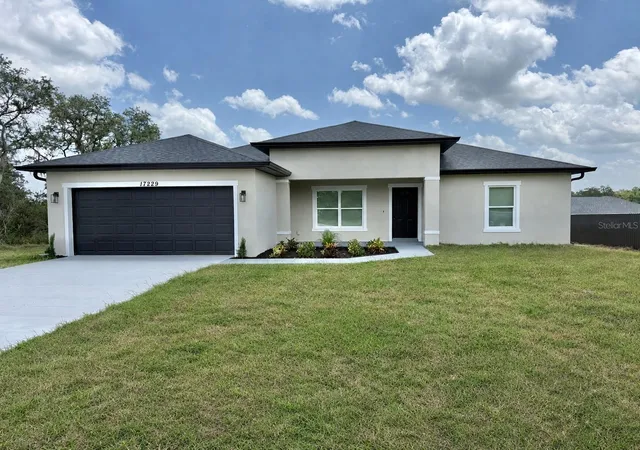
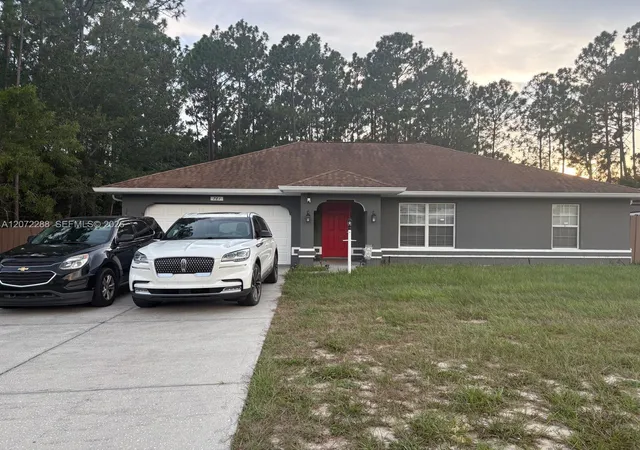

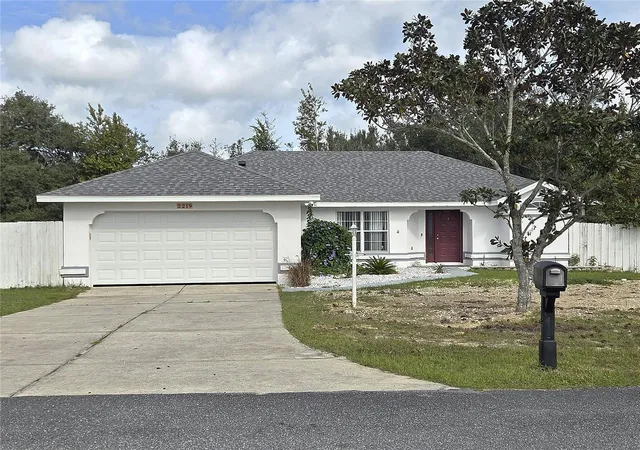
Find Homes by Property Features in Ocala, FL
Nearby New Homes For Sale

Based on information from Stellar MLS® through Nov 06, 2026, 10:30PM as submitted to and distributed by MLS GRID. All data is obtained from various sources and may not have been verified by the broker or MLS GRID. Supplied Open House Information is subject to change without notice. All information should be independently reviewed and verified for accuracy. Properties may or may not be listed by the office/agent presenting the information. IDX information is provided exclusively for consumers’ personal non-commercial use. It may not be used for any purpose other than to identify prospective properties consumers may be interested in purchasing. The data is deemed reliable but is not guaranteed by MLS GRID. The use of the MLS GRID Data may be subject to an end-user license agreement prescribed by the Member Participant’s applicable MLS, if any, and as amended from time to time. © 2026 Stellar MLS. All Rights Reserved.
 Advertising Broker: Fred McGill | Simple Showing, Inc
