Realty Solution
Powered by 
- 6
- Overview
- Description
- Property Details
- Location
- Facts & Features
- Getting Around
- Nearby Homes




Listed by: MIGUEL DIAZ DRE #02103663 | REDFIN (877) 973-3346
$599,000
Monthly Est:$2,981
 3 Beds
 2 Baths
2 full baths
 1,976sqft
1584 Wolf Rd, Big Bear City, CA 92314
$599,000
$2,981/moEst:
Get Pre-Approved
Single Family Residence
Built in 1985
$-- HOA
8,197 sqft lot
$303/sq.ft
Description
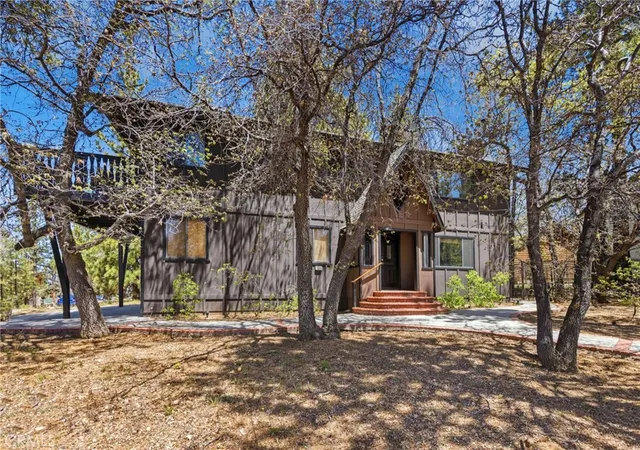
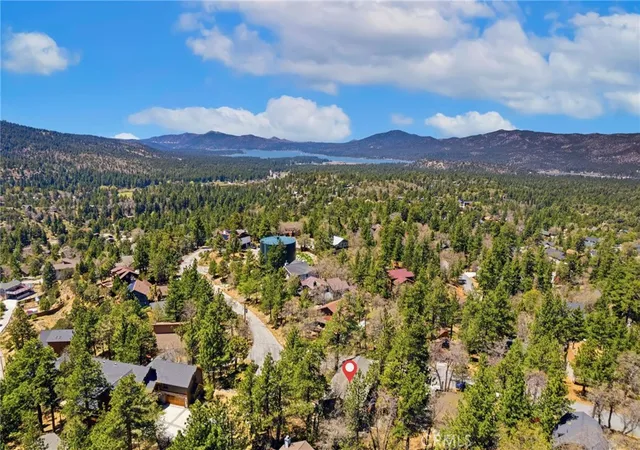
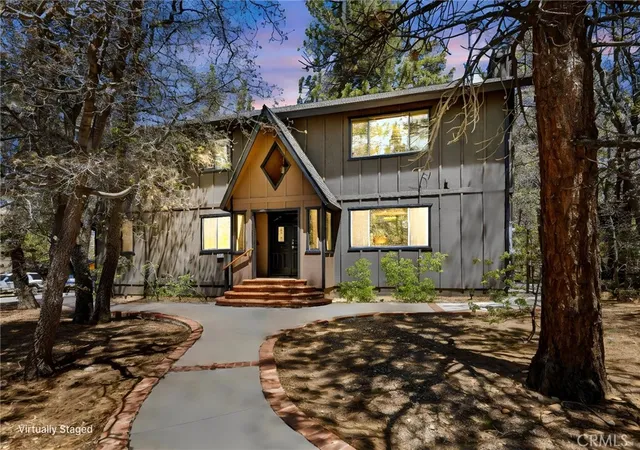
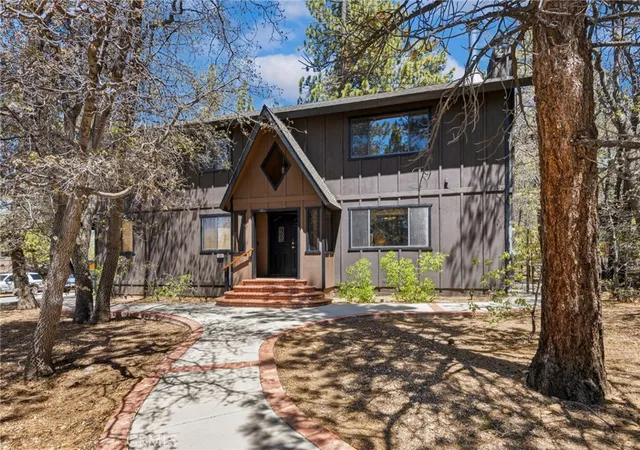
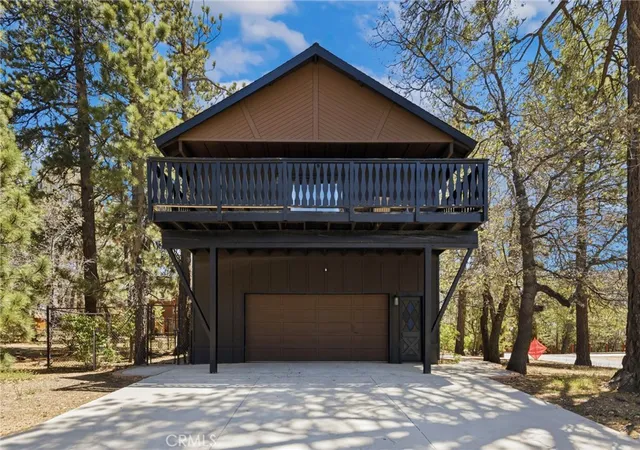
Located on a desirable corner level lot in sought-after Upper Moonridge, this immaculately maintained mountain home offers timeless charm, spacious living, and an unbeatable location just minutes from Bear Mountain Ski Resort, Big Bear Alpine Zoo, and local shopping and dining. Surrounded by beautiful neighborhood scenery and peaceful tree and Bear Mountain ski slope views, this home features a direct-access 2-car garage, spacious driveway, and fully fenced backyard for added privacy and convenience. Inside, laminate flooring, two fireplaces, vaulted exposed-beam pine ceilings, and gorgeous stone accents create a warm and timeless mountain ambiance. The main level offers a versatile living area or game room, a spacious bedroom with sliding glass door access to the back patio, and a full bathroom—ideal for guests or flexible living. Upstairs, the open-concept living, kitchen, and dining areas are filled with natural light and centered around a stunning stone fireplace. The kitchen features rich oak cabinetry and an oversized breakfast bar with seating for six, making it perfect for entertaining. A door off the kitchen opens to the back deck for easy outdoor enjoyment. Also on the upper level are two spacious bedrooms connected by a Jack-and-Jill full bathroom. One bedroom offers its own sliding glass door to a large balcony, creating the perfect setting for dining, lounging, or taking in the tranquil surroundings. This beautifully cared-for Upper Moonridge retreat offers comfort, character, and prime mountain living.
- Houzeo last checked: 12 hours ago
- Listing updated: September 1, 2026 at 12:21 am
- Source: California Regional MLS-CA | MLS#: IG26091830

Property Details
Status
Pending
Type
Single Family Residence
No. of Stories
2
County
City
Neighborhood
--
Year Built
1985
HOA Fees
-
Finished Area
1,976 sqft
Lot Size
8,197 sqft lot
Basement Area
- sqft
MLS Name
California Regional MLS
MLS Number
IG26091830
MLS Status
Pending
Days on Market
186
Cumulative Days on Market
103

Continue Your Journey in App
Find your dream home, receive real-time updates, and many more!
Continue Your Journey in App
Find your dream home, receive real-time updates, and many more!
Location
Facts & Features
Rooms
Bedrooms & bathrooms
Bedrooms: 3
Bathrooms: 2
Interior
Flooring
Carpet, Laminate, Vinyl
Sewer
Public Sewer
Heating
Central, Fireplaces
Interior Features
Beamed Ceilings, Breakfast Bar, Balcony, Furnished, High Ceilings, Open Floorplan, Partially Furnished, Tile Counters, Track Lighting, Bedroom On Main Level, Jack And Jill Bath, Walk In Closets
Appliances
Built In Range, Dishwasher, Gas Cooktop, Disposal, Gas Oven, Microwave, Refrigerator, Water Heater
Cooling
None
Construction
Year Built
Year Built: 1985
Home type
Single Family Residence
Roof
Shingle
Utilities & Energy
Fireplace Features
Bonus Room, Family Room, Gas
Pool Features
None
Water Source
Public
Laundry Features
Washer Hookup, Gas Dryer Hookup, In Garage
Parking Features
Door Single, Driveway, Garage, Garage Faces Side
Other Features
Patio And Porch Features
Deck, Patio
Lot Features
Zero To One Unit Acre, Back Yard, Corner Lot, Level
Community Features
Golf, Hiking, Mountainous, Near National Forest
Price History
| Date | Event | Price |
|---|---|---|
08/31/2026 Source: | Pending | $599,000 -4.77% $303/sqft |
07/16/2026 Source: | Listed for Sale | $629,000 +5.01% $318/sqft |
07/16/2026 Source: | Price Decreased | $599,000 -4.77% $303/sqft |
07/08/2026 Source: | Contingent (Active Under Contract) | $629,000 $318/sqft |
06/14/2026 Source: | Price Decreased | $629,000 -3.08% $318/sqft |

Show more
Nearby Homes
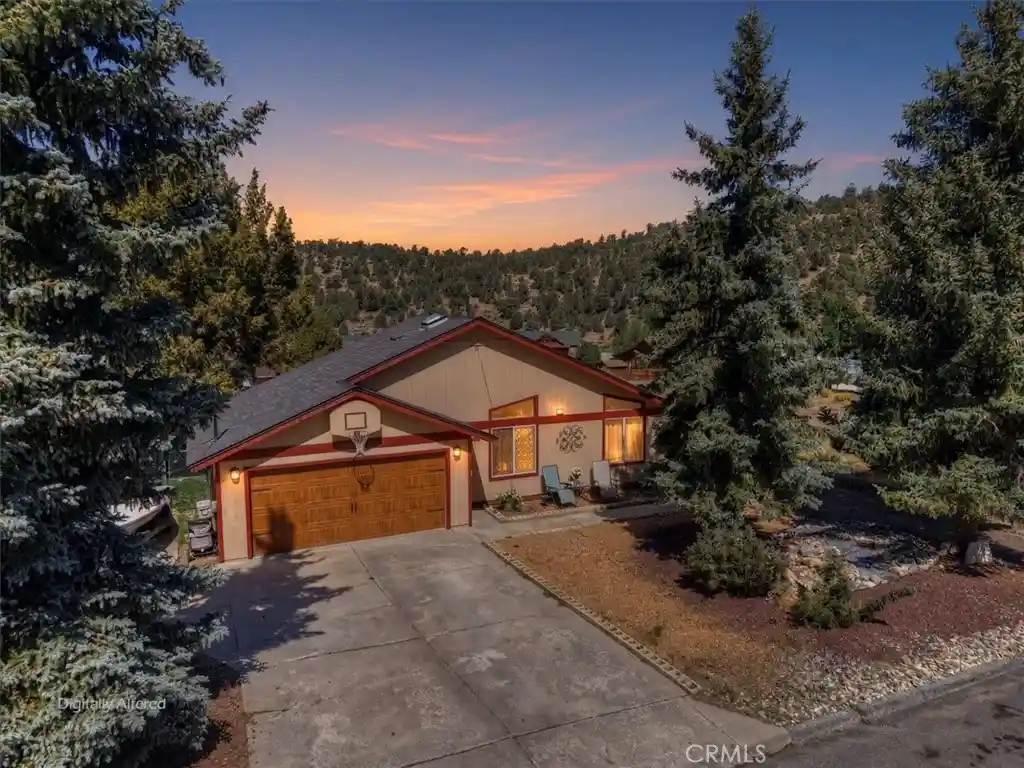
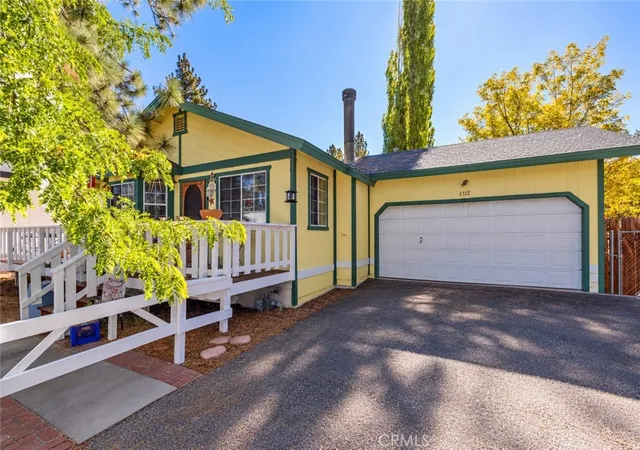
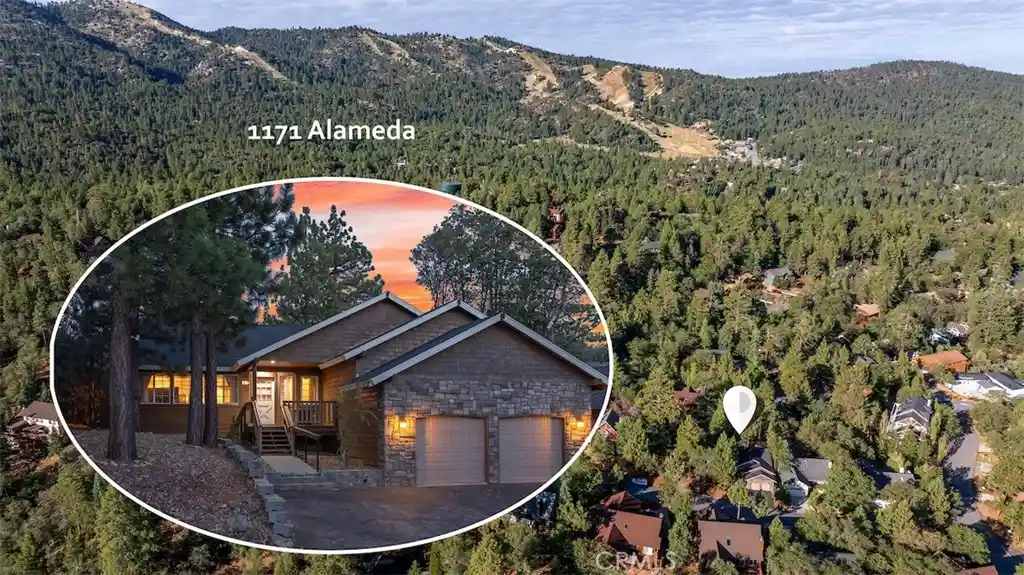
Find Homes by Property Features in Big Bear City, CA
Nearby New Homes For Sale


Based on information from California Regional Multiple Listing Service, Inc. as of Nov 02, 2026, 02:15PM and /or other sources. All data, including all measurements and calculations of area, is obtained from various sources and has not been, and will not be, verified by broker or MLS. All information should be independently reviewed and verified for accuracy. Properties may or may not be listed by the office/agent presenting the information. Information being provided is for consumers’ personal, non-commercial use and may not be used for any purpose other than to identify prospective properties consumers may be interested in purchasing. This website may not include listings or property addresses of sellers who have directed their listing brokers to withhold their listing or their property address from display on the Internet. © 2026 California Regional Multiple Listing Service. All Rights Reserved.
 Advertising Broker: William Johnson DRE #01463271 | William Johnson Brokerage
