- Overview
- Description
- Property Details
- Location
- Facts & Features
- Getting Around
- Nearby Homes
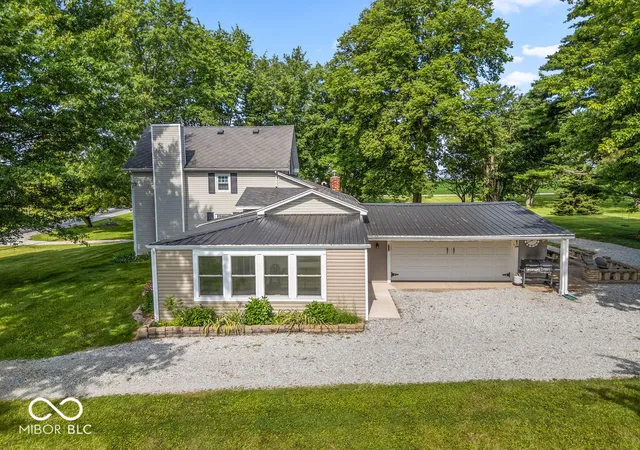

Street View
$625,000
Monthly Est:$3,111
 3 Beds
 1 Bath
1 full bath
 2,112sqft
15844 E 156th Street, Noblesville, IN 46060
$625,000
$3,111/moEst:
Get Pre-Approved
Single Family Residence
Built in 1950
$-- HOA
5 acres lot
$296/sq.ft
Description
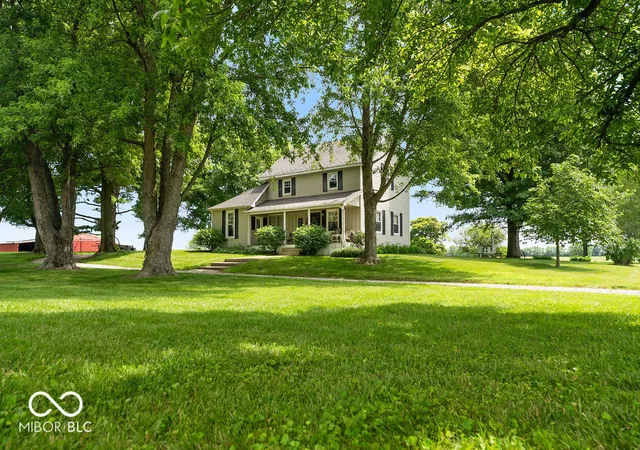
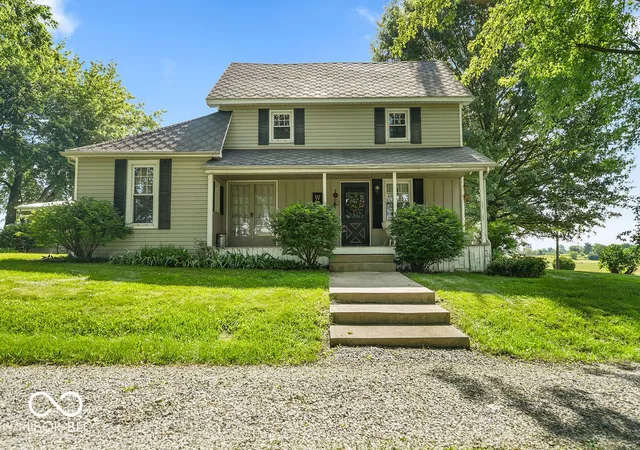
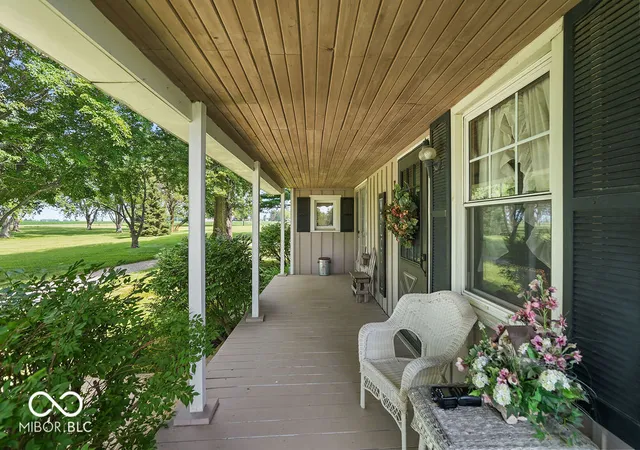
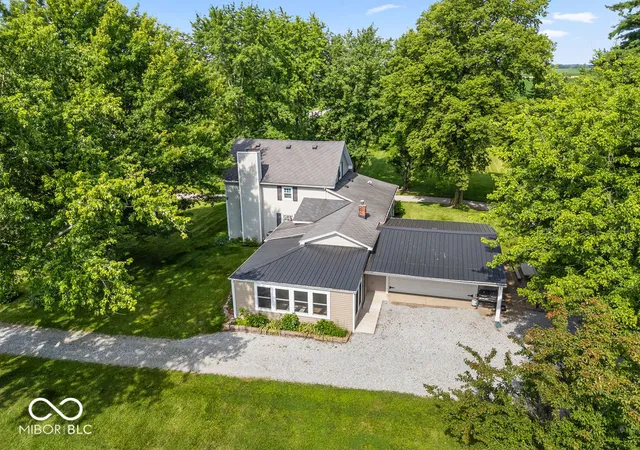
Escape to the peace and beauty of country living on 5 scenic acres featuring mature woods and picturesque vistas. Believed to date back to the turn of the century, this charming farmhouse blends timeless character with everyday comfort. Inside, you'll find three bedrooms, one full bath, a spacious living room anchored by a cozy wood-burning fireplace, a fully equipped kitchen, both a formal dining room and a charming breakfast nook, plus a convenient laundry room. Hardwood floors are believed to be preserved beneath the carpeting, offering the opportunity to restore even more of the home's original character. Updated thermal windows provide improved energy efficiency while preserving the home's classic appeal. Relax with your morning coffee on the welcoming covered front porch, unwind in the three-season sunroom, or entertain on the paver patio while taking in the peaceful wooded surroundings and scenic countryside. Whether you're dreaming of a private country retreat, a hobby farm, or simply room to roam, this rare 5-acre property offers endless possibilities in a truly idyllic setting.
- Houzeo last checked: 1 hour ago
- Listing updated: September 29, 2026 at 1:51 pm
- Listing Provided by: Paul Kilgore | Berkshire Hathaway Home (317) 841-6380
- Source: Metropolitan Indianapolis Board of REALTORS (MIBOR) MLS-IN | MLS#: 22112871

Property Details
Status
Pending
Type
Single Family Residence
No. of Stories
-
County
City
Neighborhood
--
Year Built
1950
HOA Fees
-
Finished Area
2,112 sqft
Lot Size
5 acres lot
Basement Area
- sqft
MLS Name
Metropolitan Indianapolis Board of REALTORS (MIBOR) MLS
MLS Number
22112871
MLS Status
Pending
Days on Market
83
Cumulative Days on Market
81

Continue Your Journey in App
Find your dream home, receive real-time updates, and many more!
Download App
Continue Your Journey in App
Find your dream home, receive real-time updates, and many more!
Location
Facts & Features
Rooms
Bedrooms & bathrooms
Bedrooms: 3
Bathroom: 1
Dining Room
Level: Main
Area: 252.00 Square Feet
Dimensions: 18x14
Kitchen
Level: Main
Area: 180.00 Square Feet
Dimensions: 15x12
Laundry
Level: Main
Area: 64.00 Square Feet
Dimensions: 8x8
Living Room
Level: Main
Area: 210.00 Square Feet
Dimensions: 15x14
Bedroom 2
Level: Upper
Area: 176.00 Square Feet
Dimensions: 16x11
Bedroom 3
Level: Main
Area: 110.00 Square Feet
Dimensions: 11x10
Master Bedroom
Level: Upper
Area: 210.00 Square Feet
Dimensions: 15x14
Interior
Cooling
Heat Pump
Window Features
Screens, Low Emissivity Windows, Vinyl Windows
Flooring
Hardwood
Interior Features
Attic Stairway, Built In Features, High Ceilings, Paddle Fan, Pantry, Supplemental Storage, Wood Work Stain/painted
Appliances
Dishwasher, Dryer, Electric Water Heater, Electric Oven, Refrigerator, Washer, Water Softener Rented
Heating
Heat Pump
Construction
Year Built
Year Built: 1950
Home type
Single Family Residence
Architectural Style
Farmhouse
Foundation Details
Stone
Construction Materials
Wood Siding
Utilities & Energy
Parking Features
Attached
Basement
Cellar
Fireplace Features
Living Room, Wood Burning
Laundry Features
Main Level
Water Source
Public
Other Features
Patio And Porch Features
Covered, Patio
Subdivision Name
No Subdivision
Lot Features
Rural Not Subdivision, Mature Trees, Wooded
Price History
| Date | Event | Price |
|---|---|---|
09/29/2026 Source: | Pending | $625,000 $296/sqft |
08/11/2026 Source: | Price Decreased | $625,000 -3.85% $296/sqft |
07/24/2026 Source: | Price Decreased | $650,000 -3.70% $308/sqft |
07/10/2026 Source: | Listed for Sale | $675,000 $320/sqft |

Nearby Homes
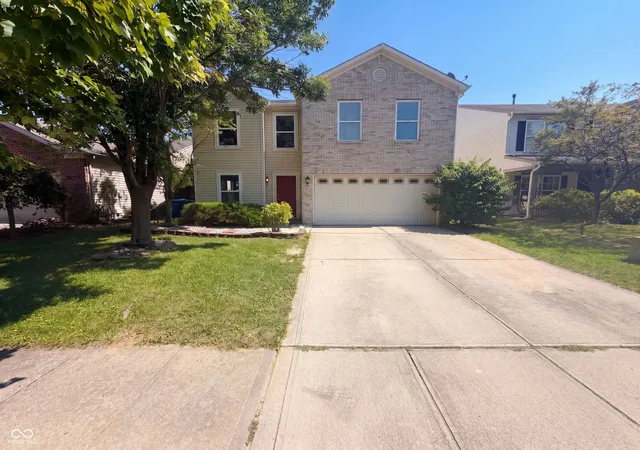
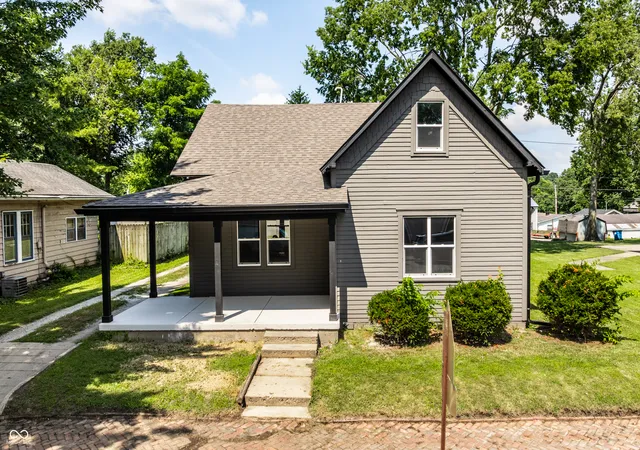
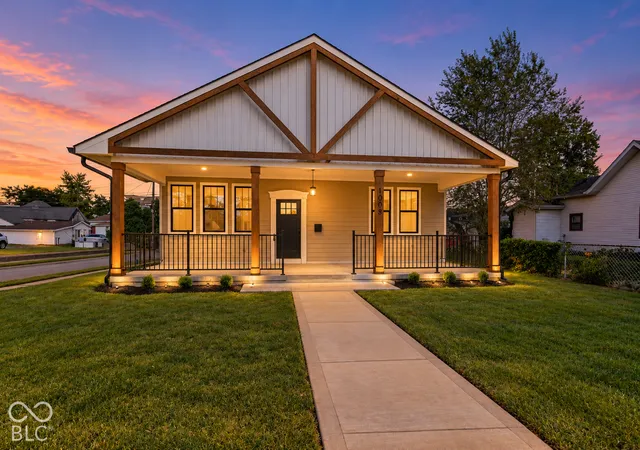
Find Homes by Property Features in Noblesville, IN
Nearby New Homes For Sale

Based on information from MIBOR REALTOR® Association through Oct 01, 2026, 05:45AM. The Broker Listing Cooperative® listing service's Listing information is deemed reliable but is not guaranteed accurate by the Broker Listing Cooperative® listing service. All data is obtained from various sources and may not have been verified by broker or Broker Listing Cooperative listing service. Supplied Open House Information is subject to change without notice. All information should be independently reviewed and verified for accuracy. Properties may or may not be listed by the office/agent presenting the information.. All Rights Reserved. © 2026 MIBOR REALTOR® Association.
 Advertising Broker: Jonah Hartsburg | Hoosier Hub Realty