- Overview
- Description
- Property Details
- Location
- HOA Management
- Facts & Features
- Getting Around
- Nearby Homes
 Price Drop: $5K (10/20)
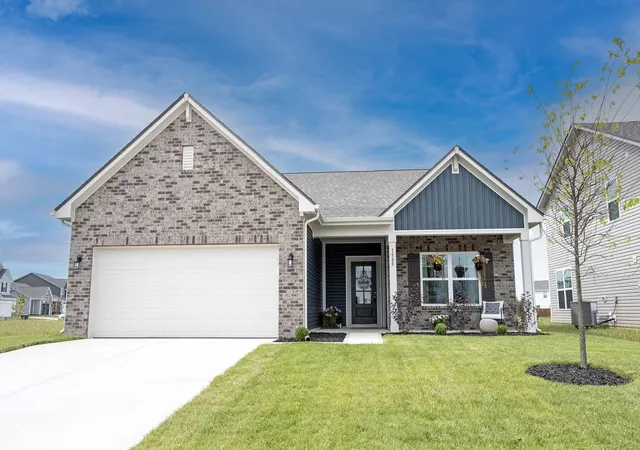

Street View
$325,000
Monthly Est:$1,618
 3 Beds
 2 Baths
2 full baths
 1,693sqft
1585 Pebble Beach Dr, Pendleton, IN 46064
$325,000
$1,618/moEst:
Get Pre-Approved
Single Family Residence
Built in 2026
$19.75/mo HOA
6,240 sqft lot
$192/sq.ft
Description
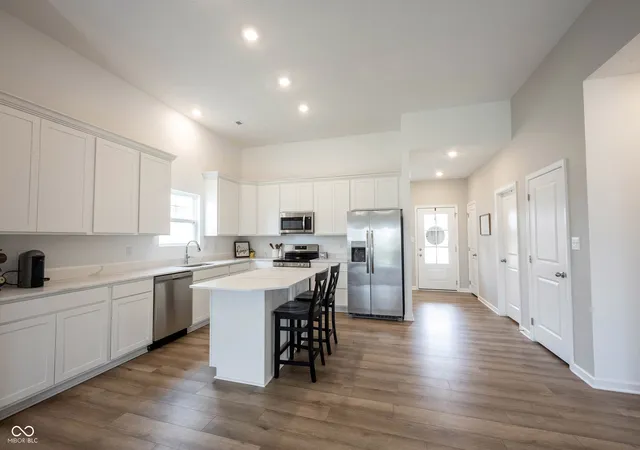
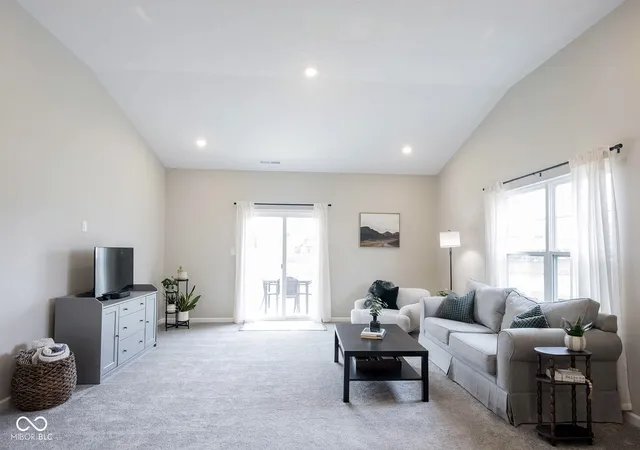
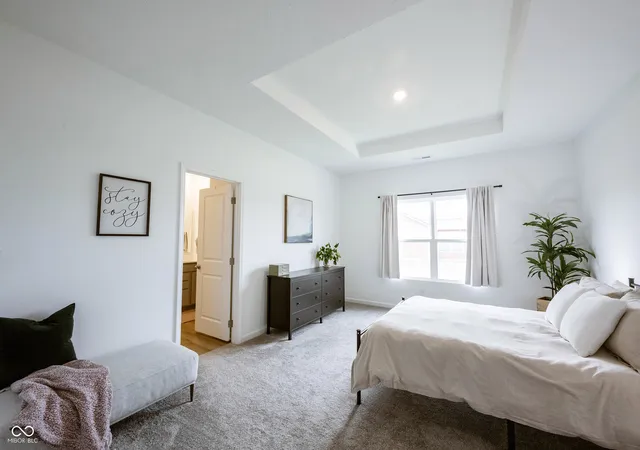
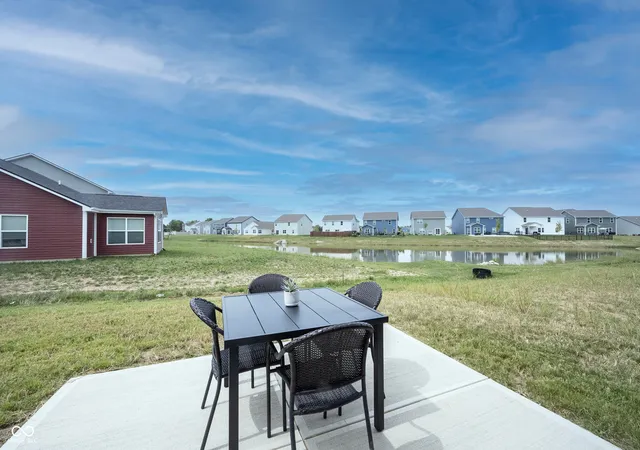
Better than new and ready for you to fall in love with it, too! This meticulously built 3 bedroom, 2 bath home was designed and built from the ground up just six months ago. Life had other plans for the seller (she got engaged mid-build and is relocating to be with her new husband!), which means her loss is your incredible gain: a nearly brand-new, thoughtfully upgraded home ready for its next chapter! Set on a premium lot with peaceful pond views, this home welcomes you with an open-concept floor plan, vaulted ceilings, and 9' walls throughout that make every room feel bright and spacious. The kitchen is a showstopper, featuring 42" white cabinets, upgraded with the "Convenience Package," an oversized island with add'l cabinetry, and quartz countertops that carry through to both bathrooms. The Primary Suite features a tray ceiling, a spa-like en-suite with a 60" semi-frameless shower, and a Pullman-height double vanity topped in quartz. Additional highlights include a 2' rear home extension adding 80 sqft of extra living space to the Living and Primary Rooms, durable vinyl plank flooring throughout, board & batten siding with premium colors, and an expanded back patio with a pond view. All of this is just minutes from downtown Pendleton, Falls Park, and Pendleton Heights High School giving you small-town charm with easy access to everyday conveniences! This is your chance to own a home with all the upgrades and warranties but without the wait and headache of building!
- Houzeo last checked: 9 minutes ago
- Listing updated: October 20, 2026 at 1:20 pm
- Listing Provided by: Jana Hillen , Staci Woods | Keller Williams Indy Metro NE (317) 564-7100
- Source: Metropolitan Indianapolis Board of REALTORS (MIBOR) MLS-IN as distributed by MLS GRID | MLS#: 22123095

Property Details
Status
Pending
Type
Single Family Residence
No. of Stories
-
County
City
Neighborhood
--
Year Built
2026
HOA Fees
$19.75/mo
Finished Area
1,693 sqft
Lot Size
6,240 sqft lot
Basement Area
- sqft
MLS Name
Metropolitan Indianapolis Board of REALTORS (MIBOR) MLS
MLS Number
22123095
MLS Status
Pending
Days on Market
49
Cumulative Days on Market
39

Continue Your Journey in App
Find your dream home, receive real-time updates, and many more!
Continue Your Journey in App
Find your dream home, receive real-time updates, and many more!
Location
HOA Management
N/A
HOA Fees
$237/ Annually
Amenities
 Amenities and services may be covered by one or multiple associations and service providers.
 Park Playground
 Maintenance
 Entrance Common
ParkPlayground
Association Home Owners
Disclaimer: Amenities are based on third-party information and may vary; buyers must independently verify all amenities, as information is deemed reliable but not guaranteed.
Facts & Features
Rooms
Bedrooms & bathrooms
Bedrooms: 3
Bathrooms: 2
Living Room
Level: Main
Area: 340.00 Square Feet
Dimensions: 20x17
Dining Room
Level: Main
Area: 144.00 Square Feet
Dimensions: 12x12
Kitchen
Level: Main
Area: 180.00 Square Feet
Dimensions: 15x12
Master Bedroom
Level: Main
Area: 221.00 Square Feet
Dimensions: 17x13
Bedroom 2
Level: Main
Area: 100.00 Square Feet
Dimensions: 10x10
Bedroom 3
Level: Main
Area: 100.00 Square Feet
Dimensions: 10x10
Laundry
Level: Main
Area: 60.00 Square Feet
Dimensions: 10x6
Interior
Heating
Electric, Forced Air, High Efficiency (90%+ Afue )
Window Features
Screens, Vinyl Windows
Cooling
Central Air
Appliances
Electric Cooktop, Dishwasher, Dryer, Energy Star Qualified Water Heater, Electric Water Heater, Disposal, Micro Hood, Microwave, Electric Oven, Refrigerator, Washer, Water Heater
Interior Features
Attic Access, Breakfast Bar, High Ceilings, Tray Ceiling(s), Vaulted Ceiling(s), Kitchen Island, Entrance Foyer, Hi Speed Internet Availbl, Pantry, Smart Thermostat, Walk In Closet(s)
Construction
Year Built
Year Built: 2026
Home type
Single Family Residence
Foundation Details
Slab
Construction Materials
Brick, Vinyl With Brick
Architectural Style
Ranch
Property Condition
Updated/remodeled
Utilities & Energy
Laundry Features
In Unit, Laundry Room, Main Level
Electric
200+ Amp Service
Parking Features
Attached, Concrete, Garage Door Opener
Association Amenities
Maintenance, Park, Playground
Water Source
Public
Utilities
Sewer Connected, Water Connected
Other Features
Lot Features
Sidewalks, Suburb, Trees Small (under 20 Ft)
Patio And Porch Features
Patio, Porch
Subdivision Name
Cold Springs At Huntzinge
Price History
| Date | Event | Price |
|---|---|---|
10/20/2026 Source: | Pending | $325,000 $192/sqft |
10/02/2026 Source: | Price Decreased | $325,000 -1.52% $192/sqft |
09/11/2026 Source: | Listed for Sale | $330,000 $195/sqft |

Nearby Homes
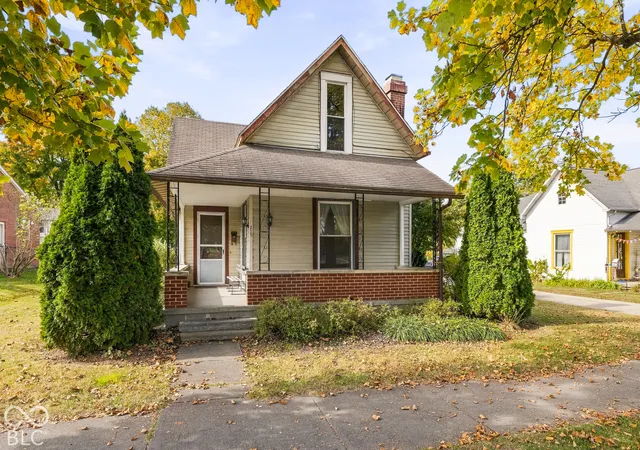
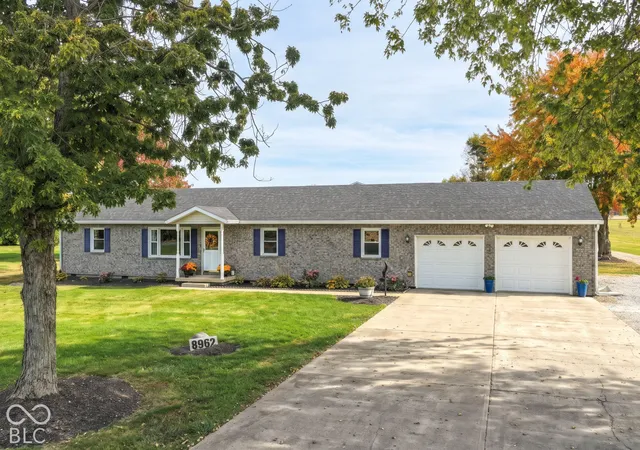
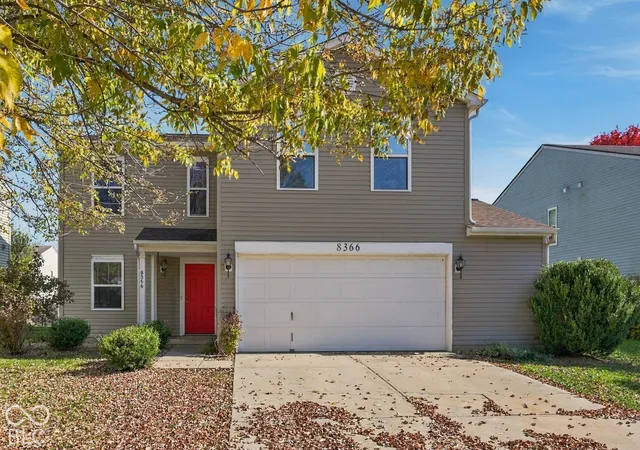
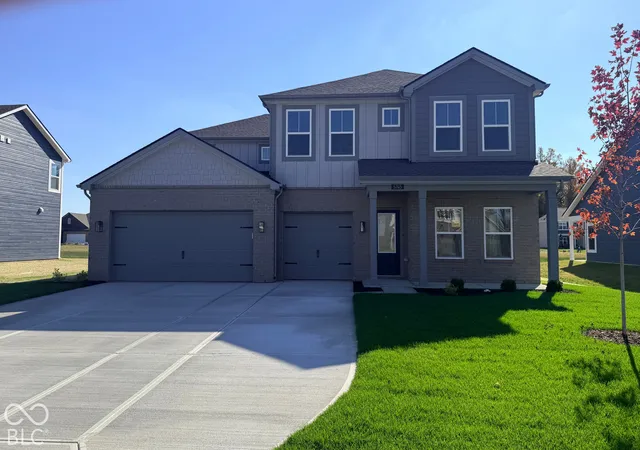
Find Homes by Property Features in Pendleton, IN
Nearby New Homes For Sale

Based on information from MIBOR REALTOR® Association through Oct 30, 2026, 06:31PM. The Broker Listing Cooperative® listing service's Listing information is deemed reliable but is not guaranteed accurate by the Broker Listing Cooperative® listing service. All data is obtained from various sources and may not have been verified by broker or Broker Listing Cooperative listing service. Supplied Open House Information is subject to change without notice. All information should be independently reviewed and verified for accuracy. Properties may or may not be listed by the office/agent presenting the information.. All Rights Reserved. © 2026 MIBOR REALTOR® Association.
 Advertising Broker: Jonah Hartsburg | Hoosier Hub Realty
