- Overview
- Description
- Property Details
- Location
- HOA Management
- Facts & Features
- Getting Around



$279,900
Monthly Est:$1,393
 2 Beds
 3 Baths
2 full baths + 1 half bath
 1,912sqft
1585 Pineview Dr, Upper St Clair, PA 15241
$279,900
$1,393/moEst:
Get Pre-Approved
Condominium
Built in 1978
$275/mo HOA
-- sqft lot
$146/sq.ft
Description
SPACIOUS CONDO LIVING • LOW-MAINTENANCE LIFESTYLE • TWO-CAR GARAGE
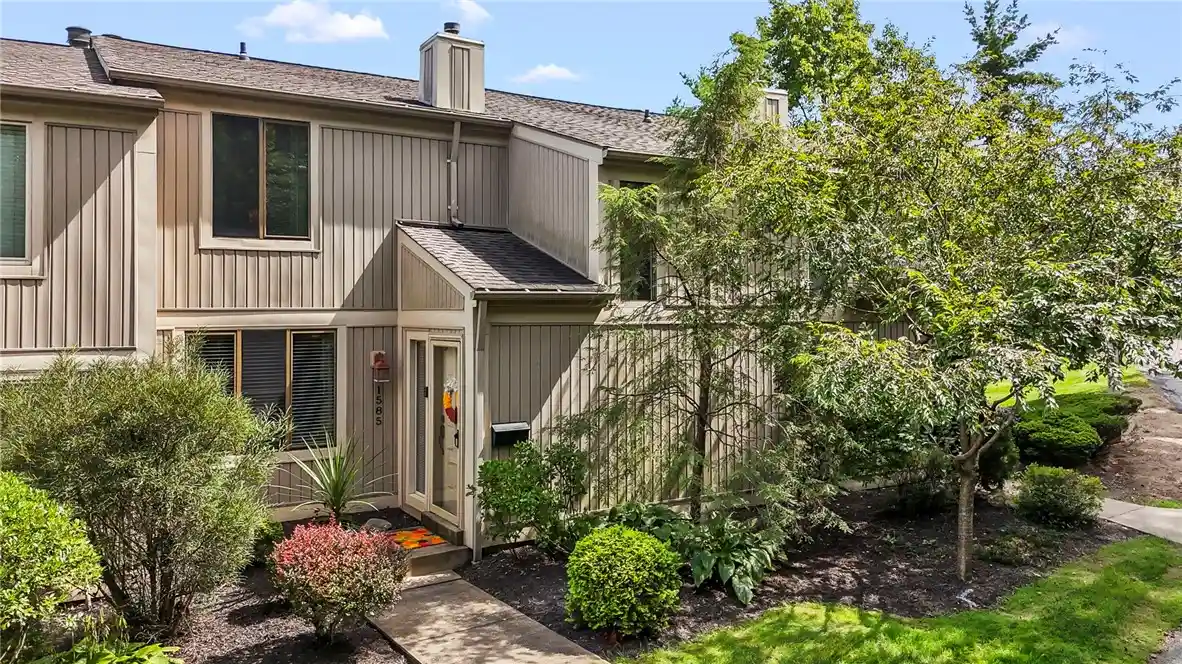
Enjoy the space and comfort of a traditional home with the convenience of low-maintenance condominium living in Upper St. Clair! Offering 1,912 square feet, two bedrooms, two full baths, a powder room, and a spacious two-car integral garage, this beautifully maintained home combines generous living space with everyday convenience. And with HOA-provided snow removal for community roads and walkways, there's one less thing to worry about when Pittsburgh's winter weather arrives!
Inside, a thoughtfully designed floor plan provides a natural flow between living spaces while maintaining the charm of distinctly separate rooms. French doors separate the formal living room from the inviting family room, offering flexibility for entertaining, relaxing, or creating a quiet place to work. The spacious galley kitchen features quality Wellborn maple cabinetry, abundant storage, and convenient access to the dining room.
Just beyond the dining area, a generous back deck extends the living space outdoors. One half is covered, providing a sheltered retreat for enjoying fresh air even on rainy days, while the open half is perfect for grilling, entertaining, or simply soaking up the sunshine.
Upstairs, two generously sized bedrooms feature ample closet space, while updated bathrooms offer comfort and style. A beautifully appointed walk-in shower adds everyday convenience. Downstairs, the spacious two-car integral garage provides true side-by-side parking with additional room for storage.
Enjoy the benefits of condominium ownership without sacrificing the room, privacy, and functionality of a traditional home. Conveniently located near Route 19 and I-79, with South Hills Village, restaurants, shopping, and everyday necessities just minutes away, this home offers the perfect combination of comfort, convenience, and location.
1585 Pineview Drive — the space of a house with the convenience of condominium living.
- Houzeo last checked: 4 minutes ago
- Listing updated: October 24, 2026 at 8:57 pm
- Listing Provided by: Terene Cain (412) 833-5405 DRE #RS349691 | COLDWELL BANKER REALTY (412) 833-5405
- Source: West Penn MLS-PA | MLS#: 1774040

Property Details
Status
Pending
Type
Condominium
No. of Stories
2
County
City
Neighborhood
--
Year Built
1978
HOA Fees
$275/mo
Finished Area
1,912 sqft
Lot Size
-- sqft lot
Basement Area
- sqft
MLS Name
West Penn MLS
MLS Number
1774040
MLS Status
Pending
Days on Market
50

Continue Your Journey in App
Find your dream home, receive real-time updates, and many more!
Continue Your Journey in App
Find your dream home, receive real-time updates, and many more!
Location
HOA Management
N/A
HOA Fees
$275/ Monthly
Disclaimer: Amenities are based on third-party information and may vary; buyers must independently verify all amenities, as information is deemed reliable but not guaranteed.
Facts & Features
Rooms
Bedrooms & bathrooms
Bedrooms: 2
Bathrooms: 3
Interior
Appliances
Some Electric Appliances, Dryer, Dishwasher, Disposal, Microwave, Refrigerator, Stove, Washer
Window Features
Window Treatments
Flooring
Ceramic Tile, Carpet
Sewer
Public Sewer
Cooling
Central Air
Interior Features
Window Treatments
Heating
Forced Air, Gas
Construction
Year Built
Year Built: 1978
Home type
Condominium
Roof
Asphalt
Property Condition
Resale
Construction Materials
Frame
Architectural Style
Contemporary, Two Story
Utilities & Energy
Fireplace Features
Gas
Water Source
Public
Basement
Walk Out Access
Parking Features
Attached, Built In, Common, Garage, Off Street, Garage Door Opener
Pool Features
None
Other Features
Community Features
Public Transportation
Subdivision Name
Pinehurst 02 Condo
Price History
| Date | Event | Price |
|---|---|---|
10/24/2026 Source: | Pending | $279,900 $146/sqft |
10/13/2026 Source: | Price Decreased | $279,900 -3.45% $146/sqft |
09/10/2026 Source: | Listed for Sale | $289,900 +99.93% $152/sqft |
05/21/2012 Source: | Price Decreased | $145,000 -6.39% $76/sqft |
03/06/2012 Source: | Price Decreased | $154,900 -2.58% $81/sqft |

Show more
Getting Around 1585 Pineview Dr
Bike Score®

Somewhat Bikeable
1/100
Walk Score®

Car-Dependent
9/100
Data provided by Redfin
Find Homes by Property Features in Upper St Clair, PA

Based on information from the West Penn Mutli-List, INC through Nov 01, 2026, 12:00AM. Information is provided exclusively for consumers’ personal, non-commercial use and may not be used for any purpose other than to identify prospective properties consumers may be interested in purchasing. Information is deemed reliable but not guaranteed. © 2026 West Penn Multi-List, Inc. All Rights Reserved.
 Advertising Broker: Daniel Demers | Sell Your Home Services
