- Overview
- Description
- Property Details
- Location
- HOA Management
- Facts & Features
- Getting Around
- Nearby Homes
 Price Drop: $8.1K (10/25)

Street View
$774,900
Monthly Est:$3,857
 4 Beds
 4 Baths
3 full baths + 1 half bath
 4,028sqft
1586 Tennessee Walker Dr, Roswell, GA 30075
$774,900
$3,857/moEst:
Get Pre-Approved
Single Family Residence
Built in 1985
$-- HOA
14,984.64 sqft lot
$192/sq.ft
Description
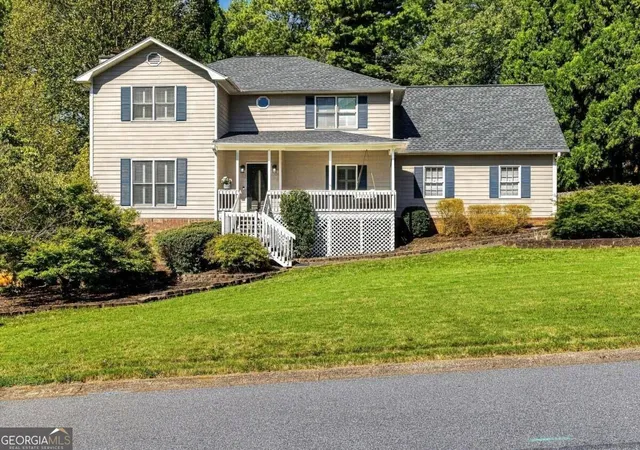
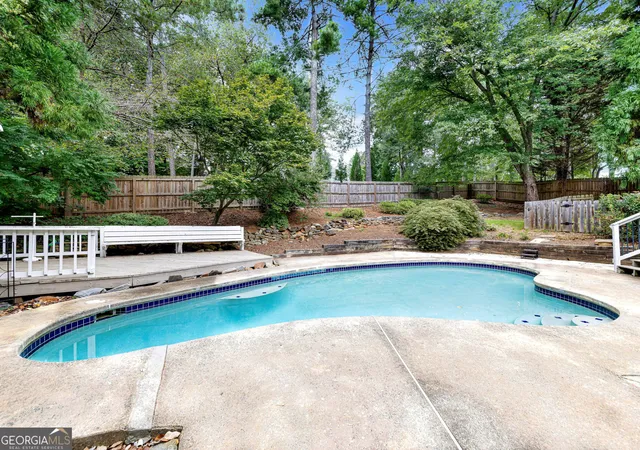
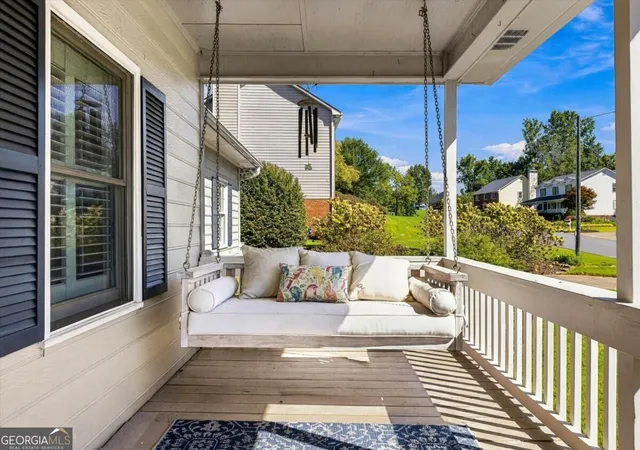
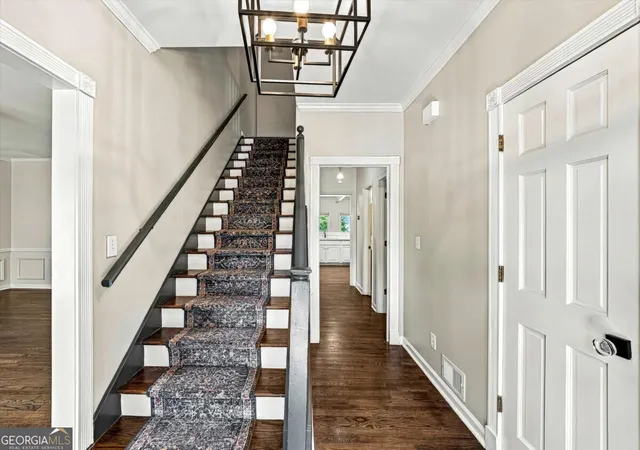
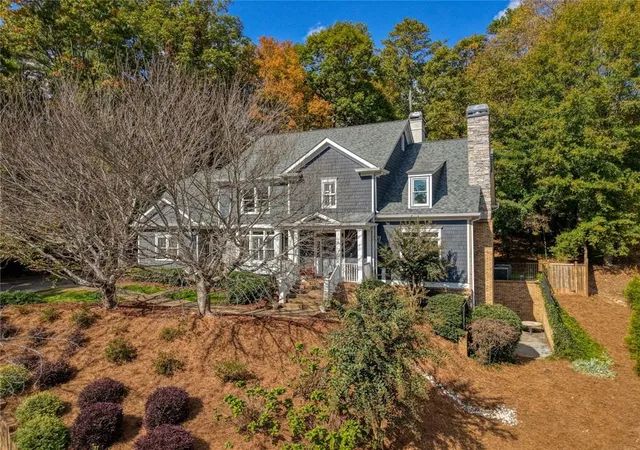
A Roswell address, highly rated Cobb County schools, low taxes, and over $80,000 in recent improvements. Just minutes away from Canton Street's restaurants, nightlife, green spaces, festivals and historic sites. Your new home is a spacious, beautifully appointed 4000+ square foot Cape Cod where specimen plantings, including a lush Japanese maple, surround a free-form heated saltwater pool. The spacious, open kitchen is a true centerpiece featuring new quartz countertops, stainless steel appliances, and abundant cabinet space. Overlooking the pool, a vaulted sunroom/breakfast room with new picture windows opens onto a newly rebuilt and painted upper deck with pergola. Around the pool itself, a second deck accommodates more guests for your next pool party. All fully fenced with a separately enclosed play or pet yard. For quieter moments, enjoy the seasons from a large front porch, complete with charming porch swing. A separate dining room adds space for formal gatherings, while the family room's gas brick fireplace, plantation shutters, and updated lighting bring warmth throughout. The spacious primary suite includes its own gas fireplace, a renovated bath with a new shower, and a walk-in closet with custom shelving. A main-level bedroom with built-in shelving offers flexible office or guest space near an updated full bath, while upstairs offers generously sized bedrooms and a bonus room. The finished basement impresses with built-in cabinets, ample storage, updated lighting, an updated half bath, and a private path out to the pool - ideal as a home gym or retreat. This home also offers access to neighborhood amenities including a pool, tennis courts, a playground, and open field space. Every major update has already been done - all that's left is to move in and enjoy. Schedule your showing today!
- Houzeo last checked: 10 minutes ago
- Listing updated: October 29, 2026 at 7:48 pm
- Listing Provided by: | Keller Williams Realty Cityside (770) 874-6200
- Source: Georgia MLS-GA | MLS#: 10847927

Property Details
Status
Active
Type
Single Family Residence
No. of Stories
-
County
City
Neighborhood
--
Year Built
1985
HOA Fees
-
Finished Area
4,028 sqft
Lot Size
14,984.64 sqft lot
Basement Area
- sqft
MLS Name
Georgia MLS
MLS Number
10847927
MLS Status
Active
Days on Market
47
Cumulative Days on Market
42

Continue Your Journey in App
Find your dream home, receive real-time updates, and many more!
Continue Your Journey in App
Find your dream home, receive real-time updates, and many more!
Location
HOA Management
N/A
HOA Fees
$900/
Amenities
 Amenities and services may be covered by one or multiple associations and service providers.
 Other
Disclaimer: Amenities are based on third-party information and may vary; buyers must independently verify all amenities, as information is deemed reliable but not guaranteed.
Facts & Features
Rooms
Bedrooms & bathrooms
Bedrooms: 4
Bathrooms: 4
Interior
Appliances
Dishwasher, Disposal, Gas Water Heater, Microwave, Refrigerator
Heating
Forced Air
Cooling
Central Air
Interior Features
Bookcases, High Ceilings, Split Bedroom Plan, Walk In Closet(s)
Flooring
Hardwood, Laminate, Tile
Sewer
Public Sewer
Construction
Year Built
Year Built: 1985
Home type
Single Family Residence
Property Condition
Resale
Construction Materials
Other
Architectural Style
Cape Cod
Roof
Composition
Utilities & Energy
Parking Features
Garage, Attached, Kitchen Level, Garage Door Opener, Side/rear Entrance
Utilities
Cable Available, Electricity Available, Natural Gas Available, Sewer Available, Underground Utilities, Water Available
Pool Features
Heated, In Ground, Salt Water
Fireplace Features
Family Room, Gas Starter, Master Bedroom
Water Source
Public
Laundry Features
In Basement
Basement
Bath/stubbed, Finished, Full
Other Features
Subdivision Name
Plantation North
Community Features
Park, Playground, Pool, Street Lights, Tennis Court(s), Walk To Schools, Near Shopping
Lot Features
Private
Patio And Porch Features
Deck, Patio
Price History
| Date | Event | Price |
|---|---|---|
10/22/2026 Source: | Listed for Sale | $774,900 -1.03% $192/sqft |
10/12/2026 Source: | Listing Removed | $783,000 -2.00% $194/sqft |
09/17/2026 Source: | Listed for Sale | $799,000 +31.78% $198/sqft |
12/09/2021 Source: | Sold | $606,300 $151/sqft |


Nearby Homes
Find Homes by Property Features in Roswell, GA
Nearby New Homes For Sale


Information Deemed Reliable But Not Guaranteed. © 2026 Georgia Multiple Listing Service. All Rights Reserved.
 Advertising Broker: Fred McGill | Simple Showing, Inc
