- Overview
- Description
- Property Details
- Location
- HOA Management
- Facts & Features
- Getting Around
- Nearby Homes



$530,000
Monthly Est:$2,638
 4 Beds
 3 Baths
2 full baths + 1 half bath
 2,743sqft
15898 Bradicks Ct, Clermont, FL 34711
$530,000
$2,638/moEst:
Get Pre-Approved
Single Family Residence
Built in 2019
$111.67/mo HOA
12,651 sqft lot
$193/sq.ft
Description
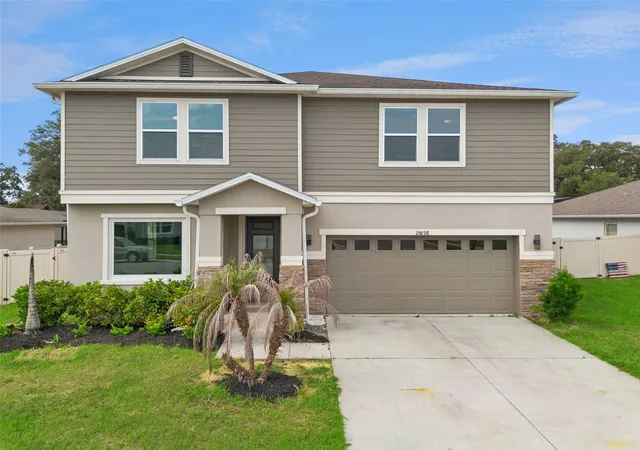
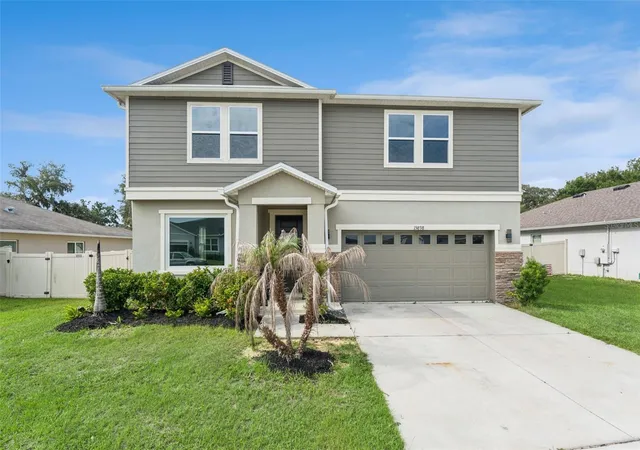
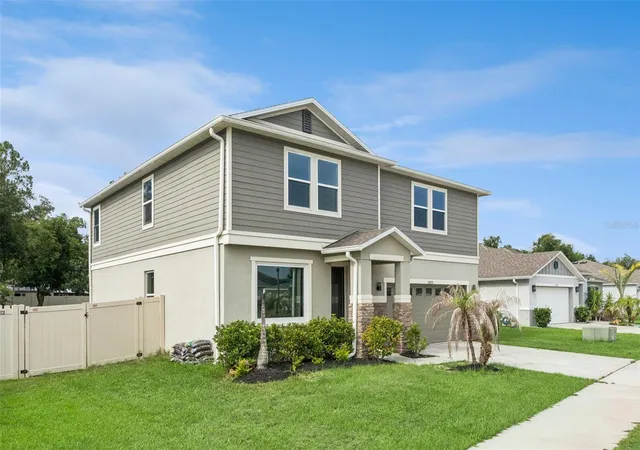
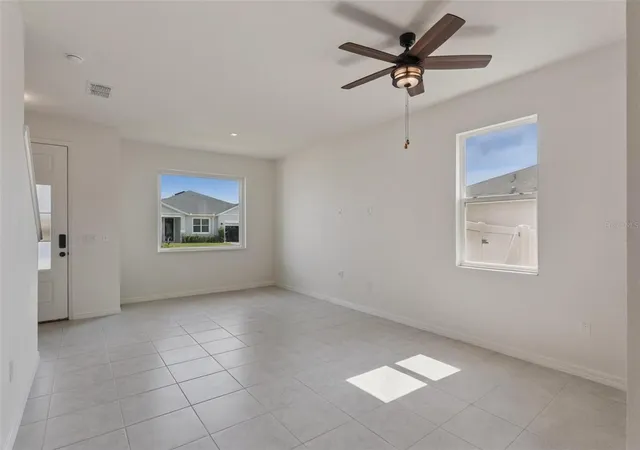
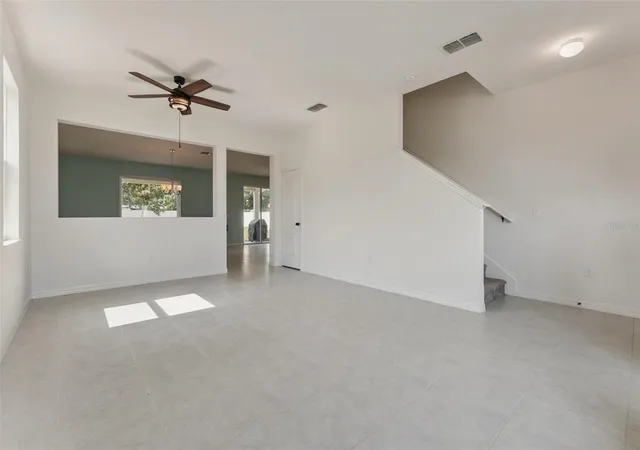
Everything you've been looking for is waiting in this beautiful Clermont home! Welcome home to this stunning retreat, where space, comfort, and an unbeatable location come together. With 4 bedrooms, 2.5 bathrooms, 2,743 square feet of living space, and situated on nearly 0.3 acres, this home provides plenty of room for everyday living and entertaining alike. A beautifully maintained front lawn, expansive driveway, and covered front entry create a warm first impression as you arrive. Inside, you'll find an inviting layout where a bright living room welcomes you before flowing seamlessly into the dining area and kitchen, creating an ideal space for gathering with loved ones. The kitchen is designed with both style and function in mind, featuring stainless steel appliances, a large center island, crown-molded cabinetry, and abundant workspace for preparing everything from weeknight dinners to holiday feasts. Its open connection to the dining area keeps everyone together while entertaining or enjoying everyday meals. A convenient half bathroom on the main floor provides added privacy and convenience for guests. Upstairs, a spacious loft offers endless flexibility to fit your lifestyle. Whether you envision a media room, playroom, home gym, study area, or additional family room, this versatile space is ready to adapt to your needs. The generously sized primary suite creates a relaxing retreat, complete with a spacious walk-in closet and a private en suite bathroom featuring a dual sink vanity and a large walk-in shower designed for both comfort and convenience. The additional bedrooms are thoughtfully sized with ample closet space and abundant natural light, making them perfect for family members, overnight guests, or creative flex spaces. Step outside to your covered patio where you can enjoy outdoor dining, host weekend get-togethers, or simply unwind after a long day. The included hot tub creates the perfect setting to relax year-round, while the fully fenced backyard offers generous space for four-legged friends, outdoor activities, gardening, or creating your own backyard oasis. Living here means you're surrounded by some of Clermont's most beautiful outdoor destinations, with Lake Minneola and the Lake Hiawatha Preserve just moments away for boating, walking trails, and enjoying Florida's natural beauty. You'll also appreciate being just minutes from the vibrant shops, restaurants, waterfront parks, and year-round events of historic downtown Clermont, along with excellent schools and convenient access to major highways for an easy commute throughout Central Florida. Don't miss out on the opportunity to own this gorgeous home in an ideal location, schedule your private showing TODAY!!
- Houzeo last checked: 2 minutes ago
- Listing updated: August 15, 2026 at 5:05 pm
- Listing Provided by: Mario Deniz (407) 704-0780 | DENIZ REALTY PARTNERS LLC (407) 704-0780
- Source: Stellar MLS-FL as distributed by MLS GRID | MLS#: G5115453

Property Details
Status
Active
Type
Single Family Residence
No. of Stories
-
County
City
Neighborhood
--
Year Built
2019
HOA Fees
$111.67/mo
Finished Area
2,743 sqft
Lot Size
12,651 sqft lot
Basement Area
- sqft
MLS Name
Stellar MLS
MLS Number
G5115453
MLS Status
Active
Days on Market
103
Cumulative Days on Market
8

Continue Your Journey in App
Find your dream home, receive real-time updates, and many more!
Continue Your Journey in App
Find your dream home, receive real-time updates, and many more!
Location
HOA Management
SENTRY MANAGEMENT/ SAIRA ARROYO
HOA Fees
$335/ Quarterly
Disclaimer: Amenities are based on third-party information and may vary; buyers must independently verify all amenities, as information is deemed reliable but not guaranteed.
Facts & Features
Rooms
Bedrooms & bathrooms
Bedrooms: 4
Bathrooms: 3
Living Room
Level: First
Area: 298.35 Square Feet
Dimensions: 13.5x22.1
Dining Room
Level: First
Area: 297.54 Square Feet
Dimensions: 17.4x17.1
Kitchen
Level: First
Area: 105.43 Square Feet
Dimensions: 13x8.11
Laundry
Level: First
Area: 41.44 Square Feet
Dimensions: 5.11x8.11
Bathroom 1
Level: First
Loft
Level: Second
Area: 189.06 Square Feet
Dimensions: 13.7x13.8
Primary Bedroom
Level: Second
Area: 237.80 Square Feet
Dimensions: 16.4x14.5
Primary Bathroom
Level: Second
Bedroom 2
Level: Second
Area: 136.53 Square Feet
Dimensions: 12.3x11.1
Bedroom 3
Level: Second
Area: 179.67 Square Feet
Dimensions: 15.9x11.3
Bedroom 4
Level: Second
Area: 152.07 Square Feet
Dimensions: 13.7x11.1
Bathroom 2
Level: Second
Area: 50.43 Square Feet
Dimensions: 12.3x4.1
Interior
Heating
Central
Interior Features
Ceiling Fans(s), Eat In Kitchen, High Ceilings, Primary Bedroom Upstairs, Thermostat, Walk In Closet(s)
Exterior Features
Sliding Doors
Cooling
Central Air
Flooring
Carpet, Tile
Sewer
Public Sewer
Appliances
Dishwasher, Dryer, Microwave, Range, Refrigerator, Washer
Construction
Year Built
Year Built: 2019
Home type
Single Family Residence
Foundation Details
Slab
Construction Materials
Block, Stucco
Architectural Style
Contemporary
Roof
Shingle
Utilities & Energy
Water Source
Public
Utilities
Cable Available, Electricity Available, Sewer Available, Water Available
Laundry Features
Laundry Room
Parking Features
Driveway
Other Features
Patio And Porch Features
Covered, Front Porch, Patio, Rear Porch
Subdivision Name
Lake Minneola Landing Sub
Vegetation
Trees/landscaped
Lot Features
Sidewalk
Price History
| Date | Event | Price |
|---|---|---|
08/07/2026 Source: #MFRG5115453 | Listed for Sale | $530,000 $193/sqft |
07/23/2026 Source: | Coming Soon | $530,000 $193/sqft |

Nearby Homes








Find Homes by Property Features in Clermont, FL
Nearby New Homes For Sale

Based on information from Stellar MLS® through Nov 04, 2026, 02:30AM as submitted to and distributed by MLS GRID. All data is obtained from various sources and may not have been verified by the broker or MLS GRID. Supplied Open House Information is subject to change without notice. All information should be independently reviewed and verified for accuracy. Properties may or may not be listed by the office/agent presenting the information. IDX information is provided exclusively for consumers’ personal non-commercial use. It may not be used for any purpose other than to identify prospective properties consumers may be interested in purchasing. The data is deemed reliable but is not guaranteed by MLS GRID. The use of the MLS GRID Data may be subject to an end-user license agreement prescribed by the Member Participant’s applicable MLS, if any, and as amended from time to time. © 2026 Stellar MLS. All Rights Reserved.
 Advertising Broker: Fred McGill | Simple Showing, Inc
