- Overview
- Description
- Property Details
- Location
- Facts & Features
- Getting Around
- Nearby Homes

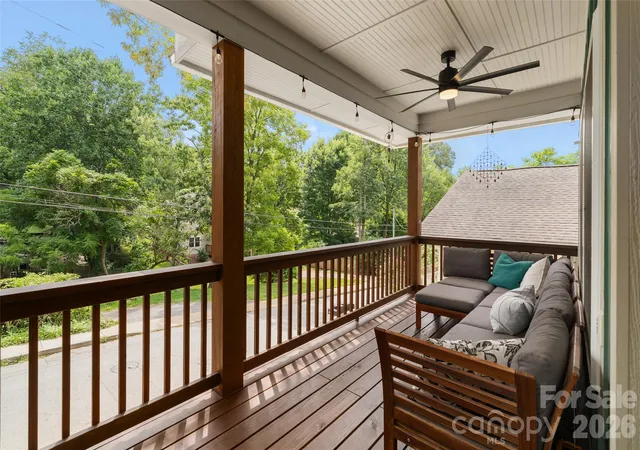

Street View
$1,350,000
Monthly Est:$6,719
 6 Beds
 5 Baths
4 full baths + 1 half bath
 3,443sqft
159 & 163 Wellington St, Asheville, NC 28806
$1,350,000
$6,719/moEst:
Get Pre-Approved
Multi Family
Built in 2022
$-- HOA
0.24 acre lot
$392/sq.ft
Description
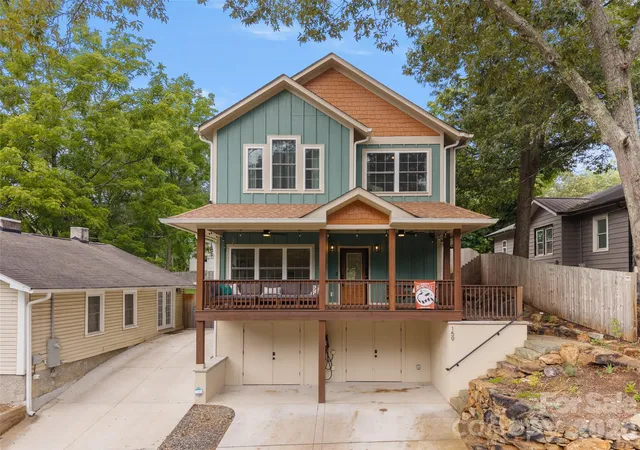
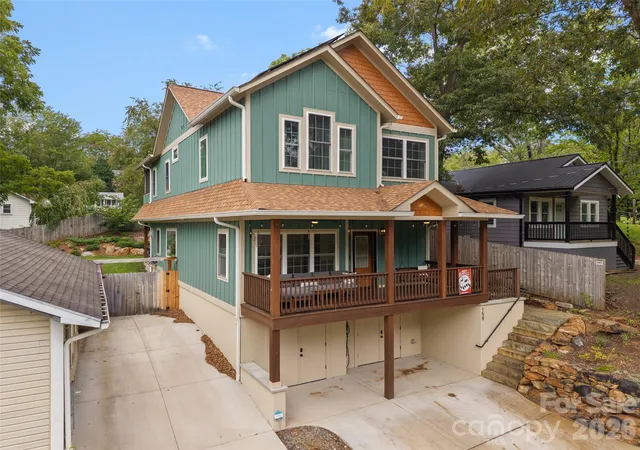
**MOTIVATED SELLER! TWO HOMES IN THE HEART OF WEST ASHEVILLE!** A rare opportunity to own a stunning 2022 custom-built home alongside a charming 1925 bungalow generating $2,200 per month in rental income. Perfect for investors, multigenerational living, or homeowners seeking additional income, this unique offering combines modern luxury with exceptional flexibility in one of Asheville's most desirable walkable neighborhoods.
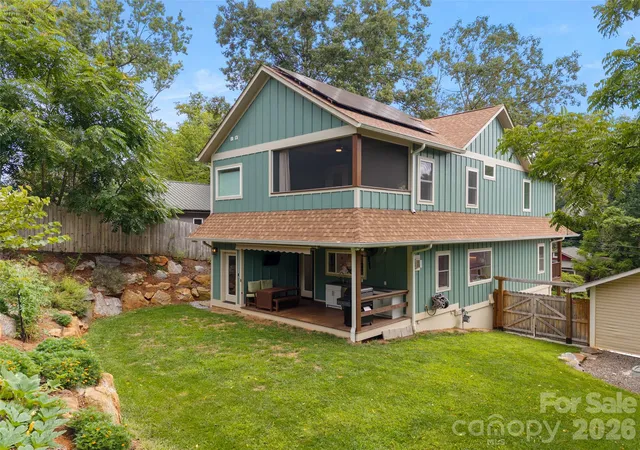
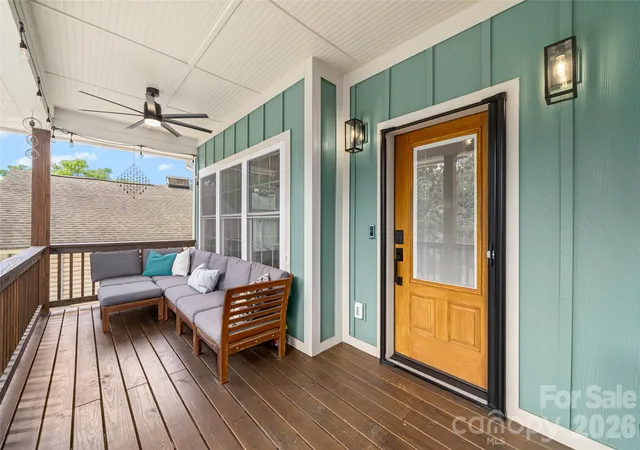
The primary residence offers over 3,300 square feet of thoughtfully designed living space with high-end finishes throughout. The chef-inspired kitchen features premium Café appliances, a gas range, abundant cabinetry, and walk-in pantry, opening to spacious living and dining areas with a gas fireplace. Covered front and rear porches, including a built-in outdoor kitchen, provide exceptional entertaining spaces. Upstairs, the luxurious primary suite features a private screened porch, oversized walk-in closet, spa-inspired bath, walk-in shower, and jetted soaking tub. Additional highlights include fully paid-for solar panels, tankless water heater, EV charging hookup, and versatile basement space.
Next door, the 961-square-foot bungalow offers 2 bedrooms and 1 bathroom and is currently tenant-occupied on a month-to-month lease at $2,200 per month, providing immediate income with flexibility for future use.
Enjoy easy access to Haywood Road's restaurants, breweries, coffee shops, and local favorites, as well as Amboy Riverfront Park. **Two distinct homes, immediate rental income, and an unbeatable West Asheville location make this an exceptional opportunity!**
- Houzeo last checked: 9 minutes ago
- Listing updated: November 5, 2026 at 7:44 pm
- Listing Provided by: Ryan Howell (828) 974-6818 | Keller Williams Mtn Partners, LLC (828) 290-1000
- Source: Canopy MLS as distributed by MLS GRID | MLS#: 4439088

Property Details
Status
Active
Type
Multi Family
No. of Stories
-
County
City
Neighborhood
Year Built
2022
HOA Fees
-
Finished Area
3,443 sqft
Lot Size
0.24 acre lot
Basement Area
- sqft
MLS Name
Canopy MLS as distributed by MLS GRID
MLS Number
4439088
MLS Status
Active
Days on Market
1

Continue Your Journey in App
Find your dream home, receive real-time updates, and many more!
Continue Your Journey in App
Find your dream home, receive real-time updates, and many more!
Location
Facts & Features
Rooms
Bedrooms & bathrooms
Bedrooms: 6
Bathrooms: 5
Interior
Flooring
Vinyl, Wood
Heating
Ductless, Floor Furnace, Heat Pump
Exterior Features
Outdoor Kitchen
Sewer
Public Sewer
Appliances
Bar Fridge, Dishwasher, Double Oven, Exhaust Hood, Gas Cooktop, Gas Oven
Interior Features
Breakfast Bar, Built In Features, Cable Prewire, Kitchen Island, Walk In Closet(s), Walk In Pantry
Cooling
Ductless, Heat Pump
Construction
Year Built
Year Built: 2022
Home type
Multi Family
Architectural Style
Other
Roof
Architectural Shingle
Foundation Details
Basement, Crawl Space
Construction Materials
Hardboard Siding, Vinyl
Utilities & Energy
Fireplace Features
Family Room, Gas
Water Source
City
Laundry Features
Inside, Laundry Room, Sink, Upper Level
Utilities
Cable Connected, Electricity Connected, Natural Gas, Solar
Basement
Partially Finished, Walk Out Access
Parking Features
Driveway
Other Features
Tenant Pays
All Except Water
Patio And Porch Features
Covered, Front Porch, Rear Porch, Screened
Community Features
None
Price History
| Date | Event | Price |
|---|---|---|
11/05/2026 Source: | Listed for Sale | $1,350,000 $392/sqft |

Nearby Homes
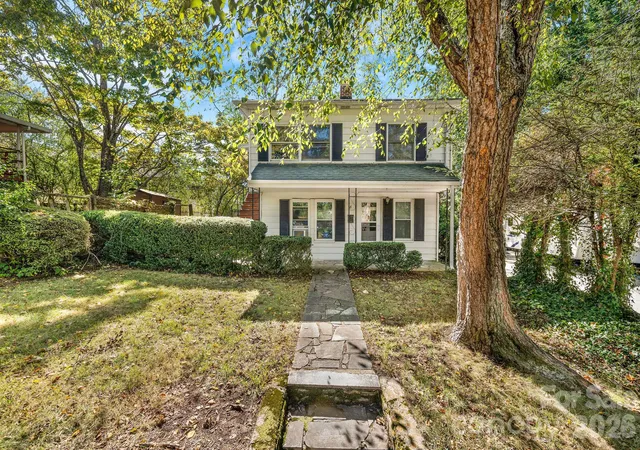
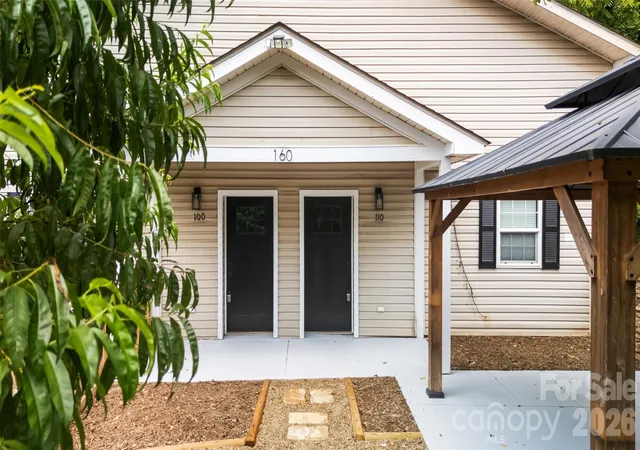
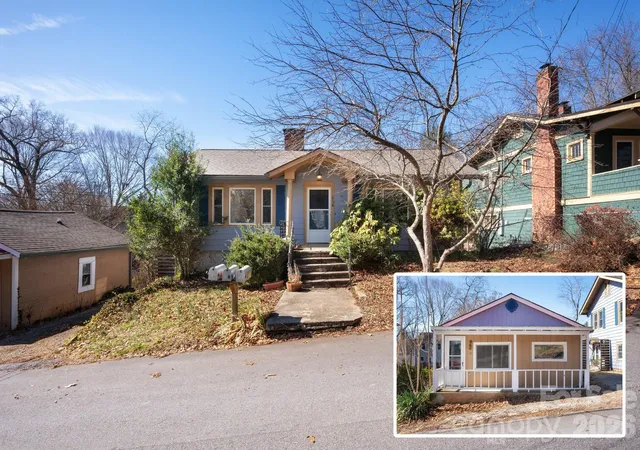
Find Homes by Property Features in Asheville, NC

Based on information from Canopy MLS through Nov 06, 2026, 01:00AM as submitted to and distributed by MLS GRID. All data is obtained from various sources and may not have been verified by the broker or MLS GRID. Supplied Open House Information is subject to change without notice. All information should be independently reviewed and verified for accuracy. Properties may or may not be listed by the office/agent presenting the information. IDX information is provided exclusively for consumers’ personal, noncommercial use. It may not be used for any purpose other than to identify prospective properties which the consumers may be interested in purchasing. The data is deemed reliable but is not guaranteed by MLS GRID. The use of the MLS GRID Data may be subject to an end-user license agreement prescribed by the Member Participant’s applicable MLS, if any, and as amended from time to time. ©2026 Canopy MLS. All Rights Reserved.
 Advertising Broker: Nicholas Huscroft | Chosen Realty
