
- Overview
- Description
- Property Details
- Location
- Facts & Features
- Getting Around
- Nearby Homes
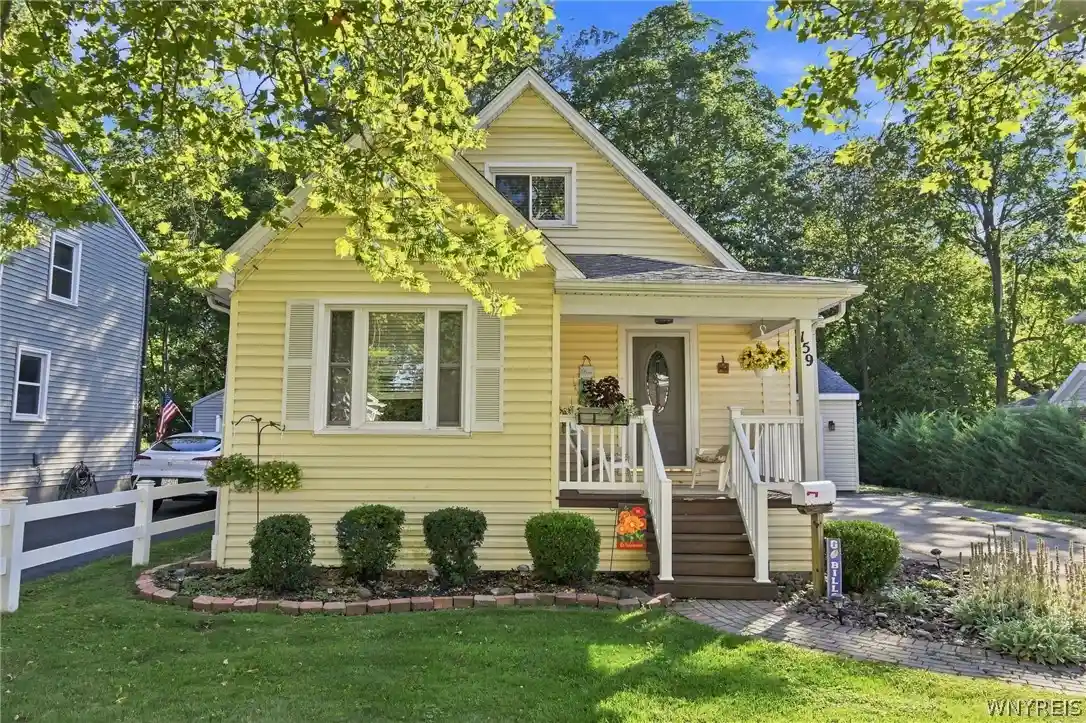


Street View
$285,000
Monthly Est:$1,419
 3 Beds
 2 Baths
1 full bath + 1 half bath
 919sqft
159 California Dr, Buffalo, NY 14221
$285,000
$1,419/moEst:
Get Pre-Approved
Single Family Residence
Built in 1930
$-- HOA
0.11 acre lot
$310/sq.ft
Description
This is the beautifully updated home in the heart of the Village of Williamsville that you have been waiting for! Just minutes from everything the Village has to offer-restaurants, shops, parks and more. This move in ready, meticulously cared for home offers 3 bedrooms and 1 1/2 baths. The bright, open main living area is highlighted by a spacious living room, dining room and updated kitchen. The kitchen features beautiful cabinets, granite countertops , island/ breakfast bar with seating and stainless appliances that are all included . The kitchen seamlessly flows into the dining and living areas, making it perfect for everyday living and entertaining. The primary bedroom on the first floor is adjacent to the full bath that was completely renovated in 2024. Upstairs are 2 roomy bedrooms and a half bath. Full, dry, clean basement has washer replaced in 2024 and dryer both included in sale. Enjoy the outdoors either on the welcoming front porch or in the private backyard with new patio offering another inviting space to relax or entertain. Enjoy no rear neighbors in the peaceful backyard that backs up to bike path and woods. Other recent updates include- air conditioning unit 2026, HWT 2026, whole house water purifier 2026, fence and patio 2025. Garage built in 2013. Furnace 2014, updated electrical service, roof 9 years. Nothing to do but move in! Showings start at open house Saturday 9/5 1:00-3:00. Offers due Wednesday, 9/9, at 1:00p.
- Houzeo last checked: 3 minutes ago
- Listing updated: September 22, 2026 at 7:46 pm
- Listing Provided by: Lori Mauro (716) 435-3632 DRE #10401276268 | HUNT Real Estate ERA (716) 633-5350
- Source: New York State Alliance of MLSs, Buffalo-NY | MLS#: B1711865

Property Details
Status
Pending
Type
Single Family Residence
No. of Stories
1
County
City
Neighborhood
--
Year Built
1930
HOA Fees
-
Finished Area
919 sqft
Lot Size
0.11 acre lot
Basement Area
- sqft
MLS Name
New York State Alliance of MLSs, Buffalo
MLS Number
B1711865
MLS Status
Pending
Days on Market
63
Cumulative Days on Market
8

Continue Your Journey in App
Find your dream home, receive real-time updates, and many more!
Continue Your Journey in App
Find your dream home, receive real-time updates, and many more!
Location
Facts & Features
Rooms
Bedrooms & bathrooms
Bedrooms: 3
Bathrooms: 2
Basement
Level: Basement
Bedroom3
Level: Second
Area: 110.00 Square Feet
Dimensions: 11.00 x 10.00
Bedroom2
Level: Second
Area: 110.00 Square Feet
Dimensions: 11.00 x 10.00
Bedroom1
Level: First
Area: 121.00 Square Feet
Dimensions: 11.00 x 11.00
Interior
Exterior Features
Concrete Driveway, Patio, Private Yard, See Remarks
Appliances
Dryer, Dishwasher, Exhaust Fan, Gas Oven, Gas Range, Gas Water Heater, Microwave, Refrigerator, Range Hood, Washer
Cooling
Central Air
Heating
Gas, Forced Air
Sewer
Connected
Flooring
Carpet, Hardwood, Tile, Varies
Interior Features
Breakfast Bar, Ceiling Fans, Separate Formal Dining Room, Eat In Kitchen, Separate Formal Living Room, Kitchen Island, Solid Surface Counters, Natural Woodwork, Bedroom On Main Level
Construction
Year Built
Year Built: 1930
Home type
Single Family Residence
Property Condition
Resale
Construction Materials
Vinyl Siding
Roof
Asphalt
Architectural Style
Bungalow
Foundation Details
Poured
Utilities & Energy
Utilities
Sewer Connected, Water Connected
Parking Features
Detached, Garage
Basement
Full, Sump Pump
Water Source
Connected, Public
Laundry Features
In Basement
Electric
Circuit Breakers
Other Features
Community Features
Trails Paths
Patio And Porch Features
Covered, Patio, Porch
Lot Features
Rectangular, Rectangular Lot, Residential Lot
Subdivision Name
Williamsville Heights
Price History
| Date | Event | Price |
|---|---|---|
09/22/2026 Source: | Off Market | $285,000 $310/sqft |
09/22/2026 Source: | Pending | $285,000 $310/sqft |
09/02/2026 Source: | Listed for Sale | $285,000 $310/sqft |

Nearby Homes
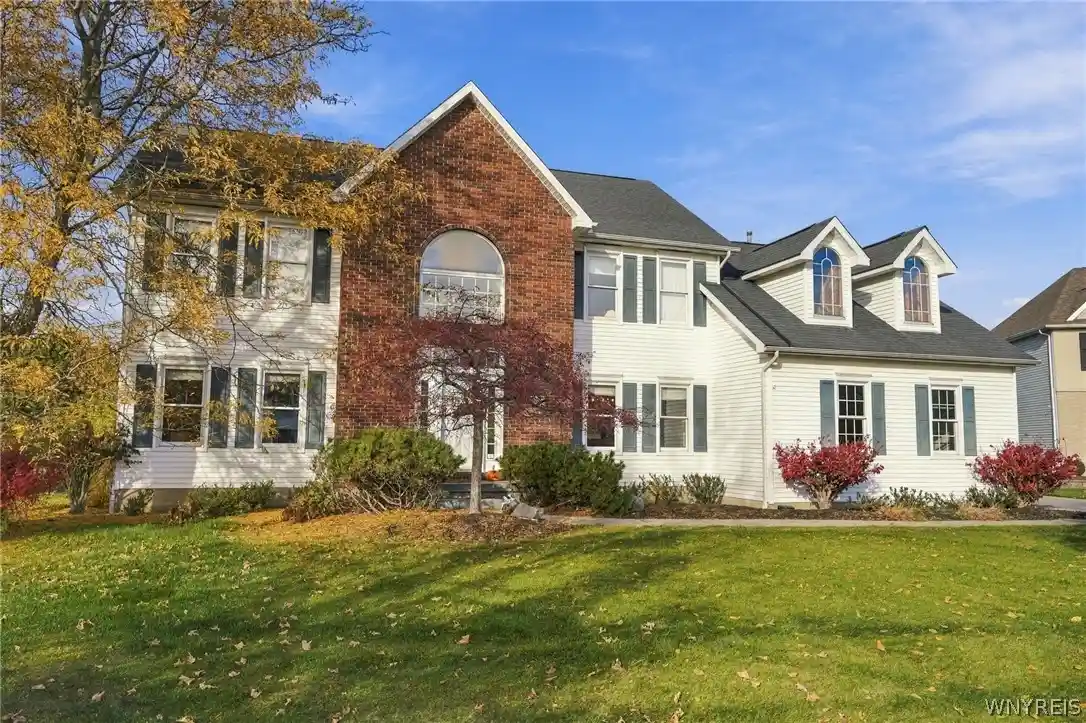
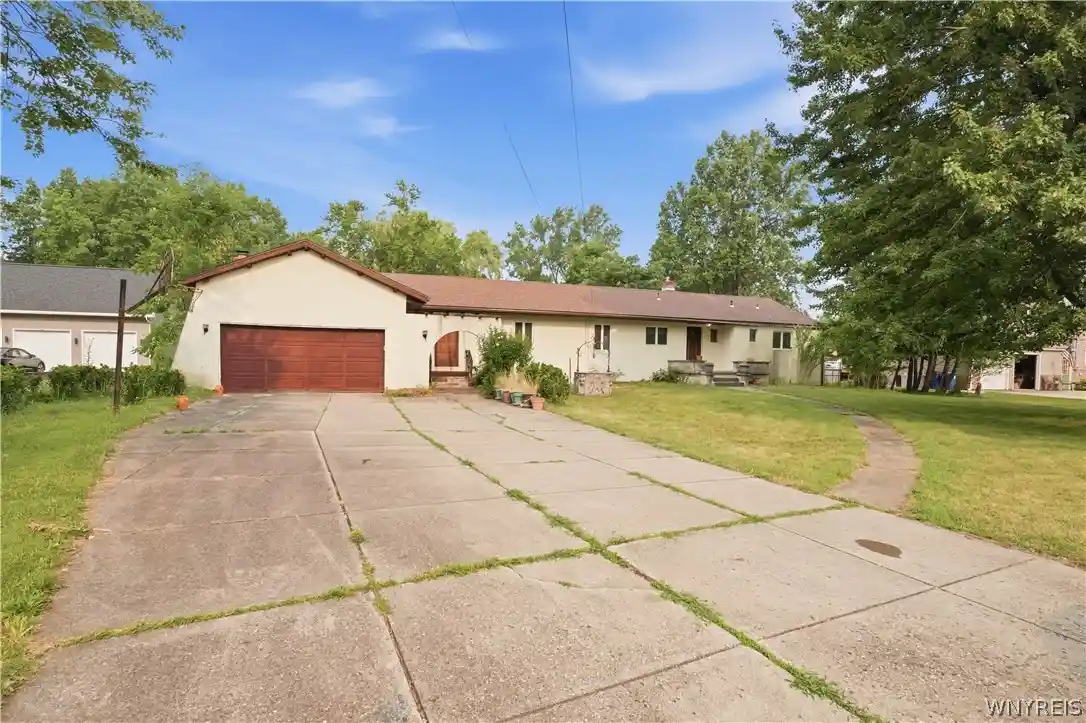
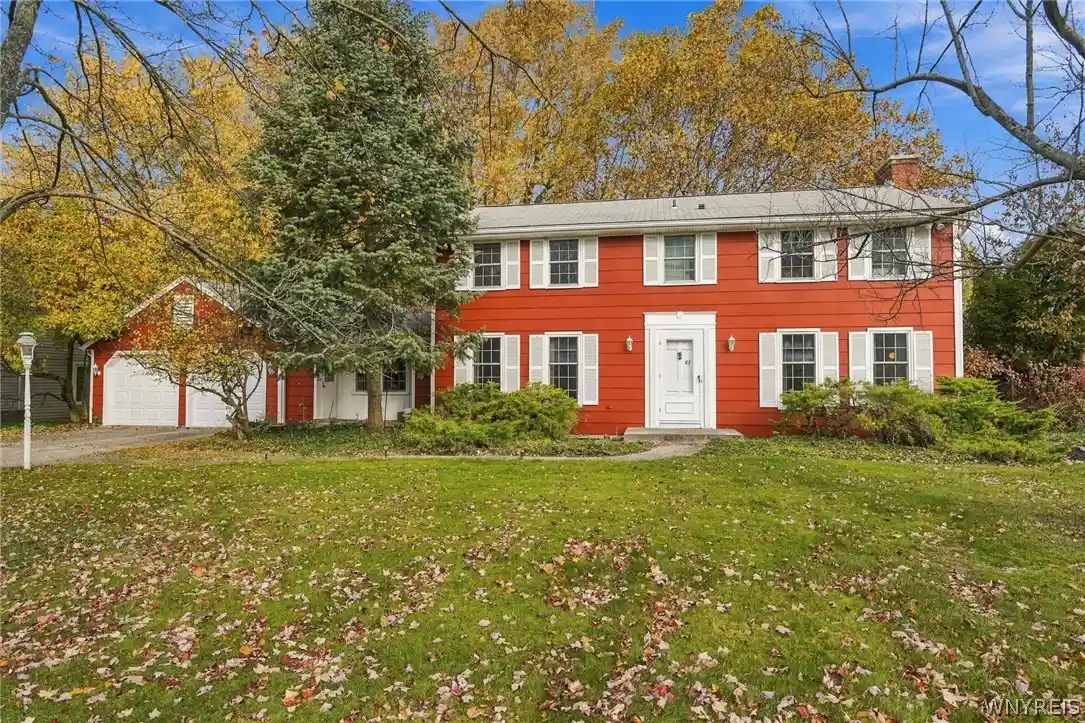
Find Homes by Property Features in Buffalo, NY
Nearby New Homes For Sale

Based on data from the New York State Alliance of MLSs (CNYIS, Inc., UNYREIS and WNYREIS) through Nov 05, 2026, 09:15PM.. All information is provided exclusively for consumers’ personal, non-commercial use. It may not be used for any purpose other than to identify prospective properties consumers may be interested in purchasing. The data is deemed reliable by is not guaranteed accurate by the MLS. This website may not include listings or property addresses of sellers who have directed their listing brokers to withhold their listing or their property address from display on the Internet. All information provided is deemed reliable but is not guaranteed and should be independently verified. © 2026 the New York State Alliance of MLSs. All Rights Reserved.
 Advertising Broker: Derek Greene | The Greene Realty Group
