- Overview
- Description
- Property Details
- Location
- HOA Management
- Facts & Features
- Getting Around
- Nearby Homes


Street View
$1,399,000
Monthly Est:$6,963
 6 Beds
 5 Baths
5 full baths
 5,682sqft
159 Hamilton Springs Blvd, Lebanon, TN 37087
$1,399,000
$6,963/moEst:
Get Pre-Approved
Single Family Residence
Built in 2024
$60/mo HOA
0.57 acre lot
$246/sq.ft
Description
Need a MOTHER-IN-LAW Suite? Modern Luxury Meets Multi-Generational Perfection! Backed by structural and roof warranties, this pristine, 2-year-old executive home features hardwood and tile floors throughout and blends ultra-energy efficiency, cutting-edge smart tech, and handicap accessibility in a quiet, established neighborhood.
The grand great room welcomes you with floor-to-ceiling windows and a gas fireplace, flowing into a chef’s dream kitchen featuring premium quartz countertops, double ovens, a gas range, a massive 15-foot island, and dual pantries. Retreat to the main-level primary suite, boasting two walk-in closets, a spa-like ensuite, and a private exit to the expansive 10x30 deck. With 6 bedrooms, 5 full baths, 2 offices, and a spacious loft, this layout offers limitless room to live, work, and play.
To top it off, the fully accessible WALK-OUT BASEMENT APARTMENT is perfect for grandparents or young adults. Boasting 10-foot ceilings and windows on three sides, it features a kitchenette with a full-sized fridge, a cozy electric fireplace, wide wheelchair-accessible doorways, a walk-in shower, a stairlift, a private 10x30 screened porch, and its own driveway and entrance.
Built with extreme care, the home's eco-friendly footprint includes 2x6 framing for extra-thick insulated walls, triple-pane windows, dual tankless water heaters, and 2 zoned mini-split HVAC systems for low utility bills. Control your environment effortlessly via the Alexa Smart Home Command Center with homeIQ (thermostat, oven, lights, security, and garage).
Outside, enjoy a large, flat, fenced backyard with custom landscaping, full-yard irrigation, and a basketball goal. The property sits next to a permanent, natural wooded lot for extra privacy.
Complete with a large tornado shelter in the basement, tons of closet space, and a 16x19 unfinished bonus/storage space above the garage, this home truly has it all!
- Houzeo last checked: 7 hours ago
- Listing updated: September 9, 2026 at 10:22 pm
- Listing Provided by: Brian Hammond, MBA, GRI, ABR, SRS, ASP, RESP (615) 804-0868 DRE #323867 | Benchmark Realty, LLC (615) 288-8292
- Source: Nashville (RealTracs Mid) MLS-TN | MLS#: 3278674

Property Details
Status
Active
Type
Single Family Residence
No. of Stories
3
County
City
Neighborhood
--
Year Built
2024
HOA Fees
$60/mo
Finished Area
5,682 sqft
Lot Size
0.57 acre lot
Basement Area
- sqft
MLS Name
Nashville (RealTracs Mid) MLS
MLS Number
3278674
MLS Status
Active
Days on Market
80

Continue Your Journey in App
Find your dream home, receive real-time updates, and many more!
Download App
Continue Your Journey in App
Find your dream home, receive real-time updates, and many more!
Location
HOA Management
N/A
HOA Fees
$60/ Monthly
Disclaimer: Amenities are based on third-party information and may vary; buyers must independently verify all amenities, as information is deemed reliable but not guaranteed.
Facts & Features
Rooms
Bedrooms & bathrooms
Bedrooms: 6
Bathrooms: 5
Interior
Flooring
Carpet, Wood, Tile
Heating
Central
Sewer
Public Sewer
Interior Features
Kitchen Island
Appliances
Double Oven, Built In Gas Range, Dishwasher, Disposal
Cooling
Central Air
Construction
Year Built
Year Built: 2024
Home type
Single Family Residence
Roof
Shingle
Construction Materials
Brick, Fiber Cement
Utilities & Energy
Utilities
Water Available
Basement
Finished, Full
Fireplace Features
Gas
Parking Features
Garage Faces Side
Water Source
Public
Other Features
Subdivision Name
Hamilton Springs
Patio And Porch Features
Patio, Screened
Price History
| Date | Event | Price |
|---|---|---|
07/24/2026 Source: | Listed for Sale | $1,399,000 -3.52% $246/sqft |
07/24/2026 Source: | Price Increased | $1,450,000 +3.65% $255/sqft |
07/24/2026 Source: | Price Decreased | $1,399,000 -3.52% $246/sqft |
07/14/2026 Source: | Coming Soon | $1,450,000 +21.30% $255/sqft |
05/17/2024 Source: | Price Decreased | $1,195,400 -9.55% $210/sqft |

Show more
Nearby Homes
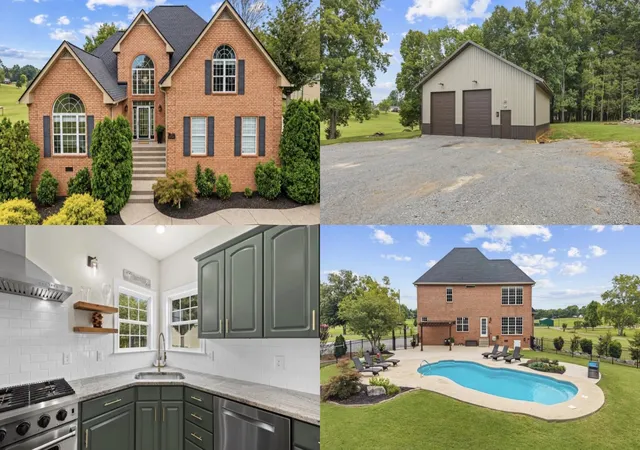
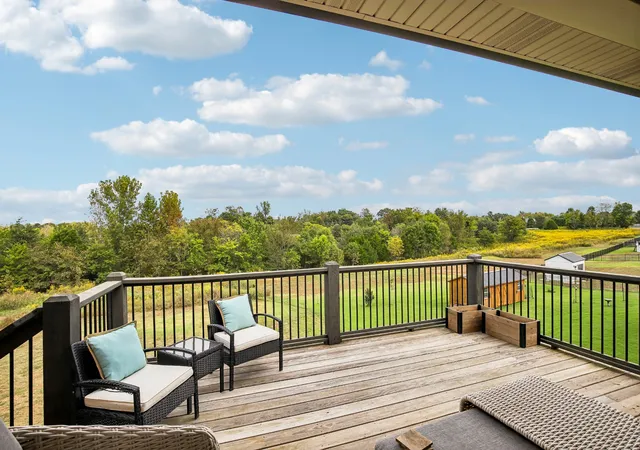
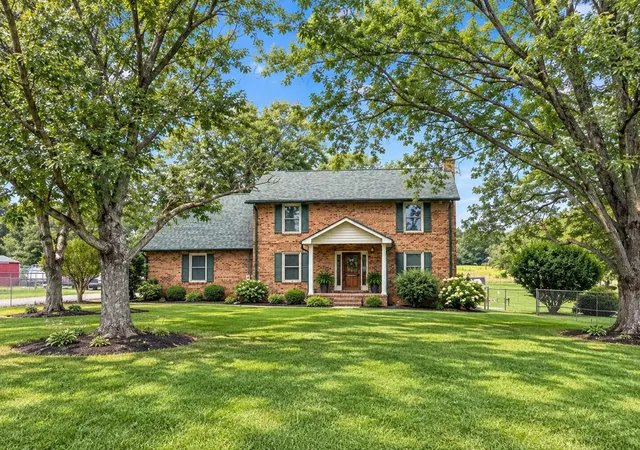
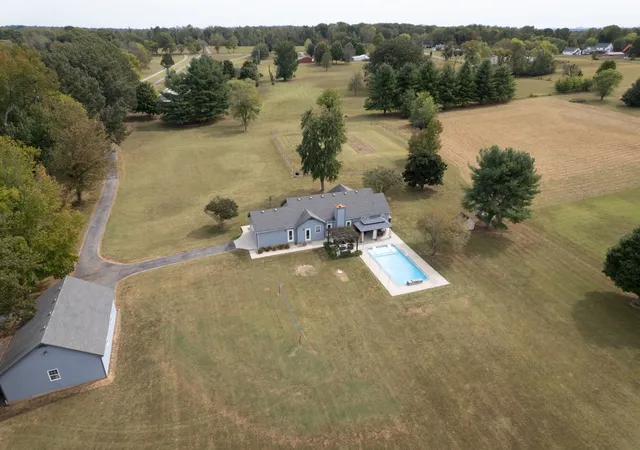
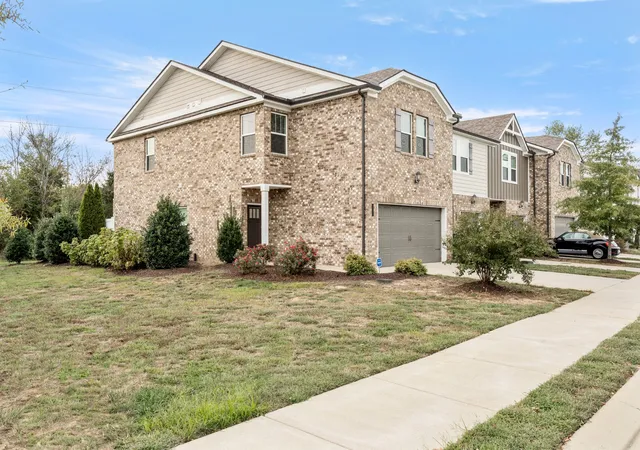
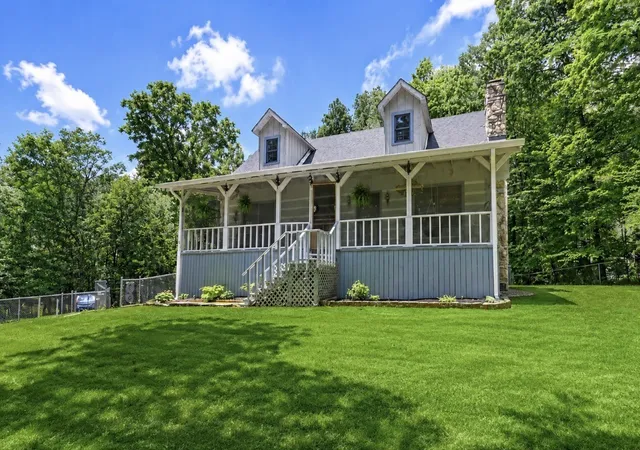
Find Homes by Property Features in Lebanon, TN
Nearby New Homes For Sale

Based on information from Realtracs® through Oct 12, 2026, 10:30AM. Data courtesy of Realtracs® MLS as distributed by MLS GRID. Some IDX listings have been excluded from this website. All data is obtained from various sources and may not have been verified by the broker or MLS GRID. Supplied Open House Information is subject to change without notice. All information should be independently reviewed and verified for accuracy. Properties may or may not be listed by the office/agent presenting the information. IDX information is provided exclusively for consumers’ personal, noncommercial use. It may not be used for any purpose other than to identify prospective properties consumers may be interested in purchasing. The data is deemed reliable but is not guaranteed by MLS GRID. The use of the MLS GRID Data may be subject to an end-user license agreement prescribed by Realtracs® MLS. © 2026 RealTracs Solutions. All Rights Reserved. Angela Fowler Real Estate, LLC | 423.320.4620 | afowler@catt.com Mailing Address: 452 Kailors Cove Cir, Ringgold, GA 30736
 Advertising Broker: Angela Fowler | Angela Fowler Real Estate, LLC.