The Greene Realty
Powered by 
- 0
- 1
- Overview
- Description
- Property Details
- Location
- Facts & Features
- Getting Around
- Nearby Homes


Street View
$799,000
Monthly Est:$3,977
 3 Beds
 2 Baths
1 full bath + 1 half bath
 1,738sqft
159 Madison St, Dedham, MA 02026
$799,000
$3,977/moEst:
Get Pre-Approved
Single Family Residence
Built in 1940
$-- HOA
0.28 acre lot
$460/sq.ft
Description
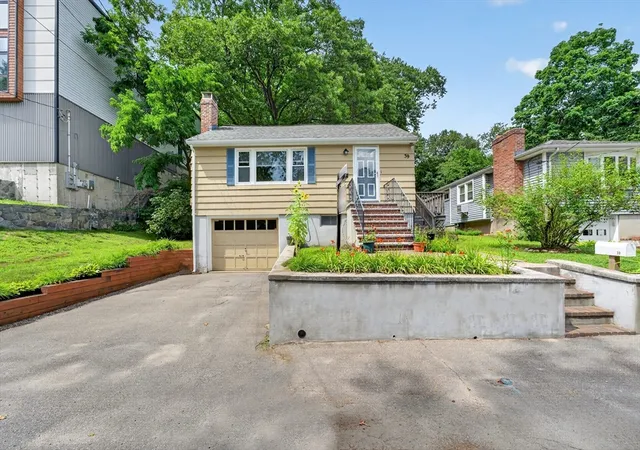
Set in the highly desirable Oakdale neighborhood, this classic brick Cape keeps life easy and connected. With 1,738 square feet of above-ground living space on a generous 12,000-square-foot, level, fenced lot, 159 Madison delivers space where it counts ... both inside and out. The main level has a traditional, comfortable flow: a living room with a fireplace for cool evenings and holiday gatherings, hardwood floors that add warmth throughout, and a dining room sized for weeknights or weekend gatherings. A spacious kitchen with plenty of cabinetry offers gas cooking, stainless steel appliances, and an efficient layout that makes meal prep simple and enjoyable. A main-level "flex room" works well as a home office, play space, or media room, and a half bath adds everyday convenience. Upstairs, three well-proportioned bedrooms share an updated full bath. (Also notable: the main bedroom has a double closet.) Looking for more room for hobbies or storage? The full basement with exterior access is ready for workshop projects, gear, or future finishing, and a backyard shed with full electricity keeps gardening tools tidy - or doubles as a workshop or hobby space of its own. Outside, the large, level yard is fully fenced - great for four-legged friends, lawn games, a fire pit, and raised beds. For those who grill year-round, sliders to the deck will please the grill master while extending the living space for easy three-season gatherings. Why is Oakdale so desirable? Location! Location! Location! No car needed ... commuters will appreciate being less than five minutes from the Endicott Station commuter rail stop and quick access to Route 95. On weekends, Endicott Estate, Dedham Public Library's Endicott branch, and Legacy Place are all in immediate proximity. A comfortable, move-in-ready home in an unbeatable location. Call today!
- Houzeo last checked: 12 hours ago
- Listing updated: October 7, 2026 at 9:36 am
- Listing Provided by: Michael P. Hughes (617) 610-0716 | eXp Realty (888) 854-7493
- Source: MLS Property Information Network-MA | MLS#: 73587483

Property Details
Status
Active
Type
Single Family Residence
No. of Stories
-
County
City
Neighborhood
--
Year Built
1940
HOA Fees
-
Finished Area
1,738 sqft
Lot Size
0.28 acre lot
Basement Area
- sqft
MLS Name
MLS Property Information Network
MLS Number
73587483
MLS Status
New
Days on Market
1
Open House

Continue Your Journey in App
Find your dream home, receive real-time updates, and many more!
Download App
Continue Your Journey in App
Find your dream home, receive real-time updates, and many more!
Location
Facts & Features
Rooms
Bedrooms & bathrooms
Bedrooms: 3
Bathrooms: 2
Interior
Sewer
Public Sewer
Cooling
None
Interior Features
Ceiling Fan(s), Lighting Sconce, Lighting Overhead, Chair Rail, Crown Molding, Decorative Molding, Media Room, Mud Room, Office, Internet Available Unknown
Exterior Features
Porch, Deck Wood, Rain Gutters, Storage, Screens, Fenced Yard, Garden
Window Features
Window(s) Bay/bow/box, Insulated Windows, Screens
Flooring
Wood, Tile, Carpet, Concrete, Hardwood, Stone / Slate, Flooring Wall To Wall Carpet, Flooring Hardwood, Flooring Wood
Appliances
Gas Water Heater, Water Heater, Range, Dishwasher, Disposal, Refrigerator, Washer, Dryer, Range Hood, Plumbed For Ice Maker
Heating
Baseboard, Natural Gas
Construction
Year Built
Year Built: 1940
Home type
Single Family Residence
Foundation Details
Concrete Perimeter
Roof
Shingle
Construction Materials
Frame, Brick
Architectural Style
Cape
Utilities & Energy
Parking Features
Paved Drive, Off Street, Driveway, Paved
Fireplace Features
Living Room
Laundry Features
Lighting Overhead, In Basement, Gas Dryer Hookup, Washer Hookup
Basement
Full, Interior Entry, Bulkhead, Concrete, Unfinished
Electric
Circuit Breakers
Water Source
Public
Utilities
For Gas Range, For Gas Oven, For Gas Dryer, Washer Hookup, Icemaker Connection
Other Features
Patio And Porch Features
Porch, Deck Wood
Disclosures
Please Download Additional Property Details From Mls.
Community Features
Public Transportation, Shopping, Park, Conservation Area, Highway Access, House Of Worship, Public School, T Station, Sidewalks
Subdivision Name
Oakdale
Lot Features
Cleared, Level
Price History
| Date | Event | Price |
|---|---|---|
10/07/2026 Source: | Listed for Sale | $799,000 +23.68% $460/sqft |
12/06/2020 Source: | Price Increased | $646,000 +2.54% $372/sqft |
12/06/2020 Source: | Sold | $630,000 $362/sqft |

Getting Around 159 Madison St
Bike Score®

Somewhat Bikeable
42/100
Walk Score®

Somewhat Walkable
56/100
Transit Score®

Some Transit
28/100
Data provided by Redfin
Nearby Homes




Find Homes by Property Features in Dedham, MA

Based on information provided to and compiled by MLS Property Information Network, Inc. covering through Oct 07, 2026, 06:00AM. The property listing data and information, or the Images, set forth herein were provided to MLS Property Information Network, Inc. from third-party sources, including sellers, lessors and public records, and were compiled by MLS Property Information Network, Inc. The property listing data and information, and the Images, are for the personal, non-commercial use of consumers having a good faith interest in purchasing or leasing listed properties of the type displayed to them and may not be used for any purpose other than to identify prospective properties which such consumers may have a good faith interest in purchasing or leasing. MLS Property Information Network, Inc. and its subscribers disclaim any and all representations and warranties as to the accuracy of the property listing data and information, or as to the accuracy of any of the Images, set forth herein. All information provided is deemed reliable, but is not guaranteed to be accurate and should be independently verified. © 2026 MLS Property Information Network, Inc. All Rights Reserved.
 Advertising Broker: Derek Greene | The Greene Realty Group