- Overview
- Description
- Property Details
- Location
- HOA Management
- Facts & Features
- Getting Around
- Nearby Homes

Street View
$675,000
Monthly Est:$3,360
 3 Beds
 2 Baths
2 full baths
 1,840sqft
159 Parsons Rd, Grantsboro, NC 28529
$675,000
$3,360/moEst:
Get Pre-Approved
Single Family Residence
Built in 2007
$16.67/mo HOA
2.9 acres lot
$367/sq.ft
Description
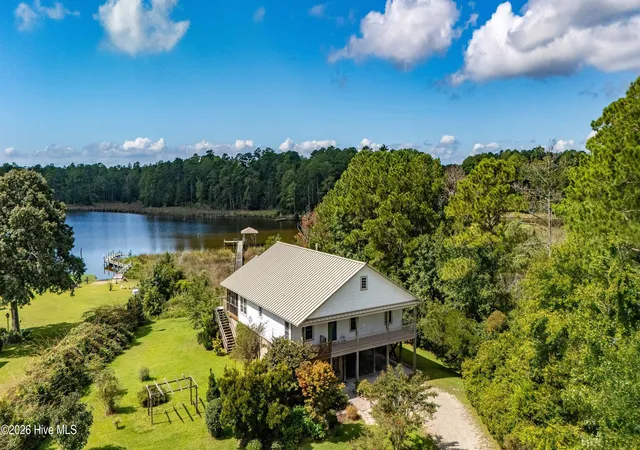
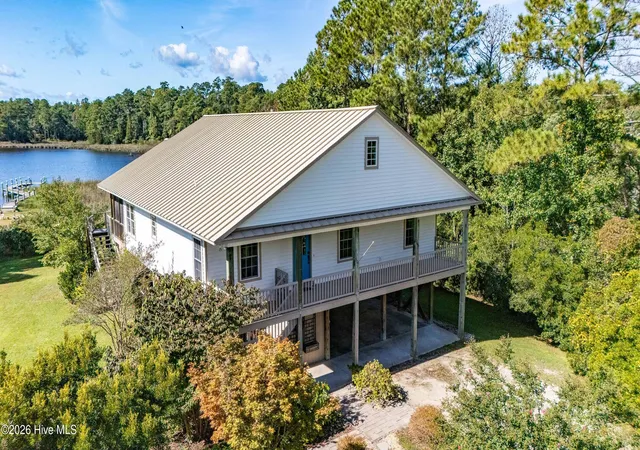
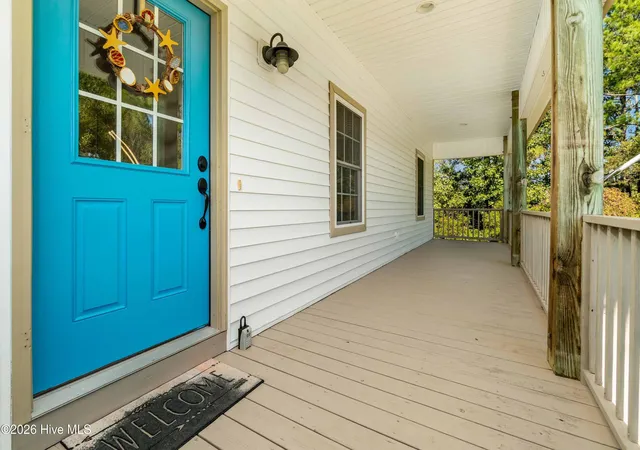
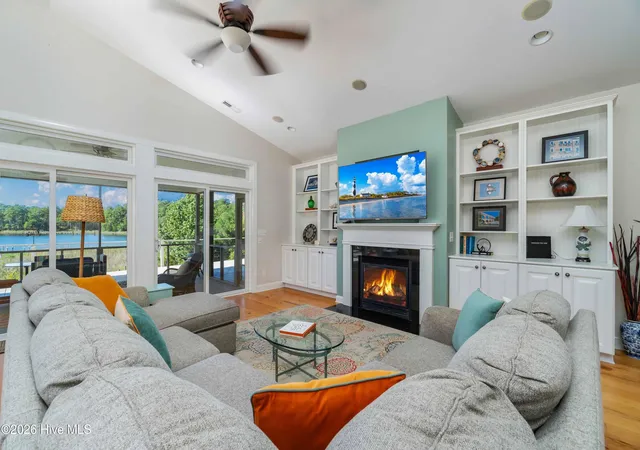
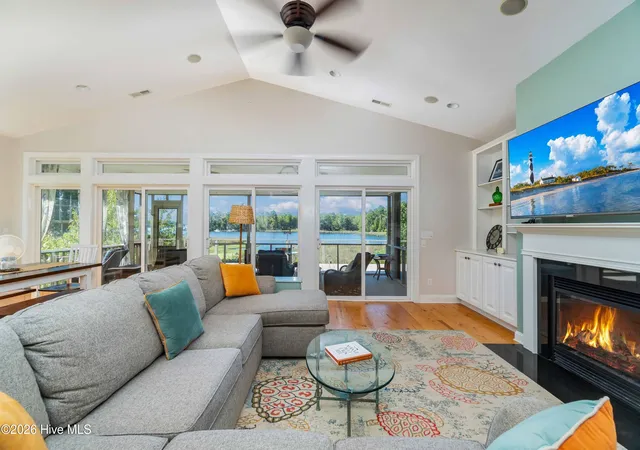
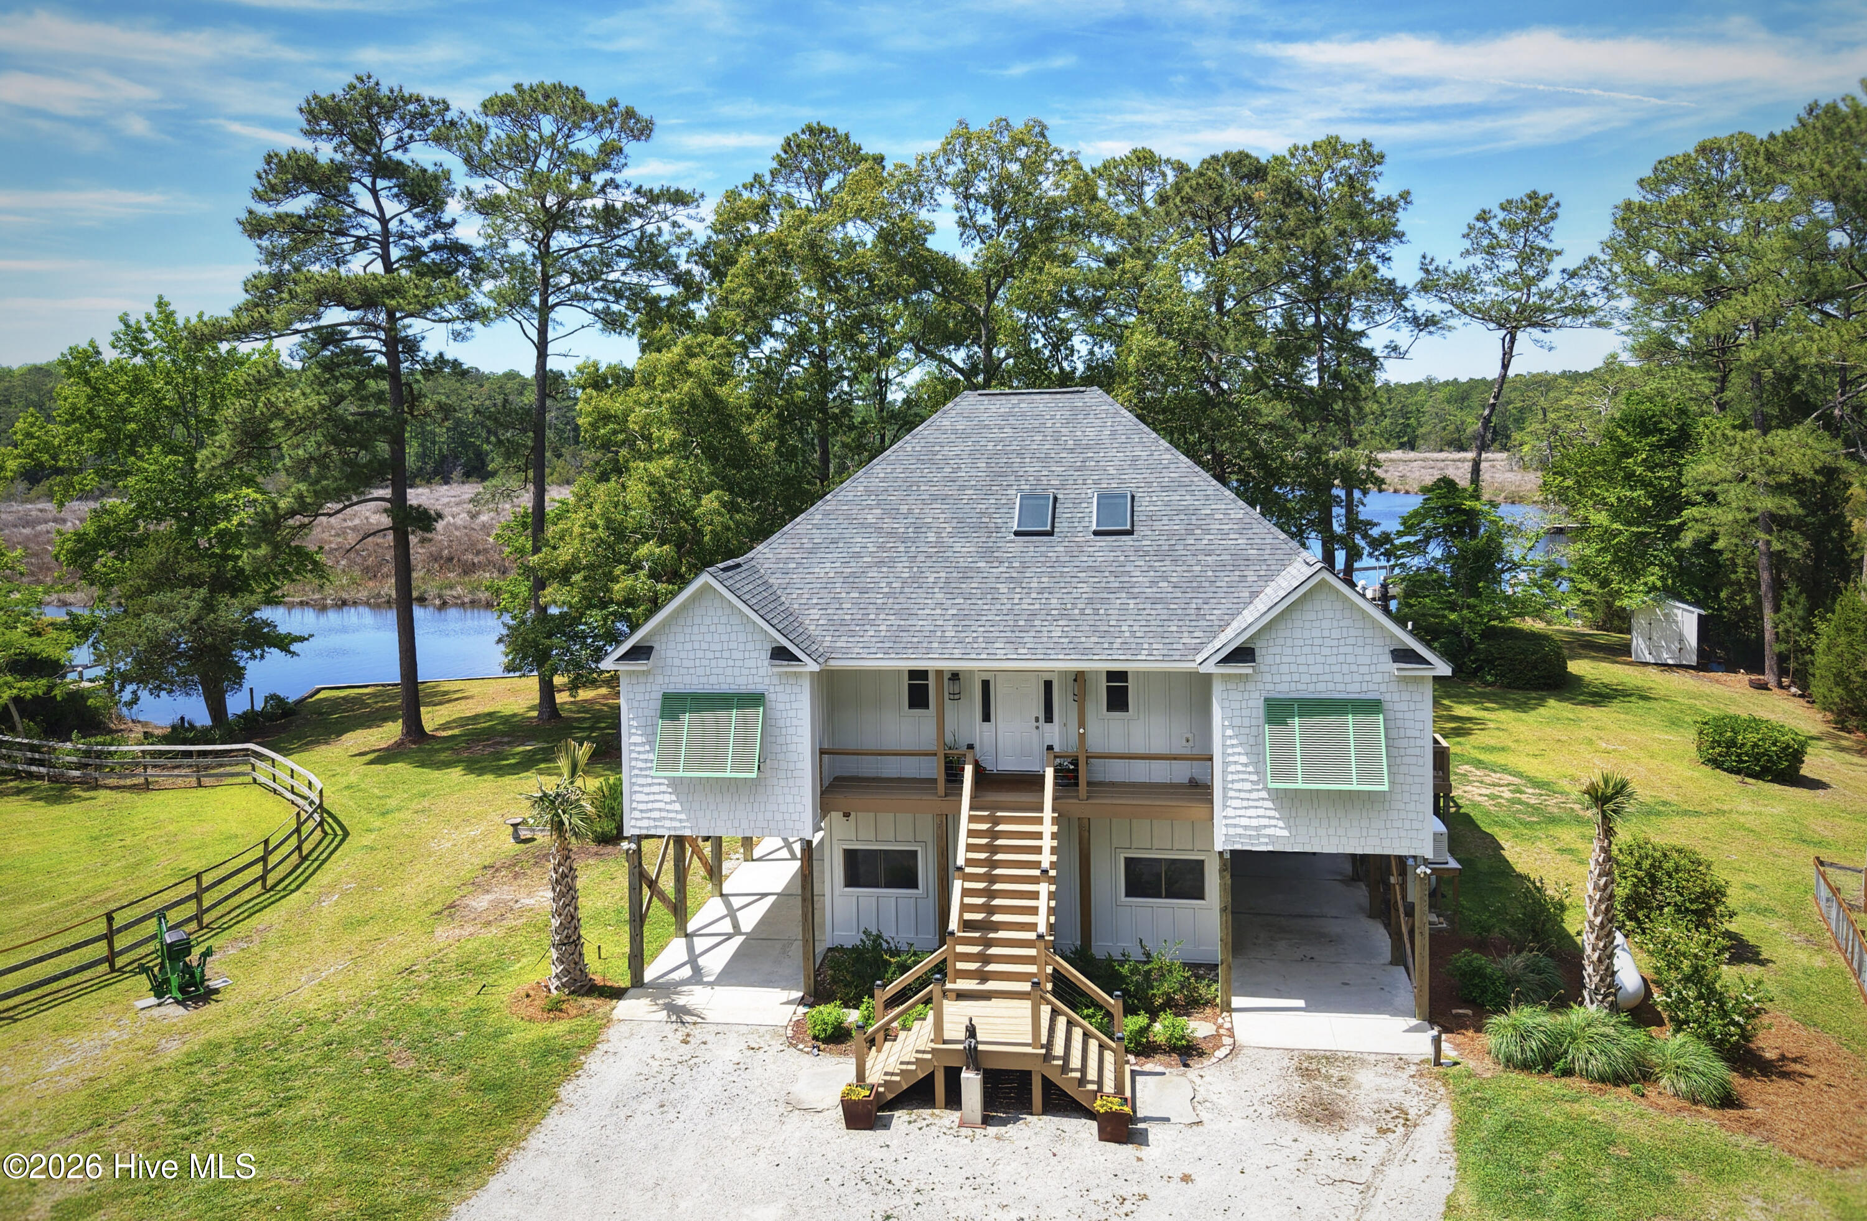
Exceptional waterfront living on approximately 2.9 acres along protected Baird Creek! This thoughtfully designed 3-bedroom, 2-bath home offers approximately 1,840 heated square feet, a home office with a closet, an open floor plan, and an impressive combination of quality construction, boating amenities, and comfortable coastal living. For the boating enthusiast, the waterfront features are outstanding. A 270-foot concrete dock leads to a boat lift at the end, with approximately 4+ feet of water depth providing excellent access. The home is built on pilings with concrete underneath, adding to the substantial feel of the property. Inside, the spacious open living area is enhanced by vaulted ceilings, hardwood and LVP flooring, and a welcoming fireplace with gas logs. The beautifully appointed kitchen is truly the heart of the home, featuring a gorgeous center island, quartz countertops, induction cooktop, convection oven with warming drawer, Samsung dishwasher, and pantry with an ice-cream-style freezer. An instant hot-water dispenser at the kitchen sink adds another thoughtful convenience. The home is also equipped with a Kinetico water softener, reverse-osmosis system serving the ice and drinking water, and a Rinnai on-demand hot water heater. A durable metal roof provides another desirable feature for coastal living. The primary suite offers privacy and functionality with pocket doors, while the dedicated home office with a closet provides valuable additional space for working from home, hobbies, or other flexible uses. The home's easy-flowing layout extends beautifully outdoors. The large screened porch is another gorgeous living space--perfect for entertaining, dining, or simply relaxing and enjoying the peaceful waterfront surroundings. An adjoining deck provides even more room to enjoy the outdoors. With its protected creekfront setting, acreage, substantial 270-foot concrete dock, boat lift, quality improvements, dedicated home office, and inviting indoor-outdoor living spaces, 159 Parsons Road offers a wonderful opportunity to embrace the waterfront lifestyle of coastal North Carolina. Bring the boat, settle in, and make Baird Creek your backyard.
- Houzeo last checked: 5 hours ago
- Listing updated: September 12, 2026 at 2:37 pm
- Listing Provided by: Suzanne Gwaltney (252) 670-3797 DRE #232668 | Century 21 Sail/Loft Realty (252) 249-1787
- Source: Hive MLS-NC | MLS#: 100601529

Property Details
Status
Active
Type
Single Family Residence
No. of Stories
1
County
City
Neighborhood
--
Year Built
2007
HOA Fees
$16.67/mo
Finished Area
1,840 sqft
Lot Size
2.9 acres lot
Basement Area
- sqft
MLS Name
Hive MLS
MLS Number
100601529
MLS Status
Active
Days on Market
33

Continue Your Journey in App
Find your dream home, receive real-time updates, and many more!
Download App
Continue Your Journey in App
Find your dream home, receive real-time updates, and many more!
Location
HOA Management
Baird Shores HOA
HOA Fees
$200/ Annually
Amenities
 Amenities and services may be covered by one or multiple associations and service providers.
 Ramp
Ramp
Disclaimer: Amenities are based on third-party information and may vary; buyers must independently verify all amenities, as information is deemed reliable but not guaranteed.
Facts & Features
Rooms
Bedrooms & bathrooms
Bedrooms: 3
Bathrooms: 2
Dining Room
Level: First
Area: Square Feet
Dimensions: 155.25
Bedroom 2
Level: First
Area: Square Feet
Dimensions: 119.90
Master Bedroom
Level: First
Area: Square Feet
Dimensions: 221.20
Kitchen
Level: First
Area: Square Feet
Dimensions: 124.20
Living Room
Level: First
Area: Square Feet
Dimensions: 376.25
Bedroom 3
Level: First
Area: Square Feet
Dimensions: 130.90
Interior
Cooling
Heat Pump
Flooring
Lvt/lvp, Hardwood
Appliances
Freezer, Water Softener, Washer, Refrigerator, Range, Dryer, Dishwasher, Convection Oven, Electric Range
Exterior Features
Outdoor Shower
Heating
Heat Pump, Electric
Interior Features
Walk In Closet(s), Vaulted Ceiling(s), High Ceilings, Kitchen Island, Ceiling Fan(s), Furnished, Pantry, Walk In Shower, Gas Log, Walk In Closet(s)
Construction
Year Built
Year Built: 2007
Home type
Single Family Residence
Foundation Details
Other, Pilings
Construction Materials
Vinyl Siding, Wood Frame
Roof
Metal
Utilities & Energy
Water Source
Well
Utilities
See Remarks, High Speed Internet
Pool Features
None
Association Amenities
Ramp
Parking Features
Workshop In Garage, Concrete, Underhouse
Laundry Features
Laundry Closet
Fireplace Features
Gas Log
Other Features
Subdivision Name
Bairds Shores
Patio And Porch Features
Open, Covered, Deck, Porch, Screened
Lot Features
Boat Dock, Boat Lift, Bulkhead, Deeded Waterfront, Water Depth 4+
Price History
| Date | Event | Price |
|---|---|---|
09/10/2026 Source: | Listed for Sale | $675,000 $367/sqft |
09/04/2026 Source: | Coming Soon | $675,000 $367/sqft |

Nearby Homes



Find Homes by Property Features in Grantsboro, NC

Based on information from the Hive MLS, through Oct 08, 2026, 11:00AM. This website may not include listings or property addresses of sellers who have directed their listing brokers to withhold their listing or their property address from display on the Internet. The data relating to real estate on this web site comes in part from the Internet Data Exchange program of Hive MLS, and is updated as of Oct 08, 2026, 11:00AM. All information is deemed reliable but not guaranteed and should be independently verified. All properties are subject to prior sale, change, or withdrawal. Neither listing broker(s) nor Chosen Realty LLC nor Houzeo shall be responsible for any typographical errors, misinformation, or misprints, and shall be held totally harmless from any damages arising from reliance upon these data. IDX information is provided exclusively for personal, non-commercial use, and may not be used for any purpose other than to identify prospective properties consumers may be interested in purchasing. © 2026 Hive MLS. All Rights Reserved.
 Advertising Broker: Nicholas Huscroft | Chosen Realty