
- Overview
- Description
- Property Details
- Location
- HOA Management
- Facts & Features
- Getting Around
- Nearby Homes
 New Construction
$562,749
Monthly Est:$2,801
 5 Beds

4 full baths + 1 half bath
 3,503sqft
159 Pasture St #Lot 429, Wilmington, NC 28411
$562,749
$2,801/moEst:
Single Family Residence
Built in 2026
$100/mo HOA
0.2 acre lot
$161/sq.ft
Description
vinyl flooring in high-traffic areas for durability and plush carpet in the bedroomExperience the perfect blend of open-concept design and thoughtful privacy in the Glencoe located in Blake Farm, Wilmington NC. Inside this 5-bedroom, 4.5-bathroom home, you'll find 3,503 square feet of comfortable living.
The living area is an open concept, where your kitchen, living, and dining areas blend seamlessly into a space perfect for everyday living and entertaining. This masterfully planned home is designed for the modern lifestyle, offering expansive communal spaces and versatile retreats.
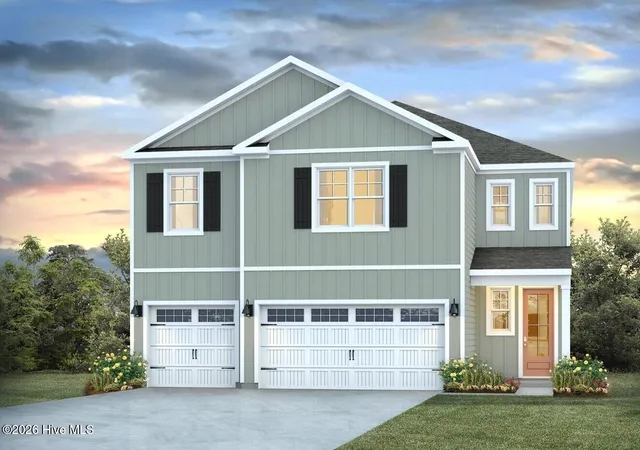
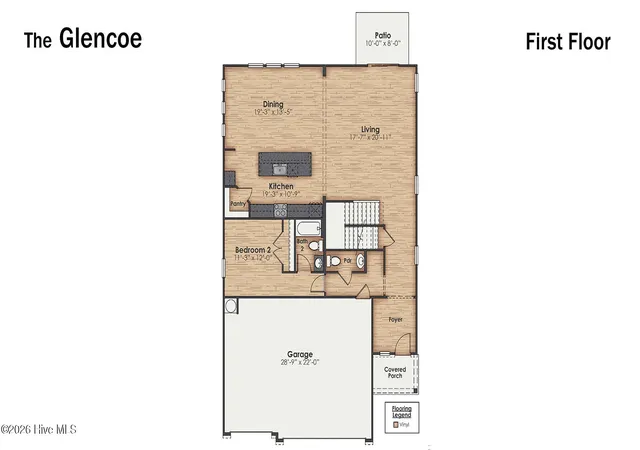
Step through the inviting covered porch into a dedicated foyer, setting a polished tone for the rest of the residence. The back of the home is an entertainer's dream, featuring a massive, integrated living and dining area spanning nearly 40 feet in width. The kitchen serves as the focal point, anchored by a grand center island with seating, a walk-in pantry, and a seamless flow into the living room--complete with an optional fireplace for cozy evenings. The main level is uniquely designed with a private secondary bedroom (Bedroom 2) located away from the main living traffic, making it an ideal guest suite or quiet home office. This room is conveniently adjacent to a full secondary bathroom, while a separate powder room is tucked away near the foyer for guest use. The floor plan highlights a sophisticated mix of vinyl looring in high-traffic areas for durability and plush carpet in the bedrooms for comfort. From the wide-entry staircase to the strategic placement of the pantry and closets, every inch of the Glencoe is optimized for ease of movement.
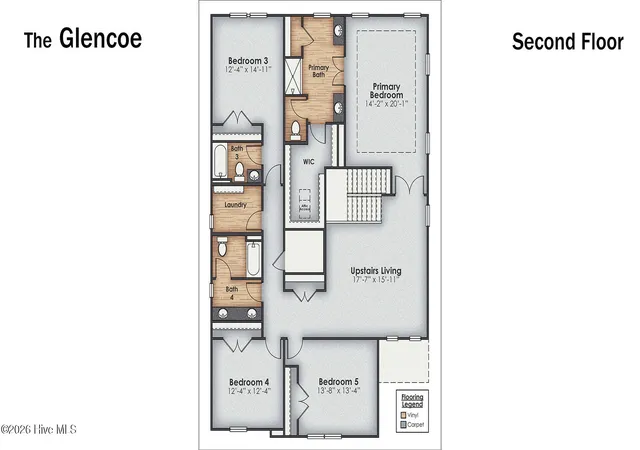
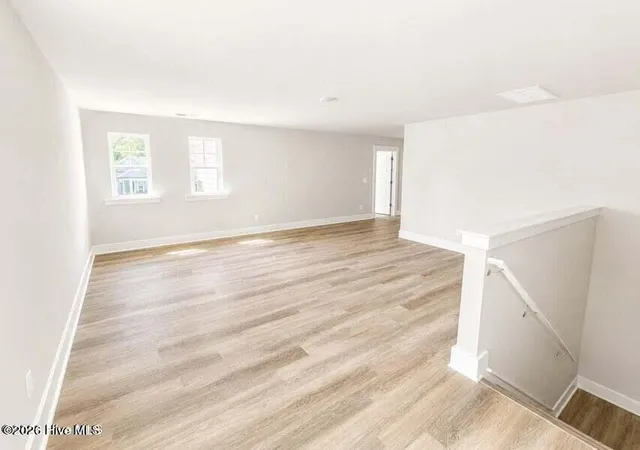
The crown jewel of the upper floor is the massive Primary Bedroom, a true owner's getaway featuring tray ceiling details and abundant natural light. The spa-inspired Primary Bath offers double vanities and a private water closet, flowing seamlessly into an oversized Walk-In Closet (WIC) with integrated attic access for additional storage solutions. At the heart of the second floor lies a sprawling Upstairs Living area. This versatile loft space is perfect for a secondary media room, a children's playroom, or a quiet reading lounge, keeping the ''''mess'''' of daily life tucked away from the main-floor entertaining areas. The Glencoe ensures everyone has their own space with an additional 3 bedrooms and 2.5 baths. The dedicated Upper-Level Laundry Room makes chores a breeze by keeping them on the same floor as the wardrobes. Whether you're hosting grand holiday gatherings or enjoying a quiet night in your private suite, the Glencoe offers the space and flexibility your life demands. Home Is Connected® Smart Home Technology is included in your new home and comes with an industry-leading suite of smart home products including touchscreen interface, HD video doorbell, smart door lock, smart thermostat all controlled by smartphone app with voice! Blake Farm is conveniently located near Highway 17 and I40, offering easy access to downtown Wilmington, Raleigh, Porters Neck, and Hampstead. Residents can quickly reach Porters Neck shopping, Mayfaire, grocery stores, and hospitals within a short drive. The amenity center that includes a swimming pool, multi-sport court, splashpad, playground, and fire pit, ensuring a well-rounded and enjoyable living experience. The photos you see here are for illustration purposes only, interior and exterior features, options, colors and selections will vary from the homes as built. Estimated completion Spring 2027.
- Houzeo last checked: 6 minutes ago
- Listing updated: November 12, 2026 at 10:02 pm
- Listing Provided by: Team D.R. Horton (910) 909-4192 | D.R. Horton, Inc (910) 742-7946
- Source: Hive MLS-NC | MLS#:

Property Details
Status
Active
Type
Single Family Residence
No. of Stories
1
County
City
Neighborhood
--
Year Built
2026
HOA Fees
$100/mo
Finished Area
3,503 sqft
Lot Size
0.2 acre lot
Basement Area
- sqft
MLS Name
Hive MLS
MLS Number
100616179
MLS Status
Active
Days on Market
9
Continue Your Journey in App
Find your dream home, receive real-time updates, and many more!
Location
HOA Management
First Service Residential
HOA Fees
$1,200/ Annually
Amenities
 Amenities and services may be covered by one or multiple associations and service providers.
Park Playground
 Park Playground
Road Maintenance
 Road Maintenance
Basket Ball
 Basket Ball
Tennis
 Tennis
Common Area
 Common Area
Trash Pickup
 Trash Pickup
Pool
 Pool
Golf
 Golf
Walk path
 Walk path
Street Light
Sports Court
Picnic Area
Management
Cabana
Disclaimer: Amenities are based on third-party information and may vary; buyers must independently verify all amenities, as information is deemed reliable but not guaranteed.
Facts & Features
Rooms
Bedrooms & bathrooms
Bedrooms: 5
Bathrooms: 5
Other
Level: Second
Area: Square Feet
Dimensions: 267.45
Bedroom 3
Level: Second
Area: Square Feet
Dimensions: 174.96
Bedroom 4
Level: Second
Area: Square Feet
Dimensions: 153.76
Dining Room
Level: First
Area: Square Feet
Dimensions: 260.55
Master Bedroom
Level: Second
Area: Square Feet
Dimensions: 285.42
Kitchen
Level: First
Area: Square Feet
Dimensions: 210.37
Bedroom 5
Level: Second
Area: Square Feet
Dimensions: 184.92
Bedroom 2
Level: First
Area: Square Feet
Dimensions: 135.60
Living Room
Level: First
Area: Square Feet
Dimensions: 355.77
Interior
Interior Features
Walk In Closet(s), Tray Ceiling(s), High Ceilings, Kitchen Island, Pantry, Walk In Shower, Eat In Kitchen, Walk In Closet(s)
Cooling
Central Air, Heat Pump
Exterior Features
Cluster Mailboxes
Heating
Heat Pump, Electric
Flooring
Lvt/lvp, Carpet
Appliances
Built In Microwave, Disposal, Dishwasher, Electric Range
Construction
Year Built
Year Built: 2026
Home type
Single Family Residence
Roof
Architectural Shingle
Construction Materials
Vinyl Siding, Wood Frame
Foundation Details
Slab
Property Condition
Under Construction
Utilities & Energy
Association Amenities
Basketball Court, Cabana, Community Pool, Jogging Path, Maintenance Common Areas, Maintenance Roads, Management, Pickleball, Picnic Area, Playground, Sidewalks, Street Lights, Tennis Court(s), Trash, Private Golf Carts Allowed
Laundry Features
Laundry Room
Water Source
County Water
Parking Features
Garage Faces Front, Attached, Garage Door Opener, Paved, Garage
Basement
None
Utilities
Sewer Connected, Water Connected
Pool Features
None, See Remarks
Security Features
Smoke Detector(s)
Other Features
Patio And Porch Features
Patio
Subdivision Name
Blake Farm
Lot Features
Landscaped
Price History
| Date | Event | Price |
|---|---|---|
11/12/2026 Source: | Listed for Sale | $562,749 $161/sqft |

Find Homes by Property Features in Wilmington, NC
Nearby New Homes For Sale

Based on information from the Hive MLS, through Nov 22, 2026, 09:30PM. This website may not include listings or property addresses of sellers who have directed their listing brokers to withhold their listing or their property address from display on the Internet. The data relating to real estate on this web site comes in part from the Internet Data Exchange program of Hive MLS, and is updated as of Nov 22, 2026, 09:30PM. All information is deemed reliable but not guaranteed and should be independently verified. All properties are subject to prior sale, change, or withdrawal. Neither listing broker(s) nor Chosen Realty LLC nor Houzeo shall be responsible for any typographical errors, misinformation, or misprints, and shall be held totally harmless from any damages arising from reliance upon these data. IDX information is provided exclusively for personal, non-commercial use, and may not be used for any purpose other than to identify prospective properties consumers may be interested in purchasing. © 2026 Hive MLS. All Rights Reserved.
 Advertising Broker: Nicholas Huscroft | Chosen Realty