- Overview
- Description
- Property Details
- Location
- Facts & Features
- Getting Around
- Nearby Homes

 No HOA
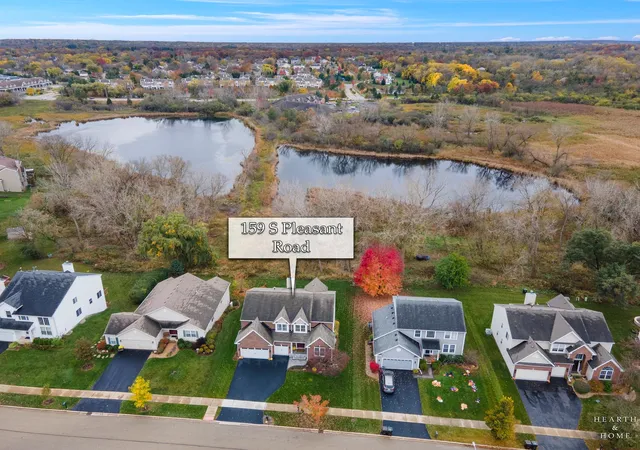

Street View
$874,900
Monthly Est:$4,355
 4 Beds
 3 Baths
2 full baths + 1 half bath
 3,238sqft
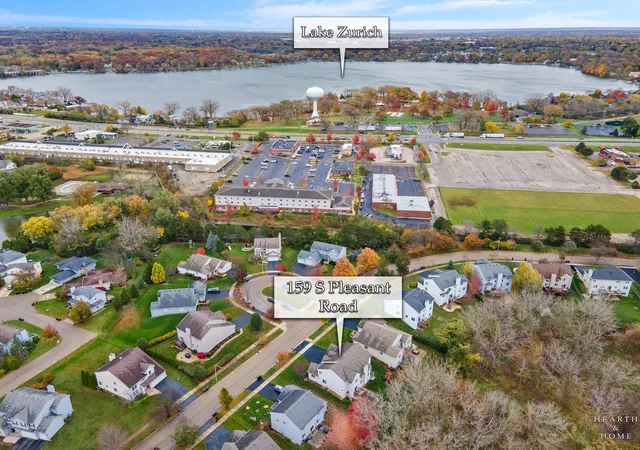
159 S Pleasant Rd, Lake Zurich, IL 60047
$874,900
$4,355/moEst:
Get Pre-Approved
Single Family Residence
Built in 2002
$-- HOA
10,018.8 sqft lot
$270/sq.ft
Description
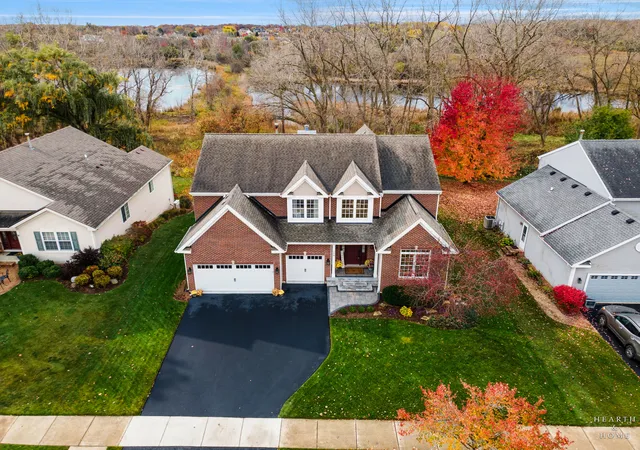
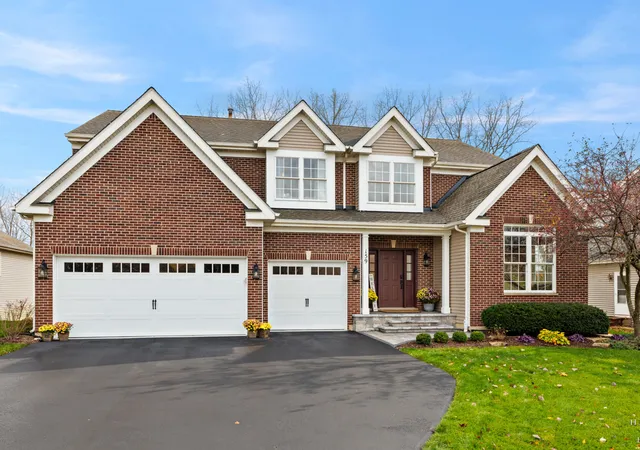
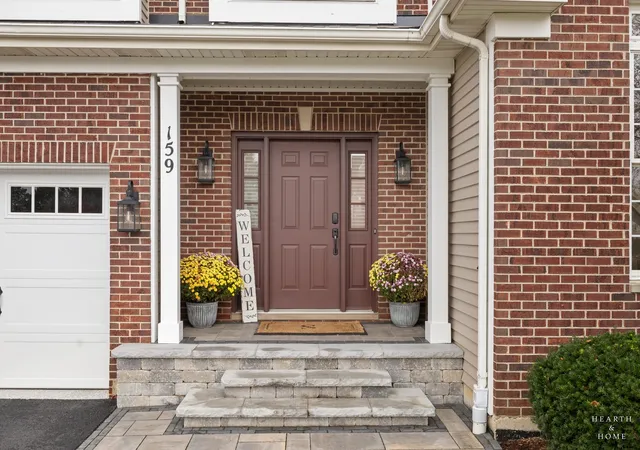
Dramatic architecture and scenic wetland and pond views set this beautifully updated Lake Zurich home apart. Soaring 18-foot ceilings in the foyer and living room, graceful architectural arches and abundant natural light create an impressive sense of space. Hardwood flooring (2019) and 9-foot main-level ceilings complement the open floor plan, while a formal sitting room, dining room and private office with French doors provide additional spaces for entertaining and everyday living. The updated kitchen features granite countertops, refaced cabinetry, a spacious island and under-cabinet lighting. LG appliances (2023), including a convection oven with air fryer functionality, offer modern convenience, while a butler's pantry provides additional storage and serving space. A mudroom with cabinetry adds everyday functionality. Upstairs, the renovated primary bathroom (2023) features a freestanding soaking tub and private water closet. Three bedrooms offer walk-in closets, with additional improvements including an updated hall bathroom (2022), main-level powder room with quartz vanity (2019) and carpeting throughout (2023). The English basement is ready for your vision, offering abundant natural light and endless possibilities to create additional living or entertaining space. A workshop with utility sink and plumbing roughed in for a future bathroom adds to its potential. The three-car garage features a professionally installed polyaspartic floor coating (2026). Major mechanical updates (2024) include 97% high-efficiency furnace, air conditioning, 24 SEER heat pump, humidifier and water heater, along with a smart thermostat. Outside, mature trees and picturesque views of the wetlands and pond create a peaceful backdrop for the deck and stone patio. A cedar Rainbow playset is included, while a new driveway, front entrance hardscaping and front stone patio (2025) enhance the curb appeal. Situated on a quiet, low-traffic street near Paulus Park, Zurites Park, shopping, dining, the Lake Zurich farmers market and Life Time fitness. Located within highly sought-after District 95, including both Lake Zurich Middle School North and Lake Zurich High School earned National Blue Ribbon School recognition in 2024. Welcome Home!
- Houzeo last checked: 2 minutes ago
- Listing updated: November 6, 2026 at 9:27 am
- Listing Provided by: Heather Owino (847) 903-6046 | Keller Williams Success Realty (847) 381-9500
- Source: MRED MLS-IL as distributed by MLS GRID | MLS#: 12800014

Property Details
Status
Active
Type
Single Family Residence
No. of Stories
-
County
City
Neighborhood
--
Year Built
2002
HOA Fees
-
Finished Area
3,238 sqft
Lot Size
10,018.8 sqft lot
Basement Area
- sqft
MLS Name
MRED MLS
MLS Number
12800014
MLS Status
New
Days on Market
1

Continue Your Journey in App
Find your dream home, receive real-time updates, and many more!
Continue Your Journey in App
Find your dream home, receive real-time updates, and many more!
Location
Facts & Features
Rooms
Bedrooms & bathrooms
Bedrooms: 4
Bathrooms: 3
Office
Level: Main
Area: 132.00 Square Feet
Dimensions: 12X11
Foyer
Level: Main
Area: 264.00 Square Feet
Dimensions: 12X22
Pantry
Level: Main
Area: 20.00 Square Feet
Dimensions: 4X5
Eating Area
Level: Main
Area: 66.00 Square Feet
Dimensions: 11X6
Walk In Closet
Level: Second
Area: 66.00 Square Feet
Dimensions: 11X6
Bedroom 2
Level: Second
Area: 221.00 Square Feet
Dimensions: 13X17
Bedroom 3
Level: Second
Area: 180.00 Square Feet
Dimensions: 15X12
Bedroom 4
Level: Second
Area: 132.00 Square Feet
Dimensions: 12X11
Dining Room
Level: Main
Area: 156.00 Square Feet
Dimensions: 12X13
Family Room
Level: Main
Area: 374.00 Square Feet
Dimensions: 22X17
Kitchen
Level: Main
Area: 391.00 Square Feet
Dimensions: 23X17
Laundry
Level: Main
Area: 120.00 Square Feet
Dimensions: 15X8
Living Room
Level: Main
Area: 132.00 Square Feet
Dimensions: 11X12
Master Bedroom
Level: Second
Area: 380.00 Square Feet
Dimensions: 19X20
Interior
Sewer
Public Sewer
Interior Features
Cathedral Ceiling(s)
Cooling
Central Air
Window Features
Screens
Heating
Gas, Forced Air
Appliances
Range, Microwave, Dishwasher, Disposal, Humidifier
Construction
Year Built
Year Built: 2002
Home type
Single Family Residence
Construction Materials
Aluminum Siding, Brick
Utilities & Energy
Parking Features
Garage Door Opener, Yes, Garage Owned, Attached, Garage
Basement
Unfinished, Bath/stubbed, Full, Daylight
Laundry Features
Main Level, Sink
Fireplace Features
Wood Burning, Gas Starter
Water Source
Public
Other Features
Community Features
Curbs, Sidewalks, Street Paved
Patio And Porch Features
Deck
Subdivision Name
Willow Ponds
Lot Features
Nature Preserve Adjacent, Landscaped, Wooded
Price History
| Date | Event | Price |
|---|---|---|
11/05/2026 Source: | Listed for Sale | $874,900 +42.03% $270/sqft |
02/17/2021 Source: | Price Increased | $616,000 +0.65% $190/sqft |
02/17/2021 Source: | Price Increased | $612,000 +22.42% $189/sqft |
05/21/2014 Source: | Sold | $499,900 +3.93% $154/sqft |
05/21/2014 Source: | Price Decreased | $481,000 -3.78% $149/sqft |


Show more
Nearby Homes
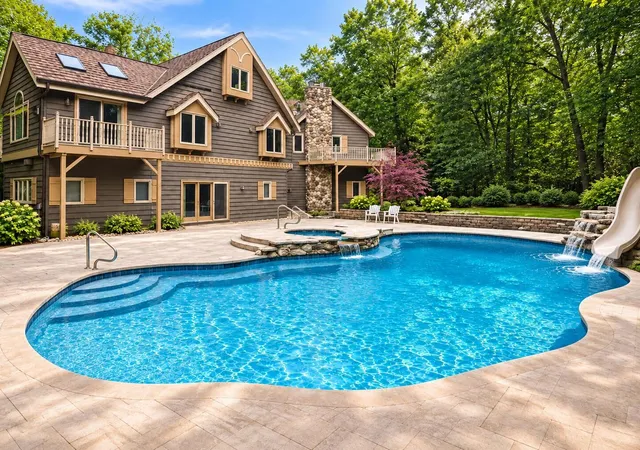
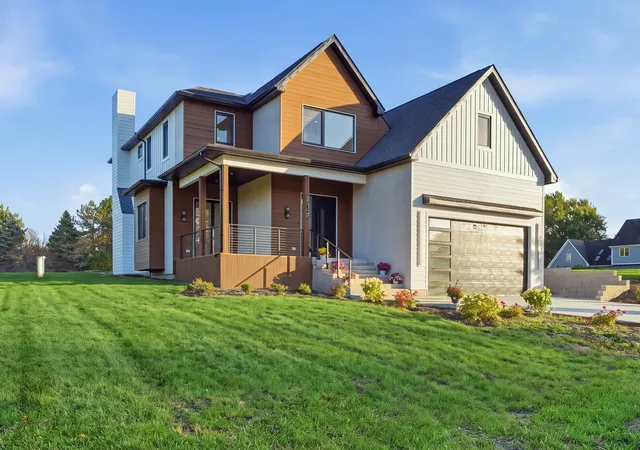
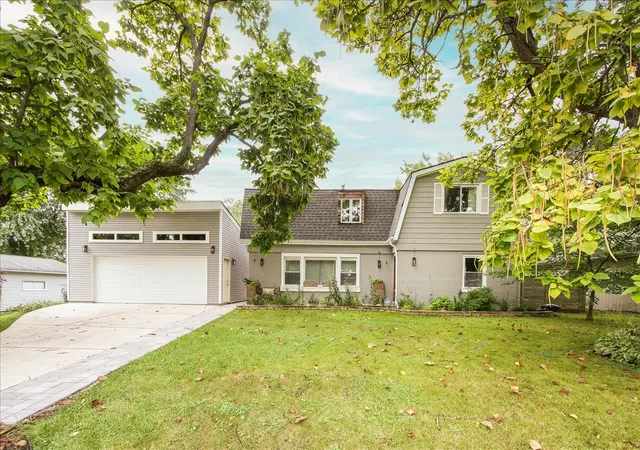
Find Homes by Property Features in Lake Zurich, IL
Nearby New Homes For Sale

This representation is based in whole or in part on data supplied by Midwest Real Estate Data, LLC through Nov 07, 2026, 01:45AM. Midwest Real Estate Data, LLC does not guarantee nor is it in any way responsible for its accuracy. Data maintained by Midwest Real Estate Data LLC may not reflect all real estate activity in the market. Based on information submitted to the MLS GRID as of Nov 07, 2026, 01:45AM. All data is obtained from various sources and has not been, and will not be, verified by broker or MLS GRID. Supplied Open House information is subject to change without notice. All information should be independently reviewed and verified for accuracy. Properties may or may not be listed by the office/agent presenting the information. This website may not include listings or property addresses of sellers who have directed their listing brokers to withhold their listing or their property address from display on the Internet. Some IDX listings have been excluded from this website. Information is provided exclusively for consumers’ personal non-commercial use. It may not be used for any purpose other than to identify prospective properties consumers may be interested in purchasing. The data is deemed reliable but is not guaranteed by MLS GRID, MRED or Houzeo. The use of the MLS GRID Data may be subject to an end user license agreement prescribed by the Member Participant’s applicable MLS, if any, and as amended from time to time. Properties displayed may be listed or sold by various participants in the MLS, Listings courtesy of MRED as distributed by MLS GRID. ©2026 Midwest Real Estate Data LLC. All Rights Reserved
 Advertising Broker: Jorge Romero | Realty One Group Inc.
