- Overview
- Description
- Property Details
- Location
- Facts & Features
- Getting Around
- Nearby Homes



$950,000
Monthly Est:$4,728
 4 Beds
 4 Baths
3 full baths + 1 half bath
 3,318sqft
159 Wellington St, Asheville, NC 28806
$950,000
$4,728/moEst:
Get Pre-Approved
Single Family Residence
Built in 2022
$-- HOA
0.11 acre lot
$286/sq.ft
Description
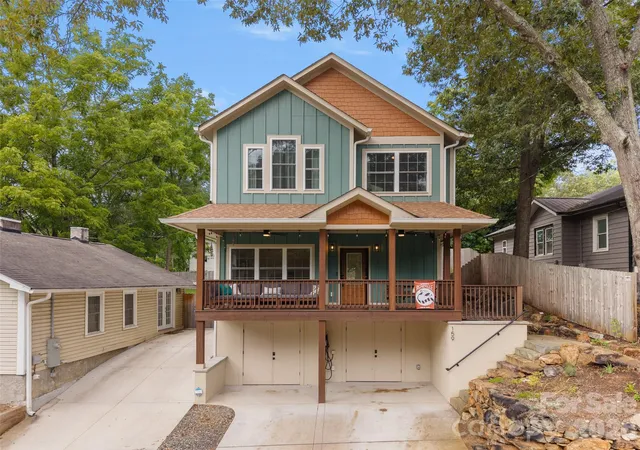
MOTIVATED SELLER! Built in 2022, this thoughtfully designed custom home offers more than 3,300 square feet of modern living with high-end finishes and exceptional functionality. Enjoy one of West Asheville's most walkable locations, just moments from the restaurants, breweries, coffee shops, and local favorites along Haywood Road, as well as Amboy Riverfront Park.
The heart of the home is a chef-inspired, open-concept kitchen featuring premium Café appliances, a gas range and oven, abundant cabinetry, generous counter space, and a walk-in pantry. The adjoining living and dining areas create an ideal space for everyday living and entertaining, while the gas fireplace adds warmth and character.
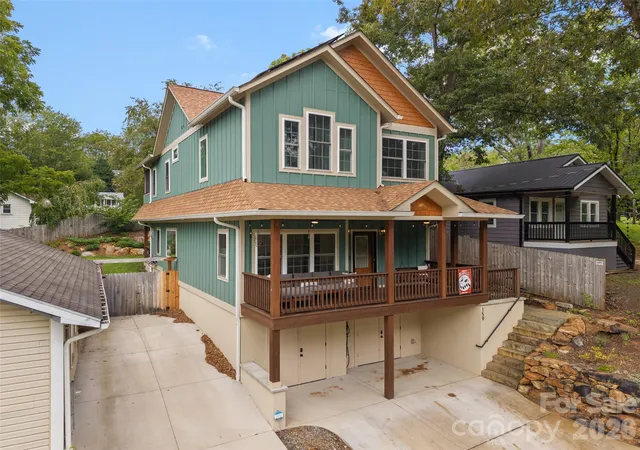
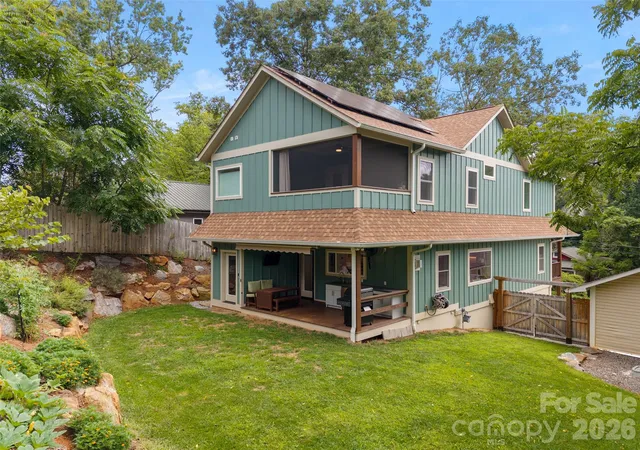
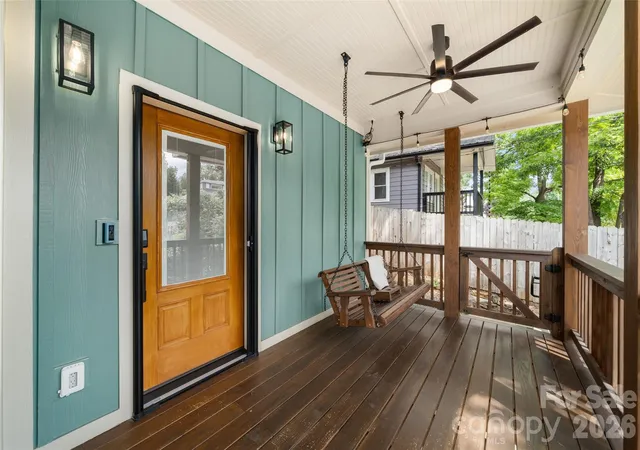
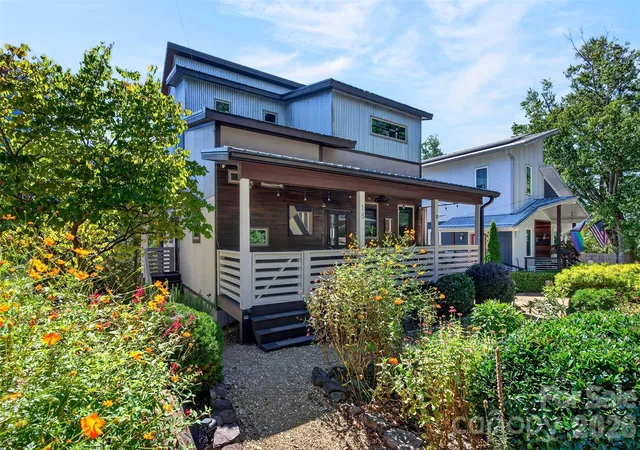
Designed with entertaining in mind, the home extends seamlessly outdoors with covered front and rear porches, including a built-in outdoor kitchen on the rear porch. Upstairs, the primary suite serves as a private retreat with its own screened porch, oversized walk-in closet, and spa-inspired bath featuring a large walk-in shower and jetted soaking tub.
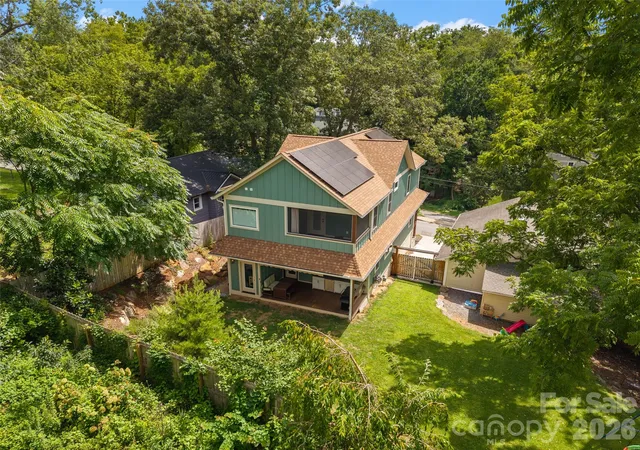
Every detail has been carefully considered, including a tankless water heater, EV charging hookup, and fully paid-for solar panels that help keep electric costs exceptionally low.
The flexible basement space offers endless possibilities as a workshop, home gym, recreation room, or additional living area to suit your needs.
If you're looking for a newer home that combines custom design, quality construction, modern efficiency, exceptional entertaining spaces, and the vibrant West Asheville lifestyle, this property is ready to impress.
- Houzeo last checked: 10 minutes ago
- Listing updated: September 26, 2026 at 10:45 am
- Listing Provided by: Ryan Howell (828) 974-6818 | Keller Williams Mtn Partners, LLC (828) 290-1000
- Source: Canopy MLS | MLS#: 4411767

Property Details
Status
Active
Type
Single Family Residence
No. of Stories
-
County
City
Neighborhood
Year Built
2022
HOA Fees
-
Finished Area
3,318 sqft
Lot Size
0.11 acre lot
Basement Area
- sqft
MLS Name
Canopy MLS
MLS Number
4411767
MLS Status
Active
Days on Market
64
Cumulative Days on Market
51

Continue Your Journey in App
Find your dream home, receive real-time updates, and many more!
Download App
Continue Your Journey in App
Find your dream home, receive real-time updates, and many more!
Location
Facts & Features
Rooms
Bedrooms & bathrooms
Bedrooms: 4
Bathrooms: 4
Interior
Cooling
Central Air, Ductless
Exterior Features
Outdoor Kitchen
Interior Features
Breakfast Bar, Built In Features, Cable Prewire, Kitchen Island, Walk In Closet(s), Walk In Pantry
Sewer
Public Sewer
Heating
Ductless, Floor Furnace, Natural Gas
Appliances
Bar Fridge, Dishwasher, Double Oven, Exhaust Hood, Gas Cooktop, Gas Oven
Flooring
Vinyl
Construction
Year Built
Year Built: 2022
Home type
Single Family Residence
Architectural Style
Other
Roof
Architectural Shingle
Foundation Details
Basement
Construction Materials
Hardboard Siding
Utilities & Energy
Utilities
Cable Connected, Electricity Connected, Natural Gas, Solar
Fireplace Features
Family Room, Gas
Security Features
Carbon Monoxide Detector(s), Smoke Detector(s)
Water Source
City
Parking Features
Driveway, Electric Vehicle Charging Station(s)
Laundry Features
Inside, Laundry Room, Sink, Upper Level
Basement
Exterior Entry, Interior Entry, Partially Finished, Storage Space
Other Features
Patio And Porch Features
Covered, Front Porch, Rear Porch, Screened
Subdivision Name
None
Price History
| Date | Event | Price |
|---|---|---|
09/03/2026 Source: | Price Increased | $995,000 +4.74% $300/sqft |
08/06/2026 Source: | Price Decreased | $950,000 -9.44% $286/sqft |
08/06/2026 Source: | Listed for Sale | $1,049,000 $316/sqft |

Nearby Homes
Find Homes by Property Features in Asheville, NC
Nearby New Homes For Sale

Based on information submitted to the MLS GRID from Canopy MLS through Oct 09, 2026, 12:00PM. All data is obtained from various sources and may not have been verified by the broker or MLS GRID. Supplied Open House Information is subject to change without notice. All information should be independently reviewed and verified for accuracy. Properties may or may not be listed by the office/agent presenting the information. IDX information is provided exclusively for consumers’ personal, noncommercial use. It may not be used for any purpose other than to identify prospective properties which the consumers may be interested in purchasing. The data is deemed reliable but is not guaranteed by MLS GRID. The use of the MLS GRID Data may be subject to an end-user license agreement prescribed by the Member Participant’s applicable MLS, if any, and as amended from time to time. ©2026 Canopy MLS. All Rights Reserved.
 Advertising Broker: Nicholas Huscroft | Chosen Realty