- Overview
- Description
- Property Details
- Location
- Facts & Features
- Getting Around
- Nearby Homes


Street View
$574,000
Monthly Est:$2,857
 4 Beds
 3 Baths
3 full baths
 3,296sqft
1590 N Limestone Dr, Ellettsville, IN 47429
$574,000
$2,857/moEst:
Get Pre-Approved
Single Family Residence
Built in 2016
$-- HOA
1.19 acres lot
$174/sq.ft
Description
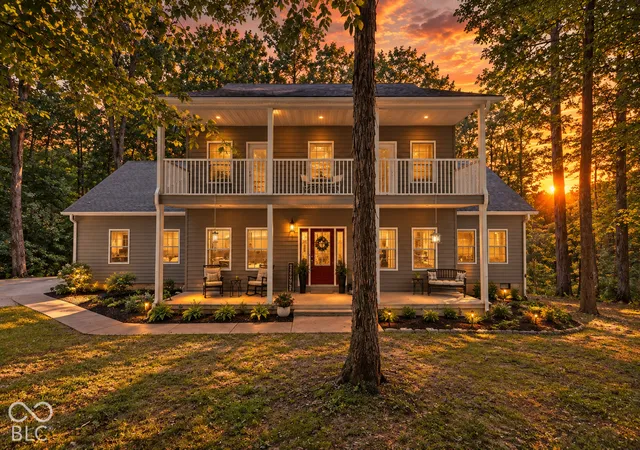
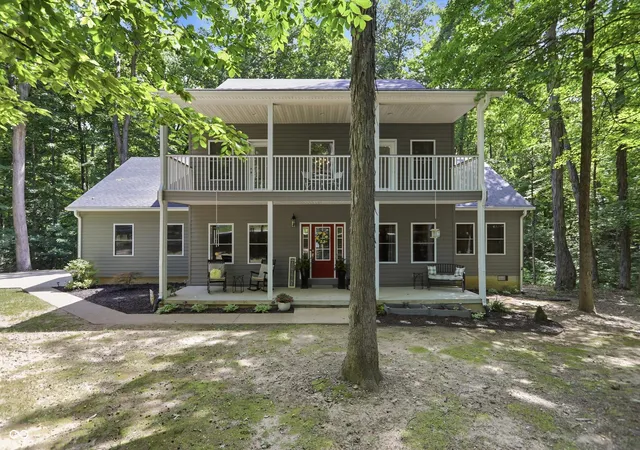
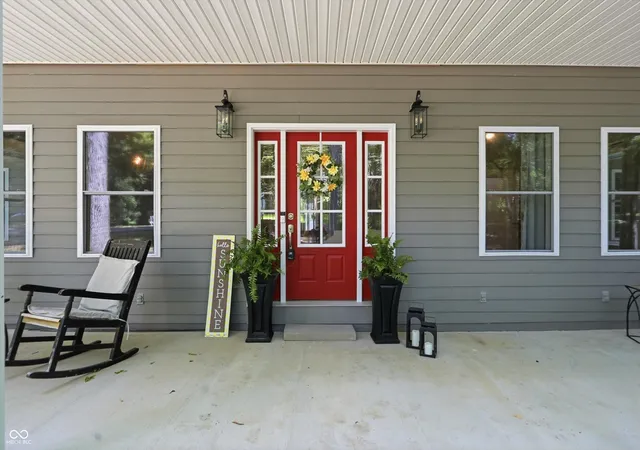
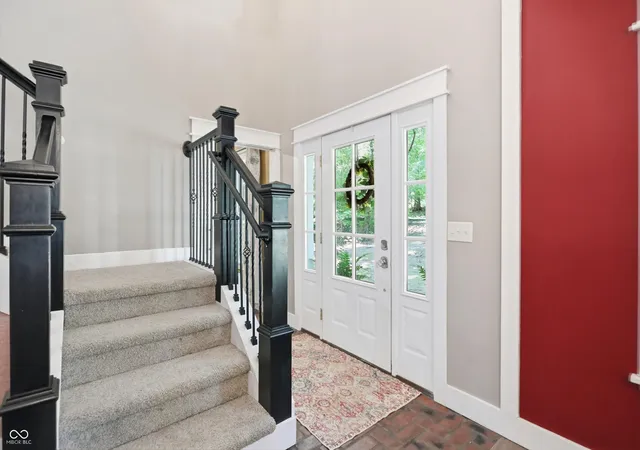
WELCOME HOME TO 1590 N. LIMESTONE NESTLED ON A WOODED 1.19 AC LOT IN A COUNTRY SUBDIVISION OF SERENE SURROUNDINGS - MORE THAN A DESTINATION @ THE END OF YOUR DAY * NO HOA * STUNNING CLASSIC COLONIAL DESIGN WITH EXPANSIVE UPPER/LOWER COVERED PORCHES (FRONT & BACK) COUPLED WITH MODERN AMENITIES * LOWER MAINTENANCE EXTERIOR HARDIPLANK SIDING * 3296 SF OF INVITING FLOWING LIVING SPACE * OVERSIZED WINDOWS PROVIDE SPECTACULAR VIEWS NO MATTER THE SEASON * GLEAMING WOOD FLOORS, 9 FT CEILINGS & ELEVATED INTERIOR FINISH DETAIL * CHEF'S DREAM KITCHEN FEATURES WARM CUSTOM AMISH CRAFTED CABINETRY, QUARTZ COUNTERS, S/S FARM SINK, BLACK S/S APPLIANCE PACKAGE, CTR ISLAND BREAKFAST BAR, BUTLER'S PANTRY & BREAKFAST NOOK (BRICK VENEER FLOORING) * OPEN & CONNECTIVE TO G/R W/GAS LOG F/P * SEPARATE MUD/LAUNDRY ROOM * 4-BED 3-BA * MAIN LVL OWNER'S ENSUITE W/LUXURY BATH FEATURING DBL VANITY, CUSTOM TILED SHOWER & DBL SLIPPER TUB * MAIN LVL GUEST BEDROOM CURRENTLY USED AS OFFICE/DEN * MAIN LVL FULL GUEST BATH FEATURES CUSTOM TILE & PEDESTAL SINK * UPPER LVL LOFT/FAMILY ROOM OPEN TO G/R * UPPER LVL 2-BEDROOMS HAVE DIRECT ACCESS TO FRONT COVERED BALCONY/PORCH * POSSIBLE 2 ADDT'L UPPER LVL BEDROOMS OR HOME OFFICE/DEN (NO CLOSETS) * FULL BATH * 1360 SF UNFINISHED W/O BASEMENT PLUMBED FOR BATH/KITCHEN * PARTIAL REAR FENCED YARD PERFECT FOR YOUR FUR BABIES * 2-CAR ATT SIDE LOAD GARAGE W/OVERSIZED GARAGE DOOR FOR THAT TRUCK * ONE LOOK & YOU WILL WANT TO MAKE THIS MEMORY MAKER YOURS TODAY!
- Houzeo last checked: 12 hours ago
- Listing updated: September 29, 2026 at 10:10 pm
- Listing Provided by: Arla Frazier | Ever Real Estate, LLC (317) 513-2775
- Source: Metropolitan Indianapolis Board of REALTORS (MIBOR) MLS-IN | MLS#: 22111875

Property Details
Status
Active
Type
Single Family Residence
No. of Stories
-
County
City
Neighborhood
--
Year Built
2016
HOA Fees
-
Finished Area
3,296 sqft
Lot Size
1.19 acres lot
Basement Area
- sqft
MLS Name
Metropolitan Indianapolis Board of REALTORS (MIBOR) MLS
MLS Number
22111875
MLS Status
Active
Days on Market
100
Cumulative Days on Market
90

Continue Your Journey in App
Find your dream home, receive real-time updates, and many more!
Download App
Continue Your Journey in App
Find your dream home, receive real-time updates, and many more!
Location
Facts & Features
Rooms
Bedrooms & bathrooms
Bedrooms: 4
Bathrooms: 3
Dining Room
Level: Main
Area: 144.00 Square Feet
Dimensions: 12x12
Kitchen
Level: Main
Area: 330.00 Square Feet
Dimensions: 22x15
Breakfast Room
Level: Main
Area: 60.00 Square Feet
Dimensions: 10x6
Master Bedroom
Level: Main
Area: 210.00 Square Feet
Dimensions: 15x14
Bedroom 2
Level: Main
Area: 169.00 Square Feet
Dimensions: 13x13
Bedroom 3
Level: Upper
Area: 156.00 Square Feet
Dimensions: 13x12
Bedroom 4
Level: Upper
Area: 156.00 Square Feet
Dimensions: 13x12
Loft
Level: Upper
Area: 240.00 Square Feet
Dimensions: 20x12
Guest Room
Level: Upper
Area: 120.00 Square Feet
Dimensions: 12x10
Great Room
Level: Main
Area: 462.00 Square Feet
Dimensions: 22x21
Office
Level: Upper
Area: 120.00 Square Feet
Dimensions: 12x10
Utility Room
Level: Main
Area: 84.00 Square Feet
Dimensions: 12x7
Interior
Cooling
Central Air
Interior Features
Bath Sinks Double Main, Breakfast Bar, Cathedral Ceiling(s), High Ceilings, Entrance Foyer, Paddle Fan, Hi Speed Internet Availbl, Wired For Data, Smart Thermostat, Walk In Closet(s)
Heating
Forced Air, Natural Gas
Appliances
Dishwasher, Gas Water Heater, Microwave, Gas Oven, Refrigerator
Construction
Year Built
Year Built: 2016
Home type
Single Family Residence
Property Condition
Updated/remodeled
Architectural Style
Colonial, Farmhouse
Foundation Details
Concrete Perimeter
Construction Materials
Cement Siding
Utilities & Energy
Parking Features
Attached
Water Source
Public
Utilities
Cable Available, Electricity Connected, Natural Gas Connected, Sewer Connected, Water Connected
Fireplace Features
Gas Log, Great Room
Basement
Ceiling 9+ Feet, Daylight, Egress Window(s), Roughed In, Unfinished, Walk Out Access
Laundry Features
Main Level
Other Features
Patio And Porch Features
Covered, Deck
Lot Features
Rural Subdivision, Mature Trees, Wooded
Subdivision Name
Maple Woods
Price History
| Date | Event | Price |
|---|---|---|
09/15/2026 Source: | Price Decreased | $574,000 -0.86% $174/sqft |
08/06/2026 Source: | Price Decreased | $579,000 -0.69% $176/sqft |
07/22/2026 Source: | Price Decreased | $583,000 -0.85% $177/sqft |
07/03/2026 Source: | Price Increased | $588,000 +0.86% $178/sqft |


Getting Around 1590 N Limestone Dr
Bike Score®

Somewhat Bikeable
12/100
Walk Score®

Car-Dependent
0/100
Data provided by Redfin
Nearby Homes
Find Homes by Property Features in Ellettsville, IN

Based on information from MIBOR REALTOR® Association through Oct 09, 2026, 02:31PM. The Broker Listing Cooperative® listing service's Listing information is deemed reliable but is not guaranteed accurate by the Broker Listing Cooperative® listing service. All data is obtained from various sources and may not have been verified by broker or Broker Listing Cooperative listing service. Supplied Open House Information is subject to change without notice. All information should be independently reviewed and verified for accuracy. Properties may or may not be listed by the office/agent presenting the information.. All Rights Reserved. © 2026 MIBOR REALTOR® Association.
 Advertising Broker: Jonah Hartsburg | Hoosier Hub Realty