- 0
- 8
- Overview
- Description
- Property Details
- Location
- Facts & Features
- Getting Around
- Nearby Homes

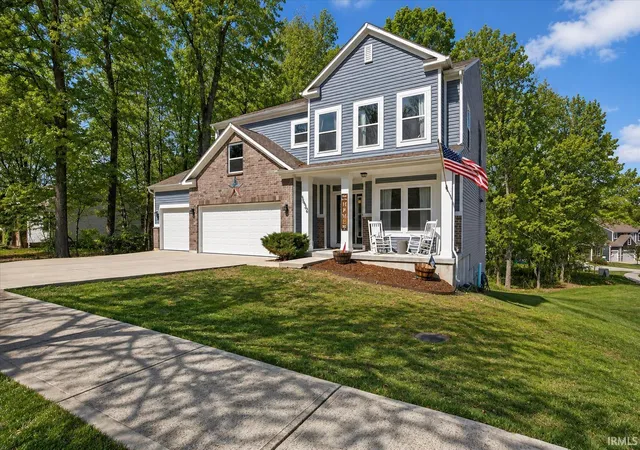
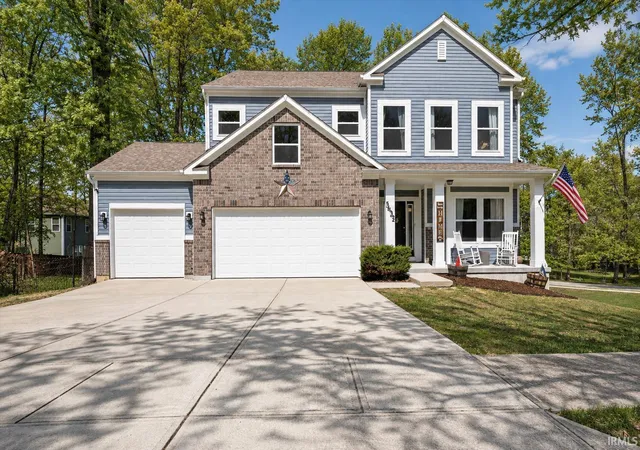
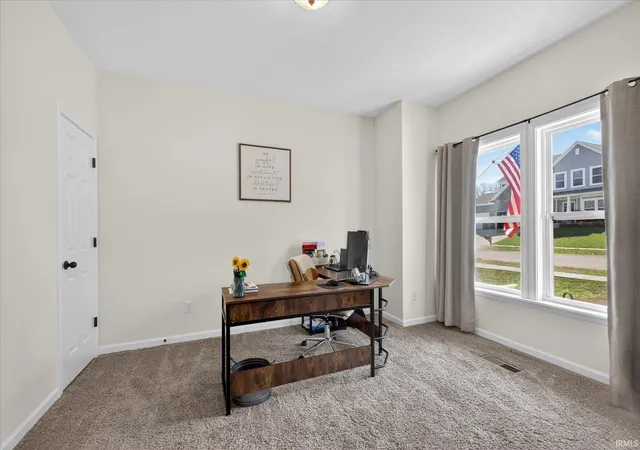


$554,900
Monthly Est:$2,762
 5 Beds
 4 Baths
4 full baths
 3,884sqft
5452 W Channing Way, Ellettsville, IN 47429
$554,900
$2,762/moEst:
Get Pre-Approved
Manufactured On Land
Built in 2020
$-- HOA
21,344 sqft lot
$143/sq.ft
Description
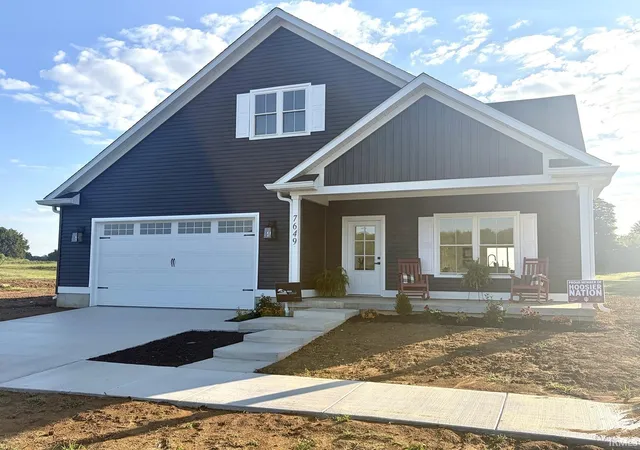
Built in 2020, this spacious home offers over 4,000 square feet of thoughtfully designed living space on nearly half an acre. With 5 bedrooms and 4 full bathrooms, the layout provides flexibility for a variety of living needs.
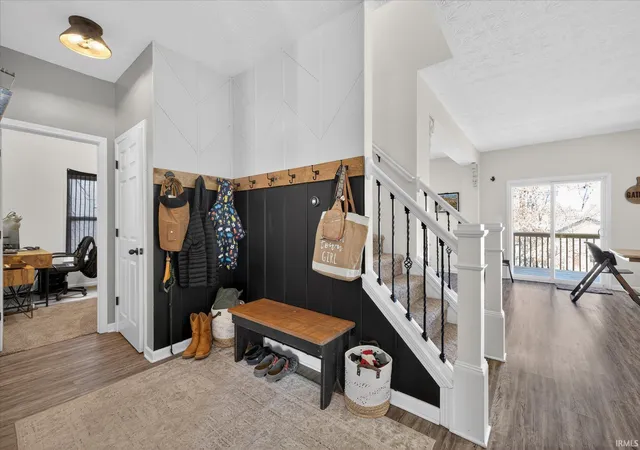
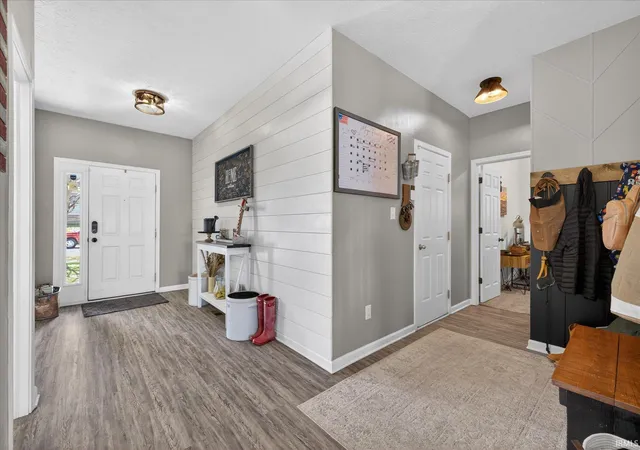
Step inside to a wide entry and an open feel enhanced by 9-foot ceilings. The main level features a bedroom and full bath, along with an open-concept kitchen, dining, and living area - ideal for both everyday living and gatherings. The pocket office is tucked into a quiet area, offering a convenient workspace.
Upstairs, the primary suite includes an extra long vanity, walk-in shower, soaking tub and walk through closet. On the other side of the cl...
- Houzeo last checked: 8 minutes ago (September 23, 2026 at 6:17 pm)
- Listing updated: September 10, 2026 at 1:04 pm
- Listing Provided by: Lindsey Clark (812) 821-3431 | Barberry Realty
- Source: Indiana Regional MLS-IN | MLS#: 202627208

Property Details
Status
Active
Type
Manufactured Mobile Home
No. of Stories
-
County
--
City
Neighborhood
--
Year Built
2020
HOA Fees
-
Finished Area
3,884 sqft
Lot Size
21,344 sqft lot
Basement Area
- sqft
MLS Name
Indiana Regional MLS
MLS Number
202627208
MLS Status
Active
Days on Market
76

Continue Your Journey in App
Find your dream home, receive real-time updates, and many more!
Download App
Continue Your Journey in App
Find your dream home, receive real-time updates, and many more!
Facts & Features
Rooms
Bedrooms & bathrooms
Bedrooms: 5
Bathrooms: 4
Interior
Sewer
City
Interior Features
1st Bdrm En Suite, High Ceilings, Cathedral Ceiling(s), Deck Open, Dryer Hook Up Electric, Kitchen Island, Open Floorplan, Porch Covered, Range/oven Hook Up Gas, Tub And Separate Shower, Tub/shower Combination, Washer Hook Up
Heating
Natural Gas
Cooling
Heat Pump
Appliances
Dishwasher, Refrigerator, Washer, Dryer Electric, Exhaust Fan, Electric Water Heater
Flooring
Carpet, Vinyl
Construction
Year Built
Year Built: 2020
Home type
Manufactured On Land
Roof
Asphalt
Construction Materials
Brick, Vinyl Siding
Foundation Details
Concrete Perimeter
Architectural Style
Traditional
Utilities & Energy
Water Source
City
Parking Features
Concrete
Fireplace Features
Great Room, Electric
Basement
Finished, Full, Walk Out Access
Other Features
Subdivision Name
Woods Of The Meadowlands
Lot Features
0 2.9999
Price History
| Date | Event | Price |
|---|---|---|
08/26/2026 Source: | Price Decreased | $554,900 -1.77% $138/sqft |
07/28/2026 Source: | Price Decreased | $564,900 -2.44% $140/sqft |
07/05/2026 Source: | Listing Removed | $579,000 $144/sqft |
05/01/2026 Source: | Contingent (Active Under Contract) | $579,000 $144/sqft |

Nearby Homes

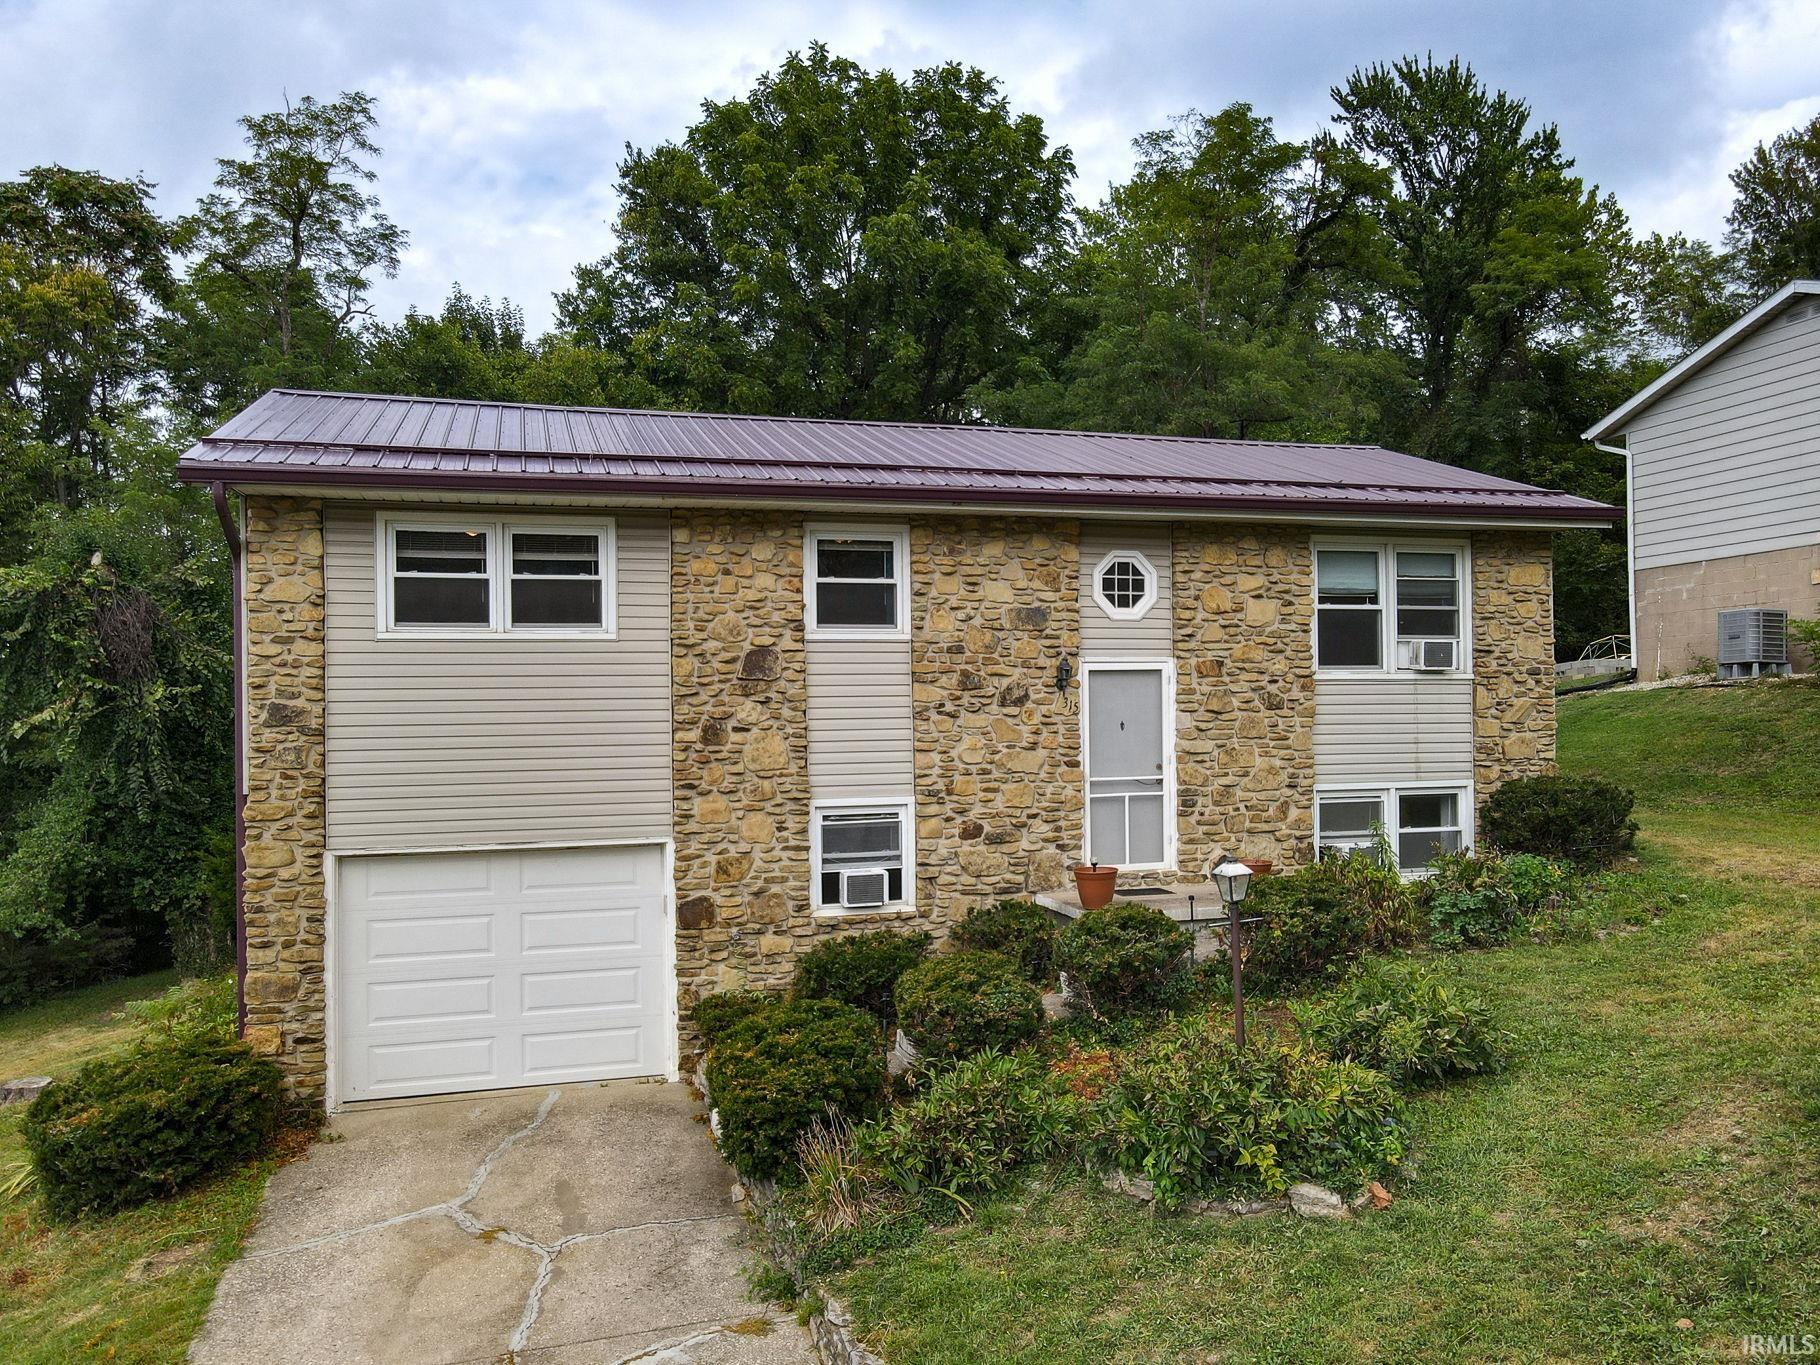

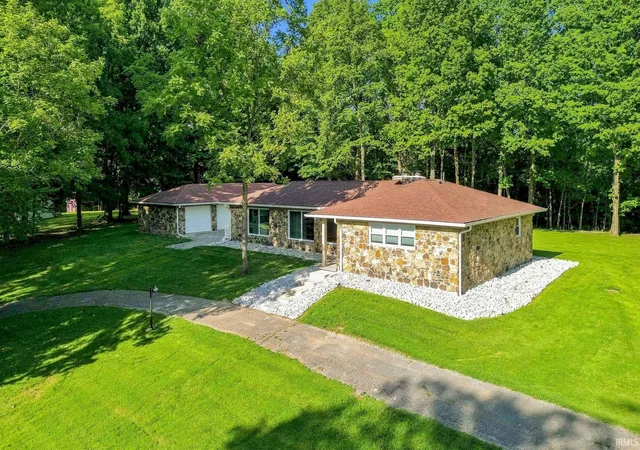
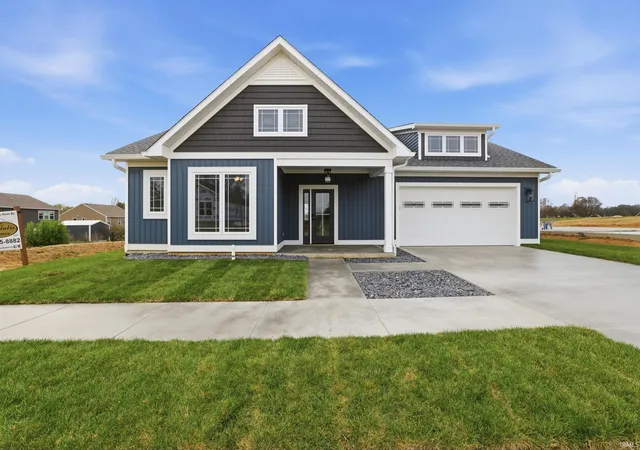
Find Homes by Property Features in Ellettsville, IN


IDX information is provided exclusively for consumer's personal, non-commercial use and may not be used for any purpose other than to identify prospective properties that consumers may be interested in purchasing. Data is deemed reliable but is not guaranteed accurate by the MLS.
 Advertising Broker: Jonah Hartsburg | Hoosier Hub Realty


