- Overview
- Description
- Property Details
- Location
- HOA Management
- Facts & Features
- Getting Around
- Nearby Homes




$525,000
Monthly Est:$2,613
 4 Beds
 3 Baths
3 full baths
 3,328sqft
1593 Tributary Dr, Hernando, MS 38632
$525,000
$2,613/moEst:
Get Pre-Approved
Single Family Residence
Built in 2025
$25/mo HOA
1.5 acres lot
$158/sq.ft
Description
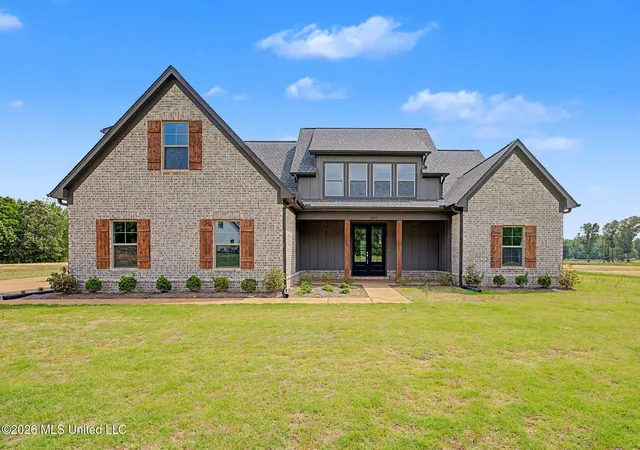
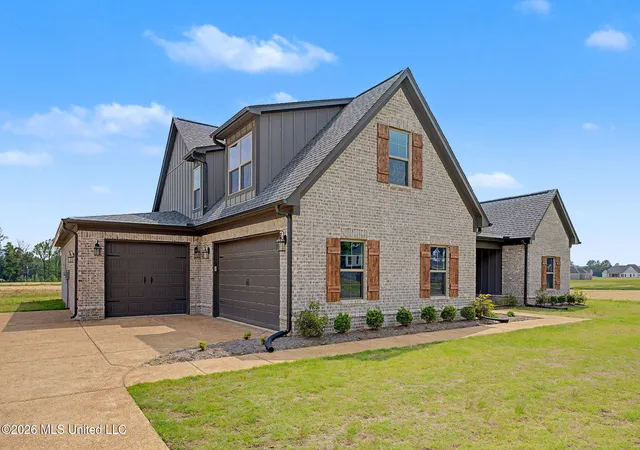
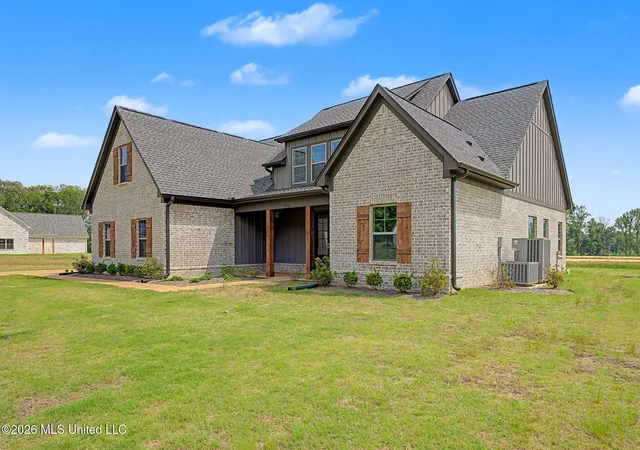
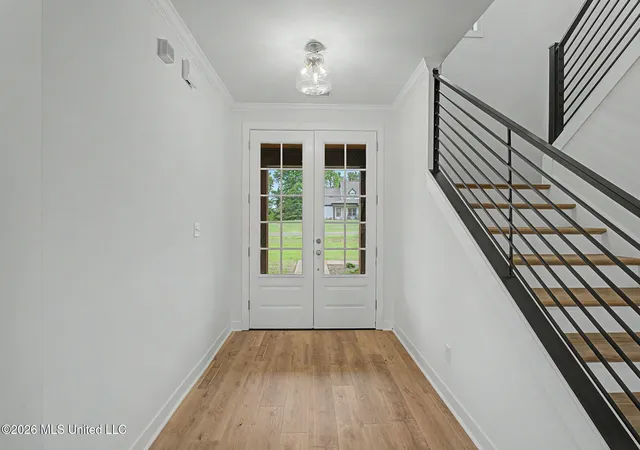
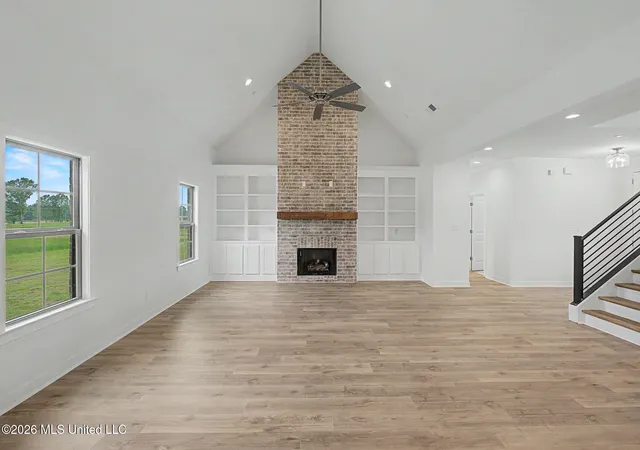
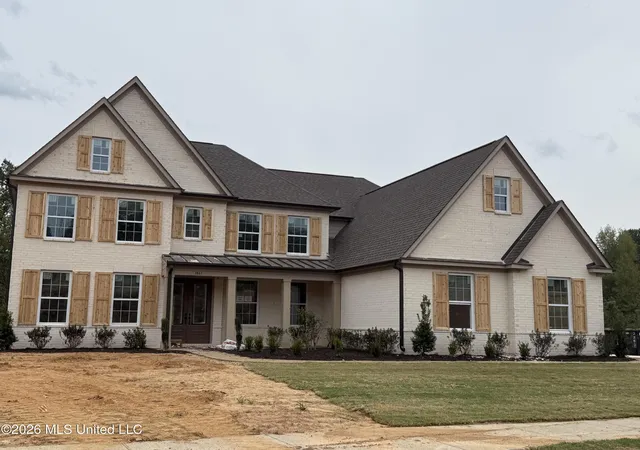
Call listing agent for special incentives and concessions being offered for this house!! Welcome to this new home with a front covered porch, board and batten siding, 4 bedrooms, 3.0 bathrooms situated on 1.50 acres in Cane Creek S/D. Entering through the front door into the entry way, you will notice the wood floors leading you to the family room that is accented with raised ceilings, built-in bookshelves, ceiling fan, recessed lights, and a cedar mantle. The family room creates an open floor plan concept with the kitchen and a dining area. The kitchen is equipped with an island with pendant lights, quartz countertops, built-in cooktop, oven, microwave, and a vent-a-hood. The exterior door at the rear of the family room will lead you to the rear yard with a covered patio. Off of the family room is the primary bedroom with an ensuite bathroom and walk-in closet. The primary bedroom has raised ceilings, recessed lights, ceiling fan, and multiple windows allowing plenty of natural light. The primary bathroom has dual vanity with quartz countertops, walk-in shower with frameless glass, soaking tub, and a large walk-in closet with wood shelving. An additional bedroom allowing a split plan also a bathroom off the hallway will be found behind the kitchen. A wrought iron staircase leads you upstairs to 2 bedrooms, 1 bathroom, and a game room. The game room can serve as a multi-purpose room which could be utilized as a bedroom. The home is equipped with a residential fire sprinkler system along with many other custom features and is move in ready!
- Houzeo last checked: 2 minutes ago
- Listing updated: October 13, 2026 at 4:55 am
- Listing Provided by: McKeever Heun (901) 210-9669 DRE #S-56311 |
- Source: MLS United-MS | MLS#: 4137866

Property Details
Status
Pending
Type
Single Family Residence
No. of Stories
-
County
City
Neighborhood
--
Year Built
2025
HOA Fees
$25/mo
Finished Area
3,328 sqft
Lot Size
1.5 acres lot
Basement Area
- sqft
MLS Name
MLS United
MLS Number
4137866
MLS Status
Pending
Days on Market
277

Continue Your Journey in App
Find your dream home, receive real-time updates, and many more!
Continue Your Journey in App
Find your dream home, receive real-time updates, and many more!
Location
HOA Management
N/A
HOA Fees
$300/ Annually
Amenities
 Amenities and services may be covered by one or multiple associations and service providers.
 Other
Disclaimer: Amenities are based on third-party information and may vary; buyers must independently verify all amenities, as information is deemed reliable but not guaranteed.
Facts & Features
Rooms
Bedrooms & bathrooms
Bedrooms: 4
Bathrooms: 3
Interior
Exterior Features
Rain Gutters
Appliances
Cooktop, Dishwasher, Disposal, Gas Cooktop, Range Hood
Cooling
Central Air, Electric, Gas
Heating
Central, Natural Gas
Window Features
Double Pane Windows, Insulated Windows, Screens, Vinyl
Sewer
Septic Tank
Flooring
Luxury Vinyl, Carpet, Ceramic Tile
Interior Features
Bookcases, Built In Features, Ceiling Fan(s), Crown Molding, Double Vanity, Entrance Foyer, Kitchen Island, Open Floorplan, Pantry, Primary Downstairs, Recessed Lighting, Soaking Tub, Tray Ceiling(s), Walk In Closet(s), Granite Counters
Construction
Year Built
Year Built: 2025
Home type
Single Family Residence
Property Condition
New Construction
Construction Materials
Board & Batten Siding, Brick, Siding
Roof
Architectural Shingles
Architectural Style
Traditional
Foundation Details
Slab
Utilities & Energy
Utilities
Electricity Connected, Propane Connected, Water Connected
Parking Features
Attached, Driveway, Garage Faces Front, Garage Faces Side, Concrete
Fireplace Features
Gas Log, Living Room
Security Features
Carbon Monoxide Detector(s), Fire Sprinkler System, Security System
Water Source
Public
Laundry Features
Electric Dryer Hookup, Inside, Laundry Room, Lower Level, Main Level
Other Features
Patio And Porch Features
Patio, Porch, Rear Porch
Lot Features
Front Yard, Level
Subdivision Name
Cane Creek
Price History
| Date | Event | Price |
|---|---|---|
10/13/2026 Source: | Pending | $525,000 $158/sqft |
10/09/2026 Source: | Listed for Sale | $525,000 -5.41% $158/sqft |
09/12/2026 Source: | Price Decreased | $555,000 -7.48% $167/sqft |
02/01/2026 Source: | Price Increased | $599,900 +2.42% $180/sqft |
02/01/2026 Source: | Price Decreased | $585,750 -8.46% $176/sqft |

Show more
Nearby Homes





Find Homes by Property Features in Hernando, MS
Nearby New Homes For Sale


Based on information from MLS United, LLC. through Nov 05, 2026, 10:15PM. IDX information is provided exclusively for consumers' personal, non-commercial use, that it may not be used for any purpose other than to identify prospective properties consumers may be interested in purchasing, and that the data is deemed reliable but is not guaranteed accurate by the MLS. © 2026 MLS United, LLC. All Rights Reserved.
 Advertising Broker: Daniel Demers | Sell Your Home Services
