- Overview
- Description
- Property Details
- Location
- Facts & Features
- Getting Around
- Nearby Homes
 New Construction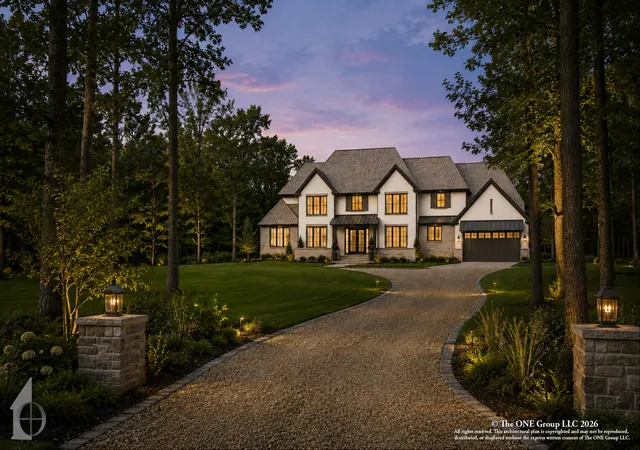
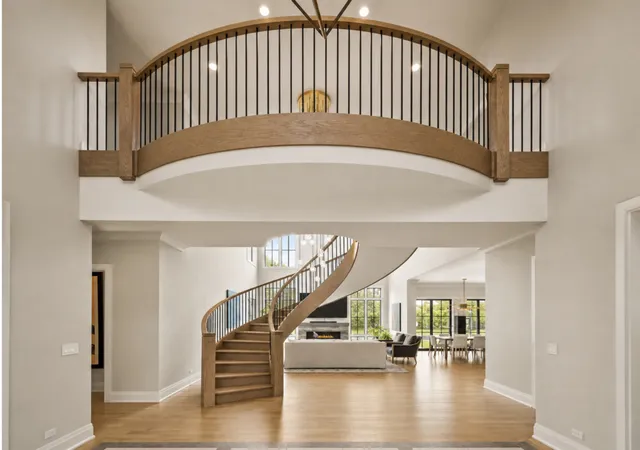

Street View
$3,099,000
Monthly Est:$15,425
 5 Beds
 7 Baths
5 full baths + 2 half baths
 8,165sqft
1594 Portage Run, Glenview, IL 60026
$3,099,000
$15,425/moEst:
Get Pre-Approved
Single Family Residence
Built in 2027
$-- HOA
3 acres lot
$380/sq.ft
Description
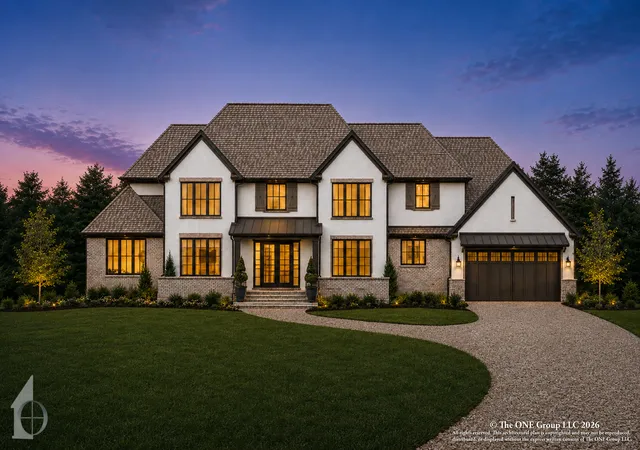
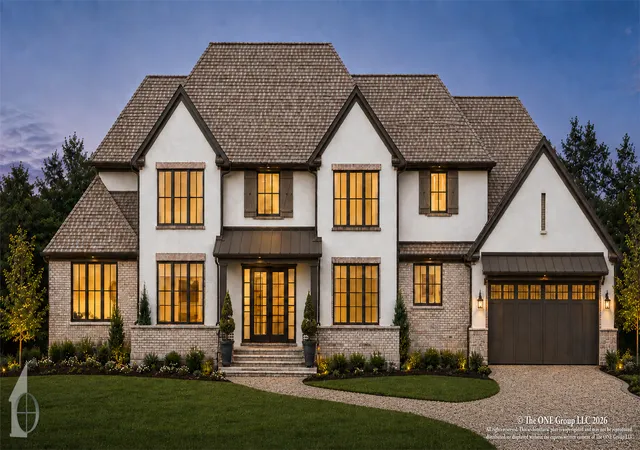
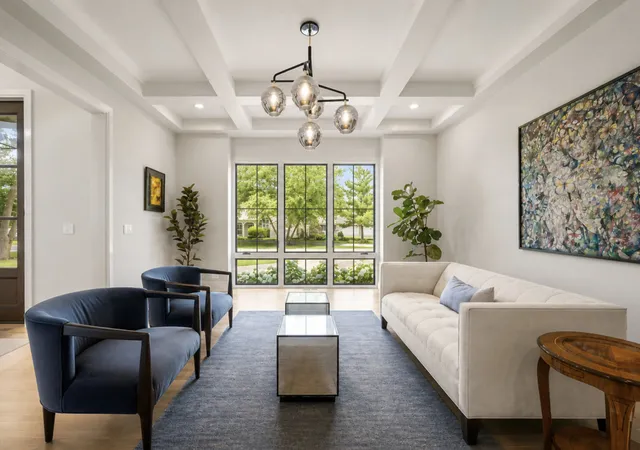
A once-in-a-generation opportunity to build an extraordinary estate on one of the North Shore's most remarkable private settings with an experienced builder who specializes in luxury estates. Nestled on approximately three acres and bordering the natural beauty of The Grove, this proposed custom residence is designed for those who refuse to compromise. Offering over 8,500 square feet of meticulously crafted living space, every inch of this future home is intended to deliver an unparalleled lifestyle where timeless architecture, exceptional craftsmanship, and modern luxury exist in perfect harmony. Approached by a long private drive, the estate creates an immediate sense of arrival while providing a level of privacy that is exceptionally rare. Expansive walls of glass, soaring ceilings, and thoughtfully curated indoor-outdoor living spaces blur the lines between architecture and nature, allowing the surrounding landscape to become part of the home's everyday experience. Designed with both grand-scale entertaining and comfortable daily living in mind, the floor plan will feature expansive formal and casual living spaces, a spectacular chef's kitchen with an oversized island and professional-grade appliances, separate prep kitchen, elegant dining room, private office, library or lounge, and seamless access to outdoor terraces overlooking the breathtaking grounds. The upper level is envisioned to include an exceptional primary suite offering the feel of a private boutique hotel, complete with a spa-inspired bath, oversized dressing rooms, sitting area, and serene views of the surrounding landscape. Additional ensuite bedrooms provide luxurious accommodations for family and guests alike. The lower level transforms into a private resort featuring opportunities for a state-of-the-art fitness center, golf simulator, home theater, wine cellar, wellness retreat with sauna and steam room, recreation spaces, and additional guest accommodations. Every element has been thoughtfully considered to create an environment that adapts to the way today's luxury buyer lives. Outside, the possibilities are endless. The extraordinary acreage offers ample room to create a resort-caliber outdoor experience with a pool, pool house, sports court, outdoor kitchen, gardens, walking paths, and multiple entertaining spaces, all while preserving the peaceful beauty and natural surroundings that make this property truly one of a kind. Located in one of Glenview's most coveted settings, adjacent to the protected beauty of The Grove, this property offers an incredibly rare combination of privacy, prestige, and convenience with easy access to award-winning schools, golf courses, parks, shopping, dining, expressways, and both Chicago airports. This is more than a new construction home. It is an opportunity to create a legacy estate, one that simply could not be replicated today. Bring your vision, customize every detail, and build a residence that will stand as one of the North Shore's most iconic homes for generations to come.
- Houzeo last checked: 12 hours ago
- Listing updated: August 25, 2026 at 5:06 am
- Listing Provided by: Connie Dornan | @properties Christie's International Real Estate (847) 832-0002
- Source: MRED MLS-IL | MLS#: 12716084

Property Details
Status
Active
Type
Single Family Residence
No. of Stories
-
County
City
Neighborhood
--
Year Built
2027
HOA Fees
-
Finished Area
8,165 sqft
Lot Size
3 acres lot
Basement Area
- sqft
MLS Name
MRED MLS
MLS Number
12716084
MLS Status
Active

Continue Your Journey in App
Find your dream home, receive real-time updates, and many more!
Download App
Continue Your Journey in App
Find your dream home, receive real-time updates, and many more!
Location
Facts & Features
Rooms
Bedrooms & bathrooms
Bedrooms: 5
Bathrooms: 7
Bedroom 6
Level: Basement
Area: 180.00 Square Feet
Dimensions: 15X12
Office
Level: Main
Area: 195.00 Square Feet
Dimensions: 15X13
Recreation Room
Level: Basement
Area: 289.00 Square Feet
Dimensions: 17X17
Game Room
Level: Basement
Area: 182.00 Square Feet
Dimensions: 14X13
Exercise Room
Level: Basement
Area: 294.00 Square Feet
Dimensions: 21X14
Foyer
Level: Main
Area: 195.00 Square Feet
Dimensions: 15X13
Bedroom 5
Level: Main
Area: 208.00 Square Feet
Dimensions: 16X13
Bedroom 2
Level: Second
Area: 234.00 Square Feet
Dimensions: 18X13
Bedroom 3
Level: Second
Area: 208.00 Square Feet
Dimensions: 16X13
Bedroom 4
Level: Second
Area: 208.00 Square Feet
Dimensions: 16X13
Dining Room
Level: Main
Area: 208.00 Square Feet
Dimensions: 16X13
Family Room
Level: Main
Area: 324.00 Square Feet
Dimensions: 18X18
Kitchen
Level: Main
Area: 360.00 Square Feet
Dimensions: 20X18
Laundry
Level: Main
Area: 132.00 Square Feet
Dimensions: 12X11
Living Room
Level: Main
Area: 208.00 Square Feet
Dimensions: 16X13
Master Bedroom
Level: Second
Area: 289.00 Square Feet
Dimensions: 17X17
Interior
Sewer
Public Sewer, Storm Sewer
Interior Features
Vaulted Ceiling(s), In Law Floorplan, 1st Floor Full Bath, Built In Features, Walk In Closet(s), Open Floorplan, Pantry
Appliances
Double Oven, Microwave, High End Refrigerator, Washer, Dryer, Disposal, Stainless Steel Appliance(s), Wine Refrigerator, Oven, Range Hood, Humidifier
Window Features
Screens
Exterior Features
Fire Pit
Flooring
Hardwood
Cooling
Central Air, Zoned
Heating
Natural Gas, Forced Air, Sep Heating Systems 2+
Construction
Year Built
Year Built: 2027
Home type
Single Family Residence
Foundation Details
Concrete Perimeter
Roof
Asphalt
Construction Materials
Frame, Stone
Utilities & Energy
Water Source
Public
Laundry Features
Main Level
Fireplace Features
Gas Starter
Basement
Finished, Full
Parking Features
Yes, Garage Owned, Attached, Garage
Other Features
Patio And Porch Features
Patio
Lot Features
Nature Preserve Adjacent, Wetlands, Wooded, Mature Trees
Nearby Homes
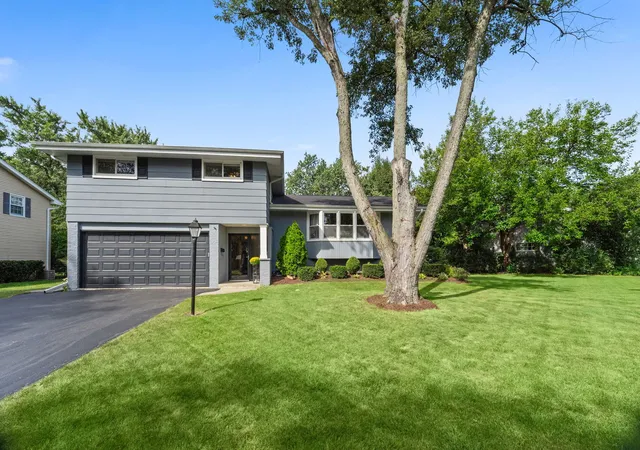

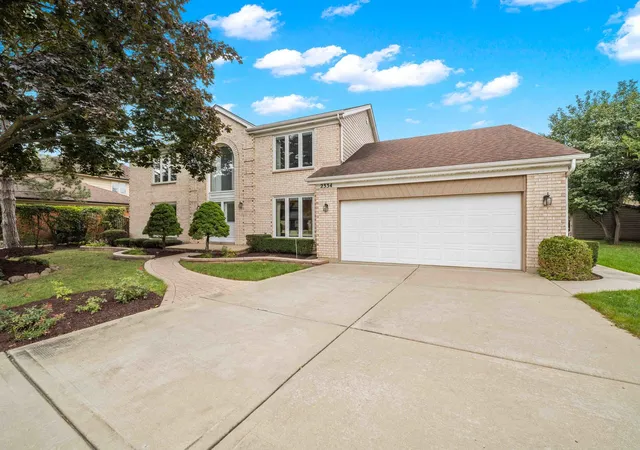
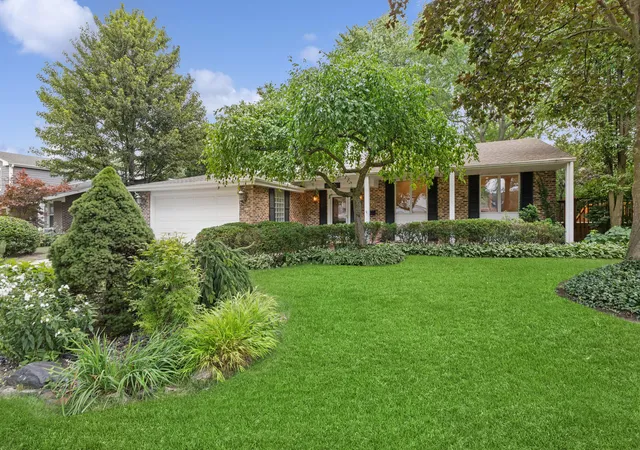
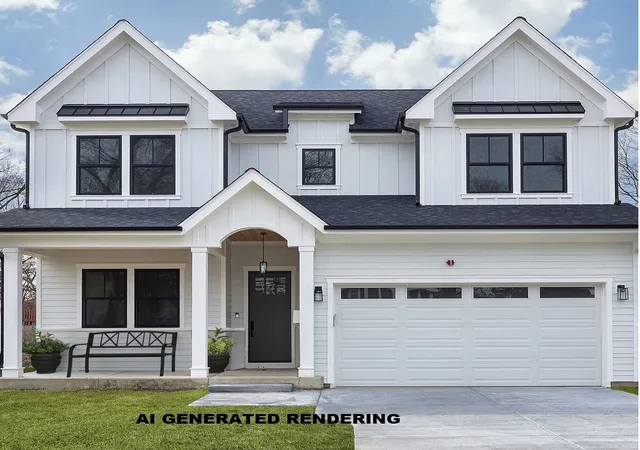
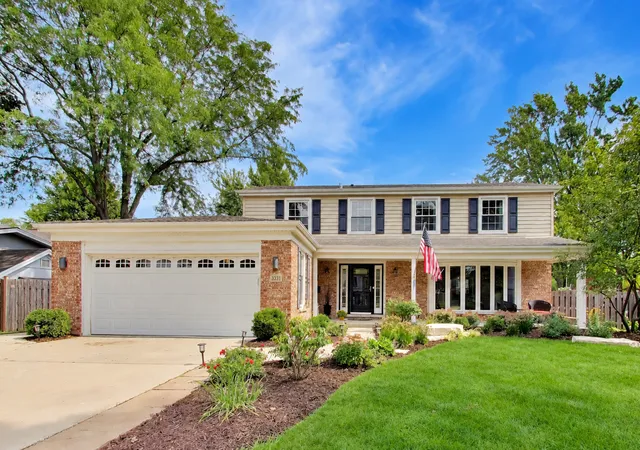
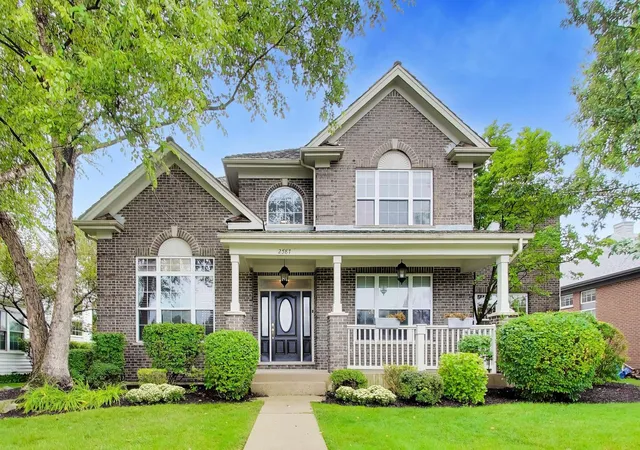
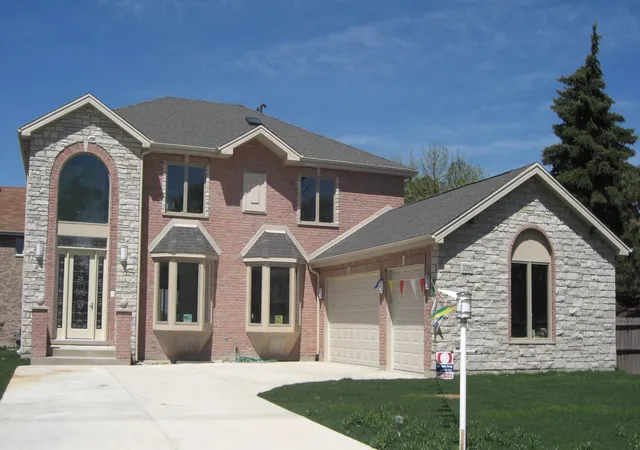
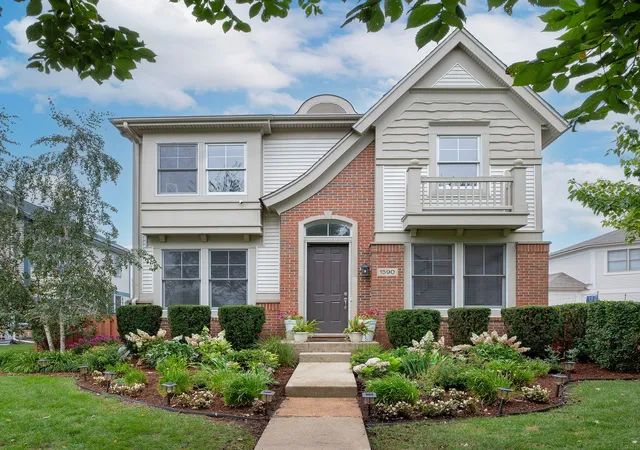
Find Homes by Property Features in Glenview, IL
Nearby New Homes For Sale

This representation is based in whole or in part on data supplied by Midwest Real Estate Data, LLC through Oct 09, 2026, 02:30PM. Midwest Real Estate Data, LLC does not guarantee nor is it in any way responsible for its accuracy. Data maintained by Midwest Real Estate Data LLC may not reflect all real estate activity in the market. Based on information submitted to the MLS GRID as of Oct 09, 2026, 02:30PM. All data is obtained from various sources and has not been, and will not be, verified by broker or MLS GRID. Supplied Open House information is subject to change without notice. All information should be independently reviewed and verified for accuracy. Properties may or may not be listed by the office/agent presenting the information. This website may not include listings or property addresses of sellers who have directed their listing brokers to withhold their listing or their property address from display on the Internet. Some IDX listings have been excluded from this website. Information is provided exclusively for consumers’ personal non-commercial use. It may not be used for any purpose other than to identify prospective properties consumers may be interested in purchasing. The data is deemed reliable but is not guaranteed by MLS GRID, MRED or Houzeo. The use of the MLS GRID Data may be subject to an end user license agreement. Properties displayed may be listed or sold by various participants in the MLS, Listings courtesy of MRED as distributed by MLS GRID. ©2026 Midwest Real Estate Data LLC. All Rights Reserved
 Advertising Broker: Jorge Romero | Realty One Group Inc.