- Overview
- Description
- Property Details
- Location
- HOA Management
- Facts & Features
- Getting Around
- Nearby Homes

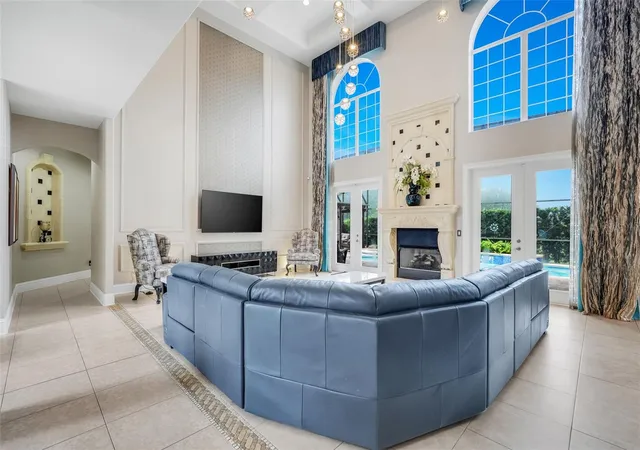


$1,125,000
Monthly Est:$5,600
 4 Beds
 5 Baths
4 full baths + 1 half bath
 4,368sqft
1596 Kennesaw Dr, Clermont, FL 34711
$1,125,000
$5,600/moEst:
Get Pre-Approved
Single Family Residence
Built in 2003
$335/mo HOA
12,347 sqft lot
$258/sq.ft
Description
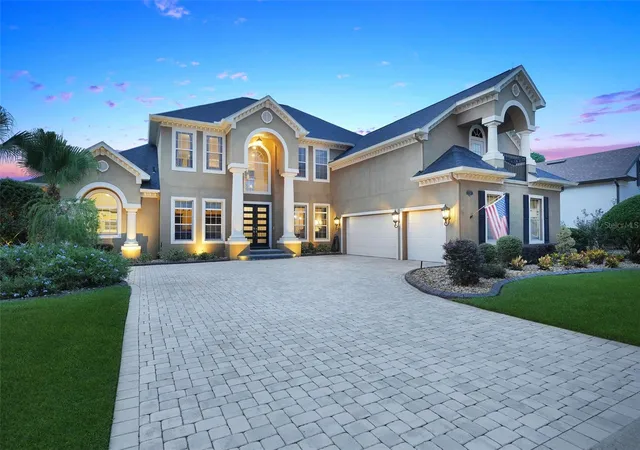
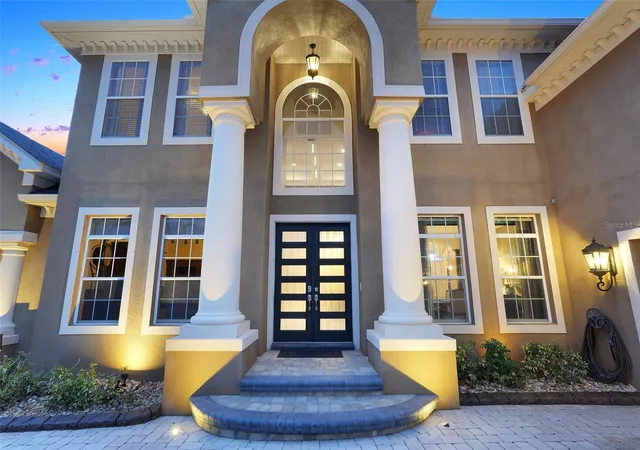
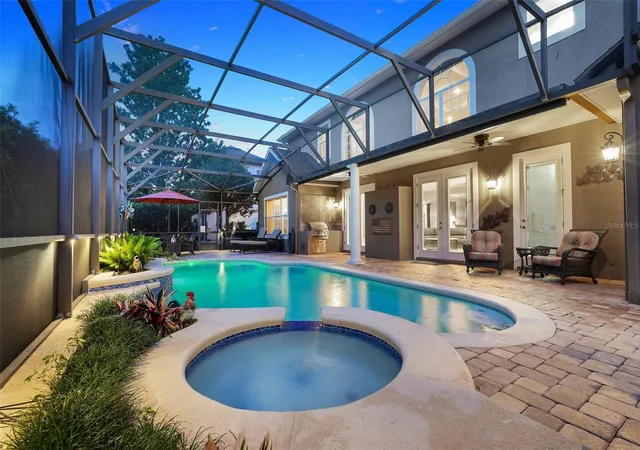
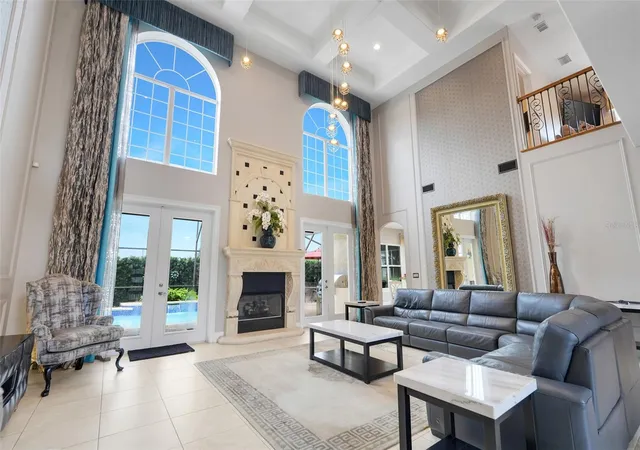
Exceptional golf course-front home in Carrington at Legends Golf & Country Club with a 2yr Home Warrnty! This meticulously maintained home has been thoughtfully enhanced inside and out & was fully inspected prior to listing, offering its next owner an impressive combination of luxury, comfort, technology, & peace of mind. The attention to detail begins before you ever step inside. New front doors & front steps were completed in 2025, while over $30,000 in professional landscaping transformed the grounds with concrete curbing, an additional irrigation zone for new trees & shrubs, & extensive up lighting. Inside, elegant wood flooring, imported chandeliers from Spain, & custom window treatments create a sophisticated atmosphere. The window treatments were crafted by a seamstress whose work has included the English Prime Minister's home at 10 Downing Street. A gas fireplace anchors the main living space, where the Natuzzi leather sofas are included with the home. The gourmet kitchen is designed to impress, featuring a WOLF gas cooktop, WOLF wall oven & microwave, BOSCH refrigerator and dishwasher, a hidden pantry, and a separate wine cellar. A self-cleaning MIELE built-in coffee system, installed in 2024 with its own dedicated water line, adds yet another elevated touch. The home also offers a separate private office and dedicated theatre room with its own A/C control for the perfect movie-night experience. New Comfort Supreme carpet was installed in the bedrooms and theatre room in 2024. Barely used reclining leather sofa and all items in the theatre room convey. Additional features include a whole-home intercom system and even a television integrated into a bathroom mirror. The saltwater, solar-heated pool was resurfaced in 2024 and includes a 10-year guarantee, with new pool tile and a new pool pump also completed. Entertain with a newer Artisan outdoor grill, Yamaha outdoor speaker system, and a 14' x 10' pergola installed with footers: designed to withstand hurricane-force winds. Most furnishings convey with the home, including the Palm Casual outdoor furniture. The extensive improvements continue behind the scenes. All three A/Cs were replaced in 2022, while a top-of-the-line 30KW, 1800-RPM home generator provides additional peace of mind and automatically exercises itself monthly. The home also features a tankless water heater, water softener, input for a Tesla charger, and a 2018 roof.
Even the garage has been upgraded with custom-built cabinetry for exceptional organization and storage, while the laundry room includes a utility sink. A pool table with cues and balls also conveys, along with most of the home's furnishings. And for the automotive enthusiast, the seller's stunning 1965 Shelby Roadster replica with approximately 1,200 miles and 525 horsepower, along with the golf cart, are available for purchase separately from the home. Legends Golf & Country Club delivers the lifestyle families come to Central Florida to enjoy. This gated community offers a golf course, driving range, community swimming pool and hot tub, fitness center, and playground, with a new community restaurant planned to further enhance the Legends experience. All of this is located with convenient access to Disney World, dining, entertainment, shopping, and recreation of the greater Orlando area—while still allowing you to return home to the privacy and beauty of a gated golf-course community. This is more than a home—it is the Florida lifestyle, elevated.
- Houzeo last checked: 13 minutes ago
- Listing updated: October 2, 2026 at 2:38 pm
- Listing Provided by: Tony Stanley (407) 883-9694 | OPTIMA ONE REALTY, INC. (352) 243-6784
- Source: Stellar MLS-FL as distributed by MLS GRID | MLS#: G5117025

Property Details
Status
Active
Type
Single Family Residence
No. of Stories
1
County
City
Neighborhood
--
Year Built
2003
HOA Fees
$335/mo
Finished Area
4,368 sqft
Lot Size
12,347 sqft lot
Basement Area
- sqft
MLS Name
Stellar MLS
MLS Number
G5117025
MLS Status
Active
Days on Market
59
Cumulative Days on Market
27

Continue Your Journey in App
Find your dream home, receive real-time updates, and many more!
Continue Your Journey in App
Find your dream home, receive real-time updates, and many more!
Location
HOA Management
ABC Management
HOA Fees
$45/ Monthly
ICON Management
HOA Fees
$290/ Monthly
Amenities
 Amenities and services may be covered by one or multiple associations and service providers.
 Cable TV
 Security Gate
 Gym
 Tennis
 Club House
 Security Guard
 Golf
 Pool
 Spa
 Park Playground
 Private Road
Recreational Facilities
Disclaimer: Amenities are based on third-party information and may vary; buyers must independently verify all amenities, as information is deemed reliable but not guaranteed.
Facts & Features
Rooms
Bedrooms & bathrooms
Bedrooms: 4
Bathrooms: 5
Primary Bedroom
Level: First
Area: 306.00 Square Feet
Dimensions: 18x17
Primary Bathroom
Level: First
Area: 336.00 Square Feet
Dimensions: 21x16
Living Room
Level: First
Area: 504.00 Square Feet
Dimensions: 24x21
Kitchen
Level: First
Area: 300.00 Square Feet
Dimensions: 20x15
Dining Room
Level: First
Area: 182.00 Square Feet
Dimensions: 14x13
Office
Level: First
Area: 156.00 Square Feet
Dimensions: 13x12
Loft
Level: Second
Area: 345.00 Square Feet
Dimensions: 23x15
Media Room
Level: Second
Area: 320.00 Square Feet
Dimensions: 20x16
Interior
Appliances
Cooktop, Dishwasher, Disposal, Dryer, Range, Refrigerator, Washer, Water Softener
Heating
Central
Exterior Features
Lighting, Outdoor Grill, Outdoor Kitchen, Sidewalk
Cooling
Central Air
Interior Features
Cathedral Ceiling(s), Ceiling Fans(s), Primary Bedroom Main Floor, Stone Counters, Window Treatments
Flooring
Carpet, Wood
Sewer
Public Sewer
Construction
Year Built
Year Built: 2003
Home type
Single Family Residence
Construction Materials
Block, Stucco
Roof
Shingle
Foundation Details
Slab
Utilities & Energy
Utilities
Bb/hs Internet Available
Pool Features
Child Safety Fence, Heated, In Ground, Salt Water, Solar Heat
Fireplace Features
Gas
Water Source
Public
Laundry Features
Inside
Association Amenities
Clubhouse, Fitness Center, Gated, Golf Course, Park, Playground, Pool, Spa/hot Tub, Tennis Court(s)
Other Features
Subdivision Name
Carrington At Legends
Community Features
Clubhouse, Deed Restrictions, Fitness Center, Gated Community Guard, Golf Carts Ok, Golf, Irrigation Reclaimed Water, Playground, Pool, Restaurant, Sidewalks, Tennis Court(s)
Lot Features
Landscaped, On Golf Course, Sidewalk
Price History
| Date | Event | Price |
|---|---|---|
09/05/2026 Source: | Listed for Sale | $1,250,000 +11.11% $286/sqft |
09/05/2026 Source: | Price Increased | $1,125,000 +120.59% $258/sqft |
08/12/2016 Source: | Price Decreased | $510,000 -18.40% $117/sqft |
03/10/2016 Source: | Sold | $625,000 -3.83% $143/sqft |
05/07/2013 Source: | Listing Removed | $649,900 $149/sqft |

Nearby Homes








Find Homes by Property Features in Clermont, FL
Nearby New Homes For Sale

Based on information from Stellar MLS® through Nov 04, 2026, 02:00AM as submitted to and distributed by MLS GRID. All data is obtained from various sources and may not have been verified by the broker or MLS GRID. Supplied Open House Information is subject to change without notice. All information should be independently reviewed and verified for accuracy. Properties may or may not be listed by the office/agent presenting the information. IDX information is provided exclusively for consumers’ personal non-commercial use. It may not be used for any purpose other than to identify prospective properties consumers may be interested in purchasing. The data is deemed reliable but is not guaranteed by MLS GRID. The use of the MLS GRID Data may be subject to an end-user license agreement prescribed by the Member Participant’s applicable MLS, if any, and as amended from time to time. © 2026 Stellar MLS. All Rights Reserved.
 Advertising Broker: Fred McGill | Simple Showing, Inc
