Realty Solution
Powered by 
- 0
- 7
- Overview
- Description
- Property Details
- Location
- HOA Management
- Facts & Features
- Getting Around
- Nearby Homes

Street View
Listed by: Brian Thompson (949) 981-9120 DRE #01828461 | Brian Thompson, Broker (949) 981-9120
$1,495,000
Monthly Est:$7,441
 5 Beds
 5 Baths
4 full baths + 1 half bath
 4,531sqft
1596 Vandagriff, Corona, CA 92883
$1,495,000
$7,441/moEst:
Get Pre-Approved
Single Family Residence
Built in 2002
$115/mo HOA
17,860 sqft lot
$330/sq.ft
Description
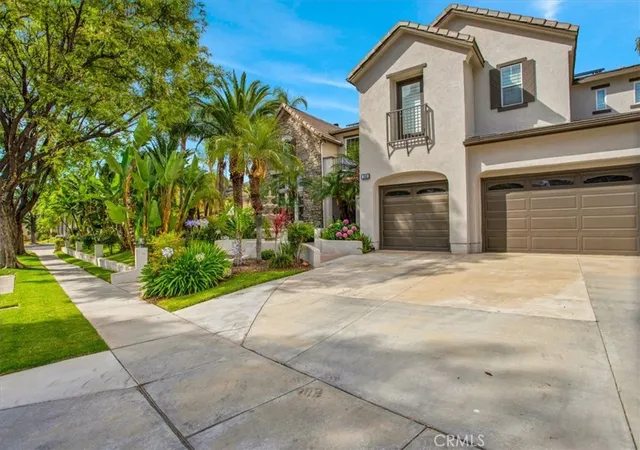
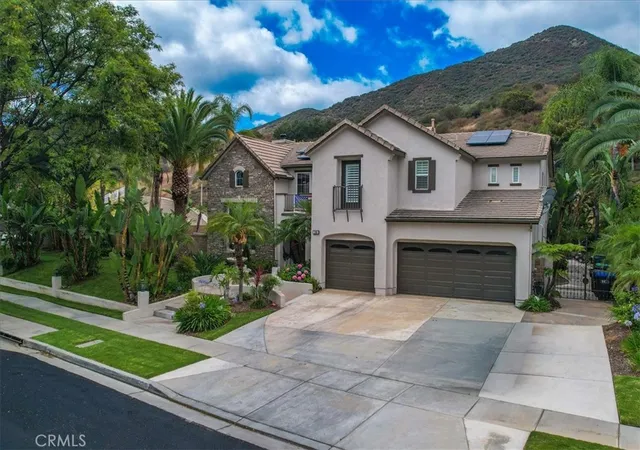
Welcome to 1596 Vandagriff Way, a spacious Corona residence tucked against the foothills in the desirable High Pointe community. Set on an expansive .41-acre lot, this 5-bedroom, 4.5-bath home offers approximately 4,531 square feet of flexible living space, mountain-view surroundings, and impressive indoor-outdoor appeal.
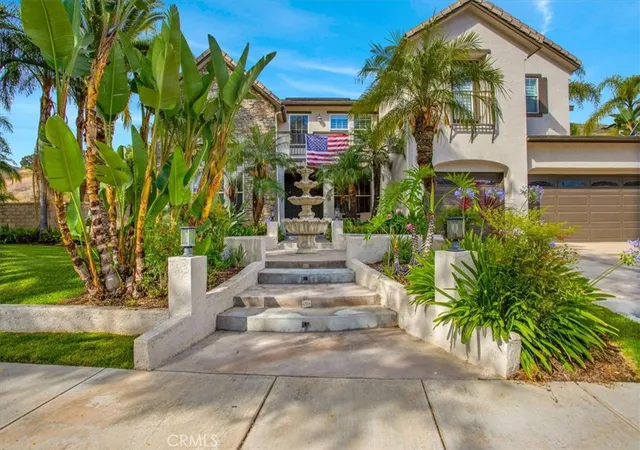
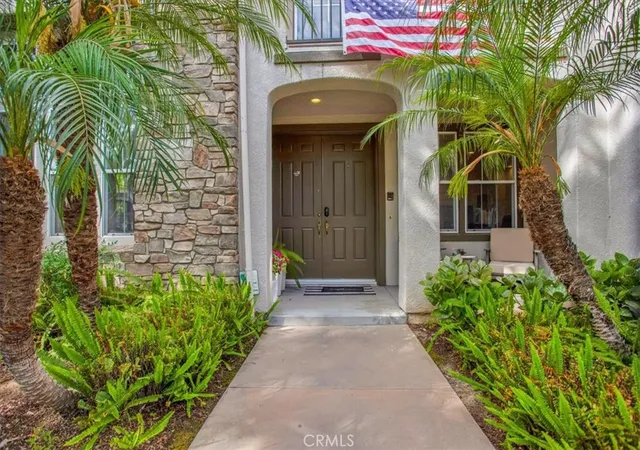
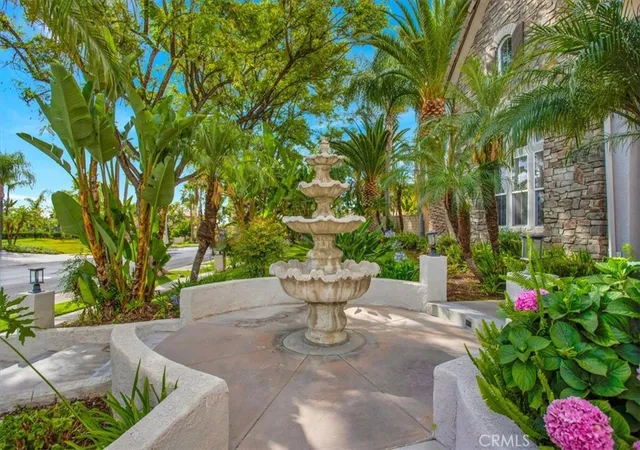
A beautifully landscaped front approach with mature palms, tropical plantings, stone accents, and a tiered fountain creates a memorable first impression. Inside, the home opens to bright, airy living areas with high ceilings, abundant natural light, plantation shutters, recessed lighting, and multiple spaces for gathering, working, relaxing, or entertaining.
The kitchen features white cabinetry, granite countertops, a large center island, stainless steel appliances, double wall ovens, a built-in cooktop, and an open connection to the dining and family room areas. The generous primary suite includes balcony access, a tray ceiling, large windows, a spacious bath with dual vanities, soaking tub, separate shower, and an oversized walk-in closet.
Outdoors, enjoy a private backyard setting with hillside views, mature palms, multiple patio areas, balcony space, and a large covered pergola ready for outdoor dining, lounging, or entertaining. Additional highlights include a large laundry room with cabinetry, flexible loft/game-room areas, attached garage, solar panels, and a setting surrounded by scenic foothills.
This is a rare opportunity to own a large Corona Estate.
- Houzeo last checked: 4 minutes ago
- Listing updated: October 6, 2026 at 3:41 pm
- Source: California Regional MLS-CA | MLS#: OC26149888

Property Details
Status
Active
Type
Single Family Residence
No. of Stories
2
County
City
Neighborhood
Year Built
2002
HOA Fees
$115/mo
Finished Area
4,531 sqft
Lot Size
17,860 sqft lot
Basement Area
- sqft
MLS Name
California Regional MLS
MLS Number
OC26149888
MLS Status
Active
Days on Market
90
Cumulative Days on Market
89

Continue Your Journey in App
Find your dream home, receive real-time updates, and many more!
Download App
Continue Your Journey in App
Find your dream home, receive real-time updates, and many more!
Location
HOA Management
Eagle Glen Master HOA
HOA Fees
$115/ Monthly
Disclaimer: Amenities are based on third-party information and may vary; buyers must independently verify all amenities, as information is deemed reliable but not guaranteed.
Facts & Features
Rooms
Bedrooms & bathrooms
Bedrooms: 5
Bathrooms: 5
Interior
Sewer
Public Sewer
Interior Features
Breakfast Bar, Balcony, Eat In Kitchen, Granite Counters, High Ceilings, Loft, Primary Suite, Walk In Pantry, Walk In Closets
Heating
Central
Flooring
Carpet, Tile
Appliances
Double Oven
Cooling
Central Air
Window Features
Plantation Shutters
Construction
Year Built
Year Built: 2002
Home type
Single Family Residence
Property Condition
Turnkey
Utilities & Energy
Water Source
Private
Laundry Features
Inside
Fireplace Features
Living Room
Pool Features
None
Other Features
Subdivision Name
Horsethief Canyon
Community Features
Biking, Dog Park, Foothills, Horse Trails, Suburban, Sidewalks, Valley
Price History
| Date | Event | Price |
|---|---|---|
09/07/2026 Source: | Price Decreased | $1,495,000 -2.92% $330/sqft |
07/31/2026 Source: | Price Decreased | $1,540,000 -0.32% $340/sqft |
07/09/2026 Source: | Price Increased | $1,545,000 +0.32% $341/sqft |
07/09/2026 Source: | Listed for Sale | $1,540,000 $340/sqft |

Nearby Homes


Find Homes by Property Features in Corona, CA
Nearby New Homes For Sale


Based on information from California Regional Multiple Listing Service, Inc. as of Oct 08, 2026, 07:45PM and /or other sources. All data, including all measurements and calculations of area, is obtained from various sources and has not been, and will not be, verified by broker or MLS. All information should be independently reviewed and verified for accuracy. Properties may or may not be listed by the office/agent presenting the information. Information being provided is for consumers’ personal, non-commercial use and may not be used for any purpose other than to identify prospective properties consumers may be interested in purchasing. This website may not include listings or property addresses of sellers who have directed their listing brokers to withhold their listing or their property address from display on the Internet. © 2026 California Regional Multiple Listing Service. All Rights Reserved.
 Advertising Broker: William Johnson DRE #01463271 | William Johnson Brokerage