- Overview
- Description
- Property Details
- Location
- HOA Management
- Facts & Features
- Getting Around
- Nearby Homes

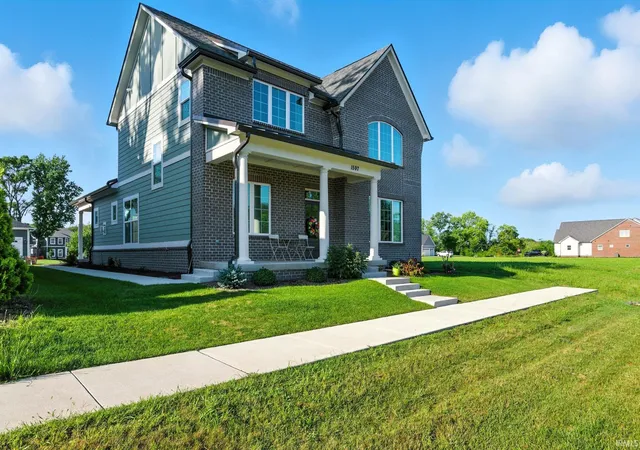


$634,900
Monthly Est:$3,160
 3 Beds
 3 Baths
2 full baths + 1 half bath
 2,682sqft
1597 Mitch Daniels Blvd, West Lafayette, IN 47906
$634,900
$3,160/moEst:
Get Pre-Approved
Manufactured On Land
Built in 2023
$-- HOA
6,351 sqft lot
$237/sq.ft
Description
This 2023 semi-custom home (2,682 sq. ft., 3 beds, 2.5 baths, attached 2-car garage + extra parking pad) sits right across from Horticulture Park — park views and nature trails, just steps away.
Bright, Open Main Level 10-ft ceilings, big windows, luxury vinyl plank floors, and a cozy gas fireplace in the great room. Light pours in everywhere.
Kitchen You'll Love Solid surface counters, a generous island with pendant lights, and upgraded stainless appliances (gas cooktop, convection oven, sliding drawer microwave). Perfect for cooking, gathering, or just hanging out.
Main-Floor Primary Suite Peaceful park views, a spa-like bath with dual vanities and a roomy tiled walk-in shower, plus a California Closet system. Pocket office, laundry, guest half bath, and a huge wrap-around closet under the stairs are all nearby.
Outdoor Living An oversized 7-ft patio door opens to a large covered patio — wired for speakers and a ceiling fan. Your go-to spot for coffee, unwinding, or weekend barbecues. Professionally landscaped with irrigation, so upkeep stays easy.
Upstairs Two spacious bedrooms share a full bath with a tub — one with a gorgeous curved window overlooking the park. A bright loft works for a reading nook, play area, second office, or hangout spot. Bonus: an oversized utility/storage room.
Smart Touches Tankless water heater, whole-home built-in speakers, smart home ready (dedicated wiring box), crown molding, and storage everywhere you look.
The Neighborhood Walk to Indie Coffee Roasters, pizza, and new farm-to-table dining. Sidewalks, trails, and the clubhouse + pool open this fall. Minutes from Purdue — ideal for professionals, retirees, or parents visiting their Boilermakers.
This one just feels like home. Come see it — schedule your showing today!
- Houzeo last checked: 1 hour ago (September 30, 2026 at 11:01 am)
- Listing updated: August 20, 2026 at 3:09 pm
- Listing Provided by: Jamie Hicks (765) 714-9294 | BerkshireHathaway HS IN Realty
- Source: Indiana Regional MLS-IN | MLS#: 202533701

Property Details
Status
Pending
Type
Manufactured Mobile Home
No. of Stories
-
County
--
City
Neighborhood
--
Year Built
2023
HOA Fees
-
Finished Area
2,682 sqft
Lot Size
6,351 sqft lot
Basement Area
- sqft
MLS Name
Indiana Regional MLS
MLS Number
202533701
MLS Status
Pending
Days on Market
403

Continue Your Journey in App
Find your dream home, receive real-time updates, and many more!
Download App
Continue Your Journey in App
Find your dream home, receive real-time updates, and many more!
Location
HOA Management
N/A
HOA Fees
$1,235/
Amenities
 Amenities and services may be covered by one or multiple associations and service providers.
 Pool
Pool
 Club House
 Walk path
Disclaimer: Amenities are based on third-party information and may vary; buyers must independently verify all amenities, as information is deemed reliable but not guaranteed.
Facts & Features
Rooms
Bedrooms & bathrooms
Bedrooms: 3
Bathrooms: 3
Interior
Sewer
City
Cooling
Central Air
Flooring
Vinyl
Heating
Natural Gas
Appliances
Dishwasher, Microwave, Refrigerator, Washer, Gas Cooktop, Exhaust Fan, Convection Oven, Tankless Water Heater, Water Softener Owned
Interior Features
1st Bdrm En Suite, Sound System, High Ceilings, Ceiling Fan(s), Stone Counters, Crown Molding, Irrigation System, Kitchen Island, Landscaped, Near Walking Trail, Open Floorplan, Patio Covered, Main Level Bedroom Suite, Main Floor Laundry
Construction
Year Built
Year Built: 2023
Home type
Manufactured On Land
Roof
Asphalt
Construction Materials
Brick, Fiber Cement
Utilities & Energy
Basement
Slab
Water Source
City
Association Amenities
Clubhouse, Sidewalks, Pool
Fireplace Features
Family Room
Other Features
Subdivision Name
Provenance
Lot Features
Level
Price History
| Date | Event | Price |
|---|---|---|
08/19/2026 Source: | Pending | $634,900 $237/sqft |
02/27/2026 Source: | Price Decreased | $634,900 -1.55% $237/sqft |
02/21/2026 Source: | Listing Removed | $644,900 -1.54% $240/sqft |
11/09/2025 Source: | Price Increased | $655,000 +1.57% $244/sqft |
08/21/2025 Source: | Off Market | $644,900 -2.29% $240/sqft |

Show more
Nearby Homes










Find Homes by Property Features in West Lafayette, IN


IDX information is provided exclusively for consumer's personal, non-commercial use and may not be used for any purpose other than to identify prospective properties that consumers may be interested in purchasing. Data is deemed reliable but is not guaranteed accurate by the MLS.
 Advertising Broker: Jonah Hartsburg | Hoosier Hub Realty