
- Overview
- Description
- Property Details
- Location
- HOA Management
- Facts & Features
- Getting Around
- Nearby Homes

$1,190,000
Monthly Est:$5,923
 5 Beds

4 full baths + 2 half baths
 5,420sqft
16 Bart Dr, Collinsville, CT 06019
$1,190,000
$5,923/moEst:
Single Family Residence
Built in 2004
$-- HOA
32,670 sqft lot
$220/sq.ft
Description
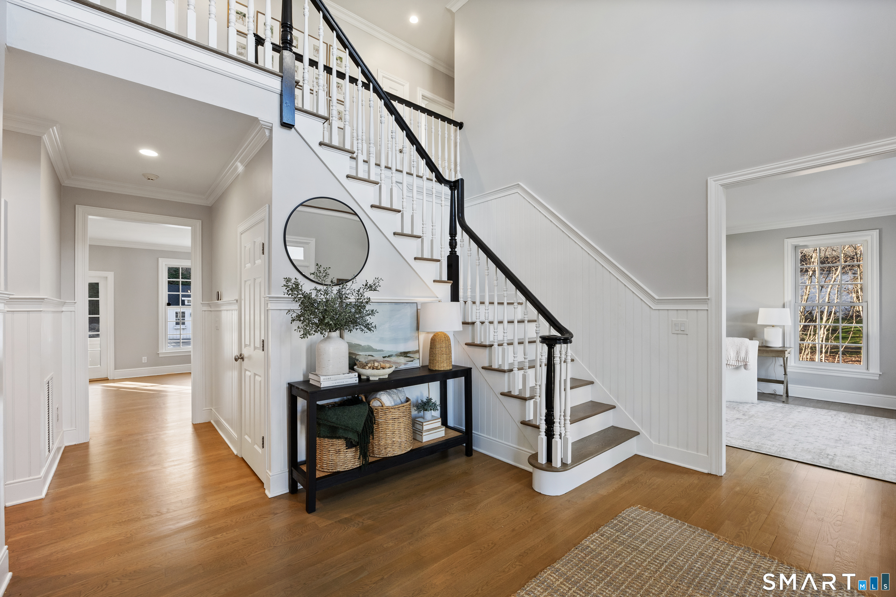
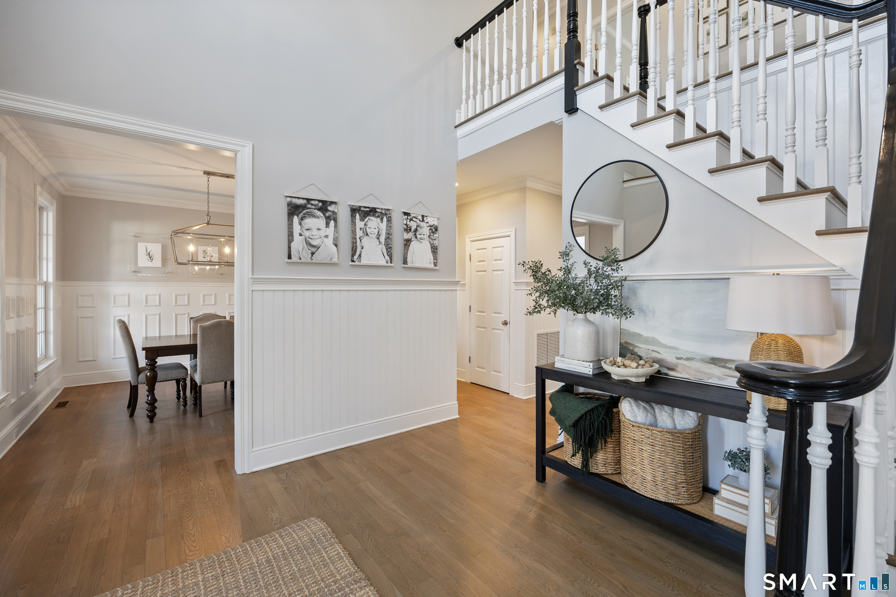
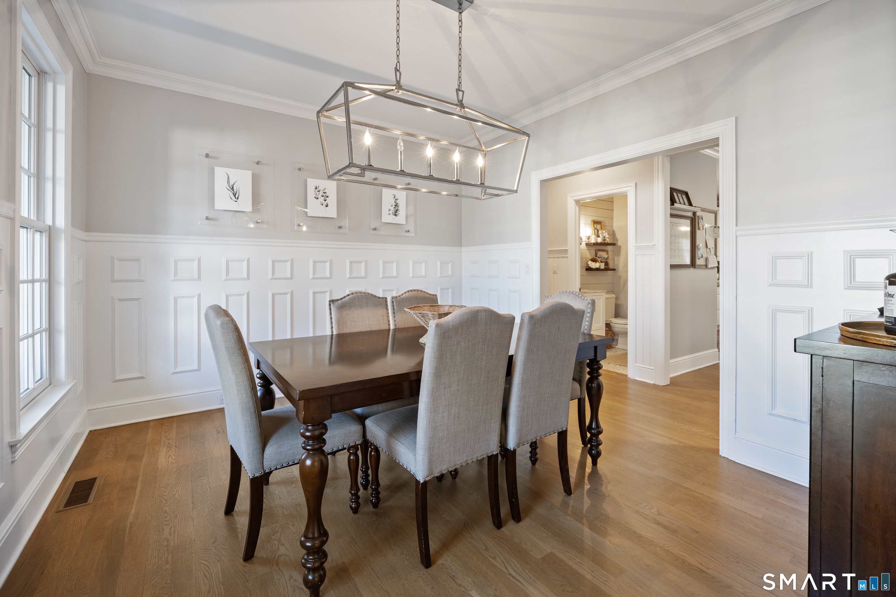
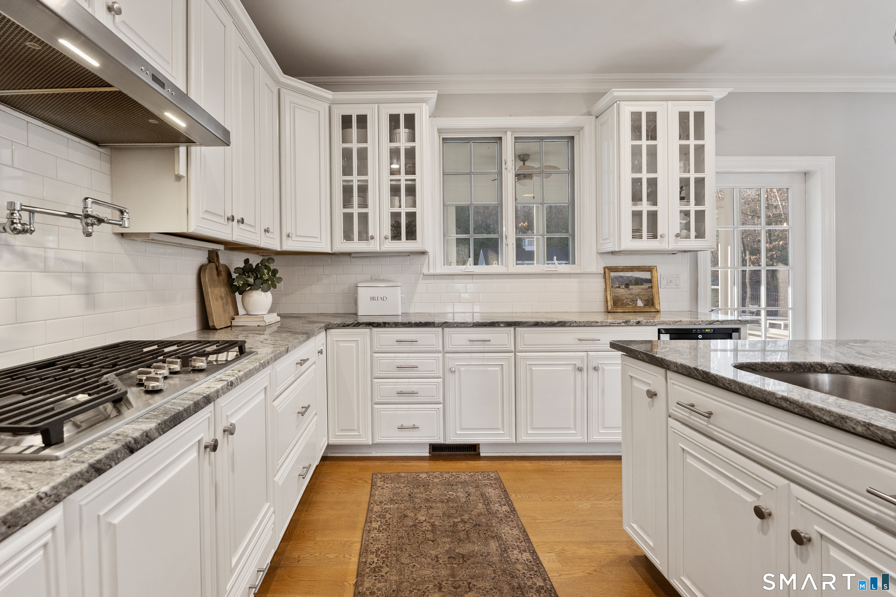
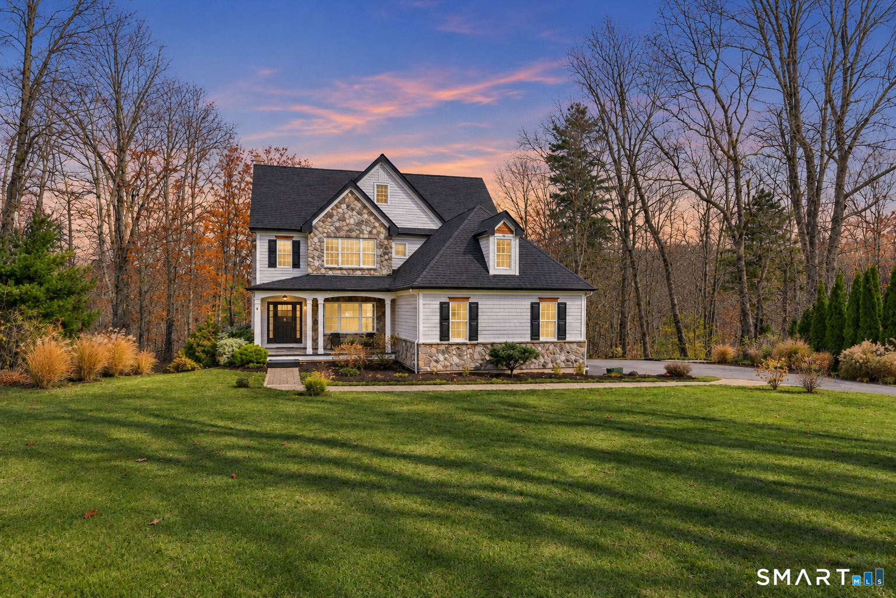
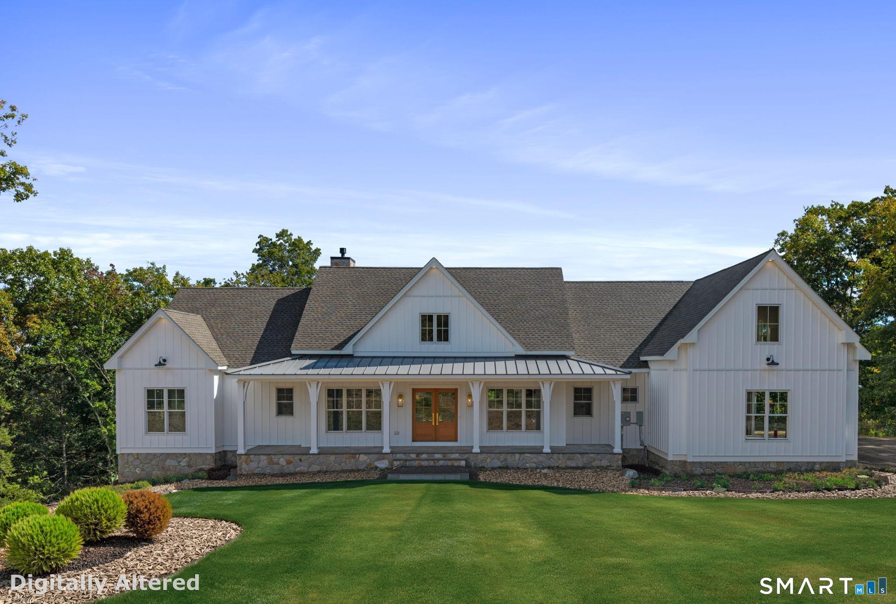
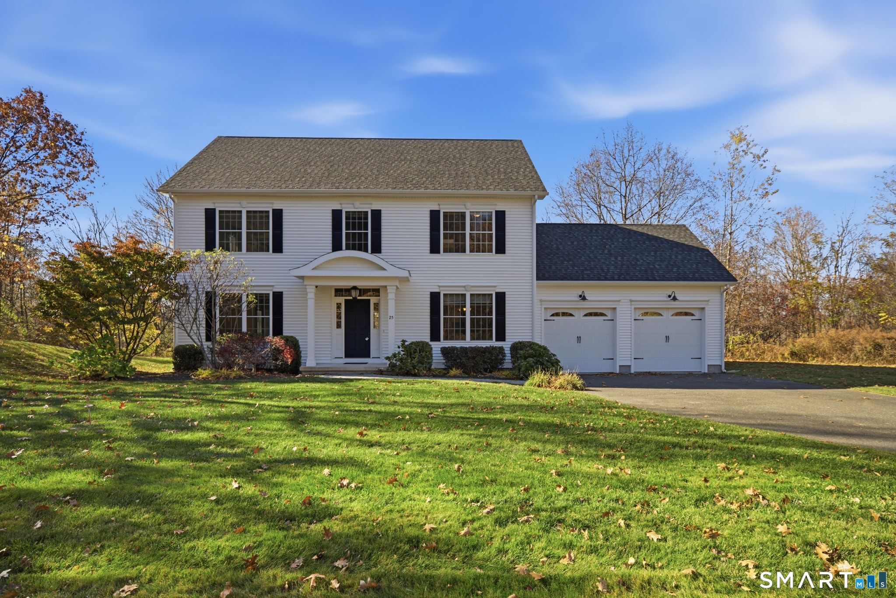
Nestled in Griswold Farms, one of Canton's most sought-after neighborhoods, this spacious four-level home offering plenty of room to gather and entertain. This home offers 6 bedrooms and 6 bathrooms. The main level features a white kitchen with granite countertops and newer appliances, a great room with coffered ceiling, formal dining room, separate living room or home office, and half bath. Upstairs, the primary suite includes a dressing room, walk-in closets, and remodeled marble bathroom with soaking tub and separate shower. Four additional bedrooms and two full bathrooms complete the second level. The finished third level offers a flexible recreation room or potential in-law suite with a living area, full bath, closets, and ample storage. The finished lower level includes a family room, in home gym, and half bath that walks up to the three car garage. Recent updates include refinished floors, a new roof in 2026, remodeled bathrooms, fresh paint throughout, and professional landscaping. Outside, enjoy resort-style living with a stunning in-ground saltwater pool, pool house, expansive patio, and beautifully maintained grounds. Your own private backyard retreat awaits! Make this home yours for the new year!
- Houzeo last checked: 12 minutes ago
- Listing updated: November 22, 2026 at 1:40 am
- Listing Provided by: Angela Vassar | Better Living Realty, LLC
- Source: SMART MLS-CT | MLS#:

Property Details
Status
Active
Type
Single Family Residence
No. of Stories
-
County
City
Neighborhood
--
Year Built
2004
HOA Fees
-
Finished Area
5,420 sqft
Lot Size
32,670 sqft lot
Basement Area
- sqft
MLS Name
SMART MLS
MLS Number
24222130
MLS Status
Active
Days on Market
3
Continue Your Journey in App
Find your dream home, receive real-time updates, and many more!
Location
HOA Management
0
HOA Fees
$-/
Disclaimer: Amenities are based on third-party information and may vary; buyers must independently verify all amenities, as information is deemed reliable but not guaranteed.
Facts & Features
Rooms
Bedrooms & bathrooms
Bedrooms: 5
Bathrooms: 6
Interior
Cooling
Ceiling Fans, Central Air, Zoned
Sewer
Public Sewer Connected
Heating
Natural Gas
Exterior Features
Porch Screened, Underground Utilities, Breezeway, Shed, Porch, Gutters, Lighting, Patio
Interior Features
Auto Garage Door Opener, Cable Pre Wired, Open Floor Plan
Appliances
Cook Top, Wall Oven, Refrigerator, Dishwasher, Washer, Dryer
Construction
Year Built
Year Built: 2004
Home type
Single Family Residence
Roof
Shingle
Architectural Style
Colonial
Foundation Details
Concrete
Utilities & Energy
Parking Features
Attached Garage
Laundry Features
Upper Level
Water Source
Public Water Connected
Pool Features
Heated, Pool House, Safety Fence, Vinyl, Salt Water, In Ground Pool
Basement
Full, Heated, Storage, Fully Finished, Garage Access, Liveable Space
Other Features
Lot Features
Fence Full, Lightly Wooded, Level Lot, Professionally Landscaped
Subdivision Name
Collinsville
Price History
| Date | Event | Price |
|---|---|---|
11/19/2026 Source: | Listed for Sale | $1,190,000 +200.13% $220/sqft |
06/17/2019 Source: #170130320 | Price Decreased | $396,500 -54.56% $73/sqft |
11/16/2006 Source: #G422386 | Sold | $872,500 $161/sqft |

Find Homes by Property Features in Collinsville, CT


Based on information provided to and compiled by the SMART MLS, Inc. through Nov 22, 2026, 02:30PM. IDX information is provided exclusively for consumers’ personal, non-commercial use. It may not be used for any purpose other than to identify prospective properties consumers may be interested in purchasing. The data is deemed reliable but is not guaranteed accurate by the MLS. ©2026 SMART MLS, Inc. All Rights Reserved.
 Advertising Broker: Derek Greene | The Greene Realty Group