
- Overview
- Description
- Property Details
- Location
- HOA Management
- Facts & Features
- Getting Around
- Nearby Homes
$624,900
Monthly Est:$3,110
 4 Beds

2 full baths + 1 half bath
 2,242sqft
35 Thompson Hl Rd, Collinsville, CT 06019
$624,900
$3,110/moEst:
Single Family Residence
Built in 1995
$-- HOA
1.07 acres lot
$279/sq.ft
Description
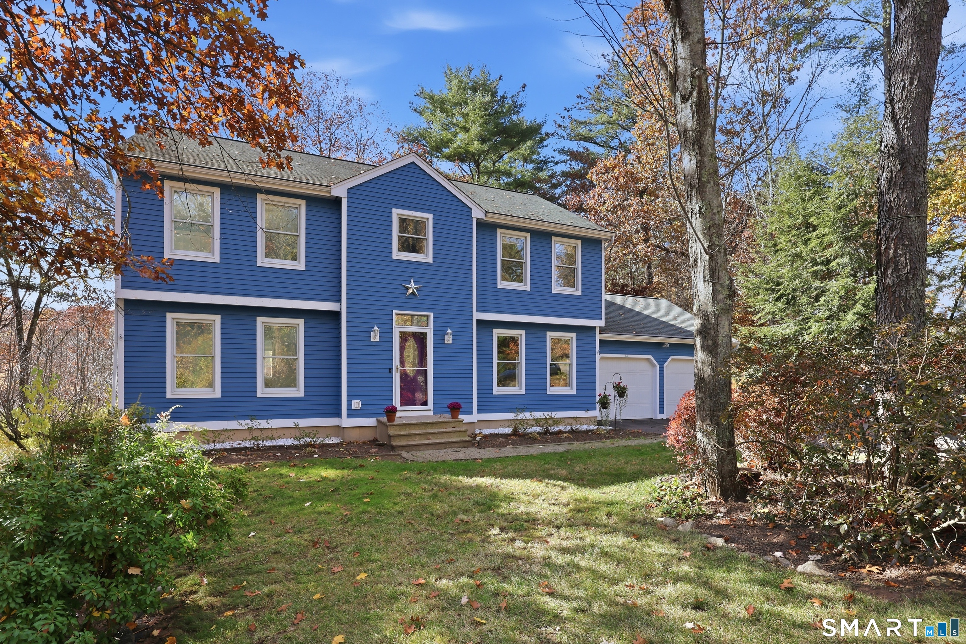
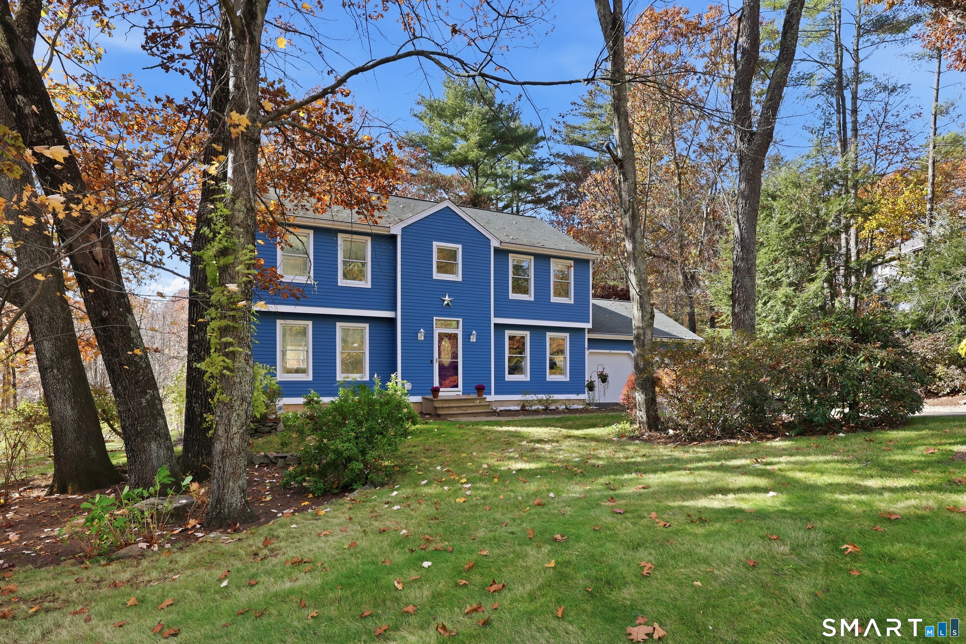
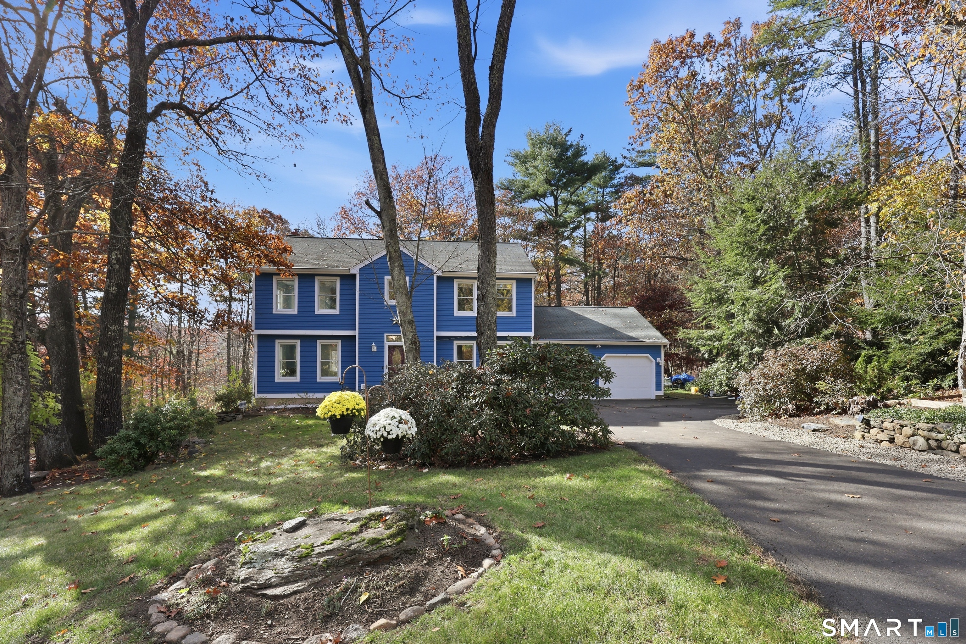
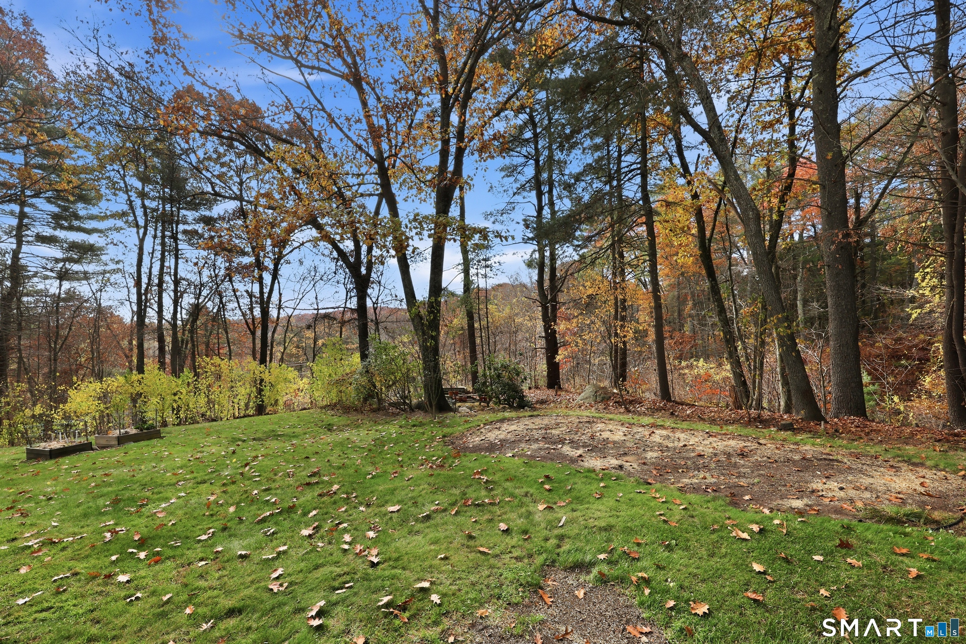
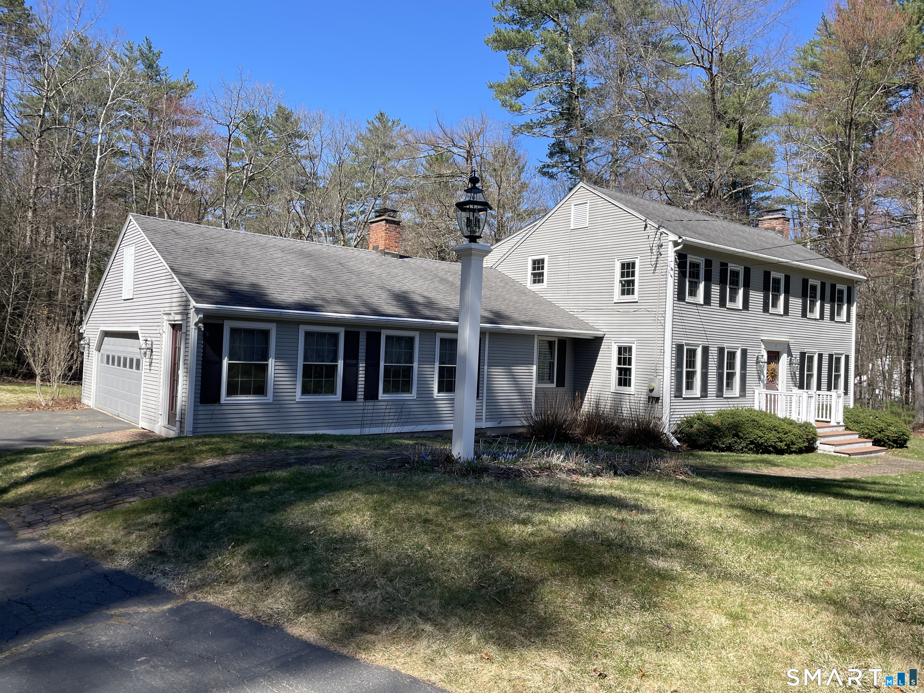
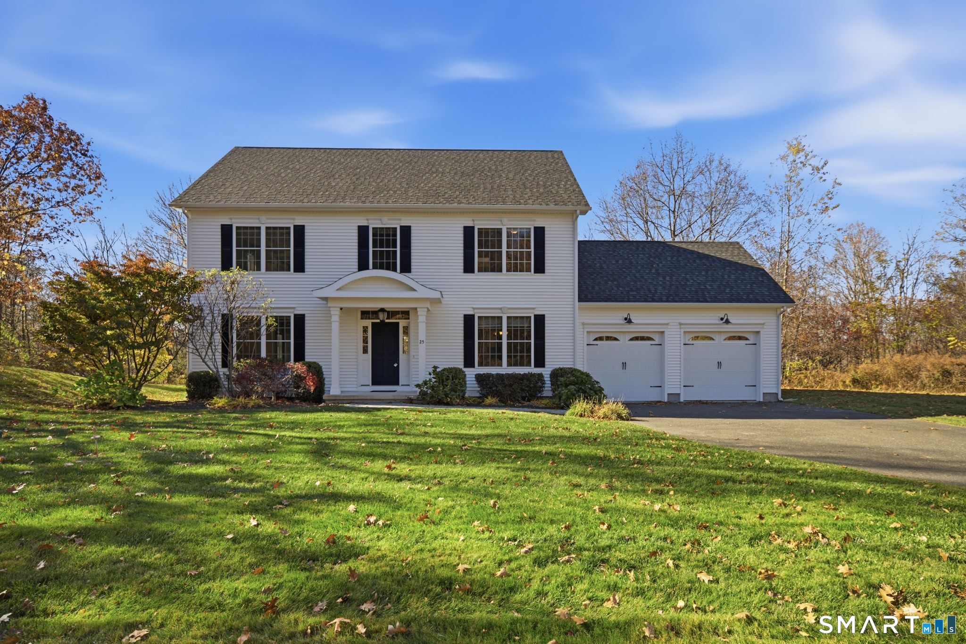
Seek out Thompson Hill Road, you will not be disappointed! It is a sought after enclave of stunning homes where New England architectural traditions blend seemlessly with individual styling to create a very unique neighborhood setting! No "cookie cutters" here! And #35 is no different. It fully fits-in with the Canton/Collinsville vibe and design. But it stands as a proud one-of-a-kind home. It embraces technology, showcasing solar productivity. So crank up the AC while slashing your electric bill and grid power reliance! There are ring cameras on front and back to ensure daily bear updates, and true piece of mind. The remodeled primary bath's lighting/sound system has bluetooth connectivity to Spotify! The home and grounds brilliantly highlight the owners' artistic capabilities. One created the hand-made stained glass transom window over the front door. It bathes the entry in colored light with no two days having the same "light show"! Meanwhile, the other owner has been planting & tweaking the flowering plantings & beds for more than three decades! Each season is a worthwhile suprise! The kitchen has been renovated over the past 15 years, or so. It has induction cooking, a wifi connected refrigerator, stone counters and secret drawers! (The laundry's washer and dryer also have smart tech connections!) The master bath has a new shower and fragrant cedar storage nook. So take advantage of these original owners' desire to be closer to family. Book your private showing toda
- Houzeo last checked: 12 minutes ago
- Listing updated: November 13, 2026 at 4:45 pm
- Listing Provided by: Bob Ficks | Berkshire Hathaway NE Prop.
- Source: SMART MLS-CT | MLS#:

Property Details
Status
Active
Type
Single Family Residence
No. of Stories
-
County
City
Neighborhood
--
Year Built
1995
HOA Fees
-
Finished Area
2,242 sqft
Lot Size
1.07 acres lot
Basement Area
- sqft
MLS Name
SMART MLS
MLS Number
24219318
MLS Status
Active
Days on Market
12
Continue Your Journey in App
Find your dream home, receive real-time updates, and many more!
Location
HOA Management
0
HOA Fees
$-/
Disclaimer: Amenities are based on third-party information and may vary; buyers must independently verify all amenities, as information is deemed reliable but not guaranteed.
Facts & Features
Rooms
Bedrooms & bathrooms
Bedrooms: 4
Bathrooms: 3
Interior
Heating
Hot Water, Oil
Sewer
Septic
Exterior Features
Underground Utilities, Fruit Trees, Deck, Gutters, Lighting, Patio
Cooling
Central Air
Appliances
Electric Range, Microwave, Range Hood, Refrigerator, Dishwasher, Disposal, Washer, Electric Dryer
Interior Features
Auto Garage Door Opener, Cable Pre Wired, Central Vacuum
Construction
Year Built
Year Built: 1995
Home type
Single Family Residence
Roof
Fiberglass Shingle
Architectural Style
Colonial
Foundation Details
Concrete
Utilities & Energy
Laundry Features
Upper Level
Water Source
Private Well
Parking Features
Attached Garage, Driveway
Basement
Full, Unfinished, Storage, Interior Access, Walk Out, Concrete Floor, Full With Walk Out
Other Features
Lot Features
Treed, Rolling
Subdivision Name
N/a
Price History
| Date | Event | Price |
|---|---|---|
11/12/2026 Source: | Listed for Sale | $624,900 $279/sqft |
11/10/2026 Source: | Coming Soon | $624,900 $279/sqft |

Find Homes by Property Features in Collinsville, CT


Based on information provided to and compiled by the SMART MLS, Inc. through Nov 22, 2026, 02:30PM. IDX information is provided exclusively for consumers’ personal, non-commercial use. It may not be used for any purpose other than to identify prospective properties consumers may be interested in purchasing. The data is deemed reliable but is not guaranteed accurate by the MLS. ©2026 SMART MLS, Inc. All Rights Reserved.
 Advertising Broker: Derek Greene | The Greene Realty Group