- Overview
- Description
- Property Details
- Location
- Facts & Features
- Getting Around
- Nearby Homes
 Price Drop: $100 (09/26)


Street View
$224,900
Monthly Est:$1,119
 3 Beds
 2 Baths
2 full baths
 1,167sqft
16 Bradley St, Greenville, SC 29611
$224,900
$1,119/moEst:
Get Pre-Approved
Single Family Residence
Built in -
$-- HOA
0.23 acre lot
$193/sq.ft
Description
Discover urban living at its finest in this beautifully renovated 3-bedroom, 2-bathroom home conveniently nestled 3 miles from downtown Main street. Renovations in 2023 included new roof, new HVAC, new flooring throughout, as well as new kitchen and new bathroom remodel bringing the effective age of the house to 5 years old according to appraisal. Boasting a privately fenced backyard, this residence offers the perfect blend of comfort and convenience. Step inside to discover granite countertops in the kitchen, complemented by tile showers in the bathrooms, elevating your daily routine to a new level of luxury. With a large laundry room doubling as a mudroom, organization has never been easier. Don't miss the opportunity to call this stunning property your new home!
- Houzeo last checked: 7 minutes ago
- Listing updated: September 26, 2026 at 11:53 am
- Listing Provided by: Tim Elder (864) 616-2147 DRE #9223 | Keller Williams Greenville Cen (864) 400-4100
- Source: Western Upstate MLS-SC | MLS#: 20291172

Property Details
Status
Pending
Type
Single Family Residence
No. of Stories
1
County
City
Neighborhood
--
Year Built
-
HOA Fees
-
Finished Area
1,167 sqft
Lot Size
0.23 acre lot
Basement Area
- sqft
MLS Name
Western Upstate MLS
MLS Number
20291172
MLS Status
Pending
Days on Market
427
Cumulative Days on Market
390

Continue Your Journey in App
Find your dream home, receive real-time updates, and many more!
Download App
Continue Your Journey in App
Find your dream home, receive real-time updates, and many more!
Location
Facts & Features
Rooms
Bedrooms & bathrooms
Bedrooms: 3
Bathrooms: 2
Interior
Sewer
Public Sewer
Appliances
Dishwasher, Electric Oven, Electric Range, Disposal, Microwave
Cooling
Central Air, Electric, Forced Air
Heating
Central, Electric, Forced Air
Interior Features
Ceiling Fans, Granite Counters, Bath In Primary Bedroom, Main Level Primary, Pull Down Attic Stairs, Smooth Ceilings, Tub Shower, Cable Tv
Flooring
Ceramic Tile, Luxury Vinyl, Luxury Vinyl Tile
Construction
Year Built
-
Home type
Single Family Residence
Foundation Details
Crawlspace
Architectural Style
Bungalow, Ranch
Construction Materials
Vinyl Siding
Roof
Architectural, Shingle
Utilities & Energy
Parking Features
None
Utilities
Cable Available
Basement
None, Crawl Space
Water Source
Public
Other Features
Lot Features
Not In Subdivision, Outside City Limits
Price History
| Date | Event | Price |
|---|---|---|
09/26/2026 Source: | Pending | $224,900 $0/sqft |
09/15/2026 Source: | Price Decreased | $224,900 -0.04% $0/sqft |
08/21/2026 Source: | Price Decreased | $225,000 -2.17% $0/sqft |
07/24/2026 Source: | Listed for Sale | $230,000 $0/sqft |
07/06/2026 Source: | Pending | $230,000 $0/sqft |

Show more
Nearby Homes



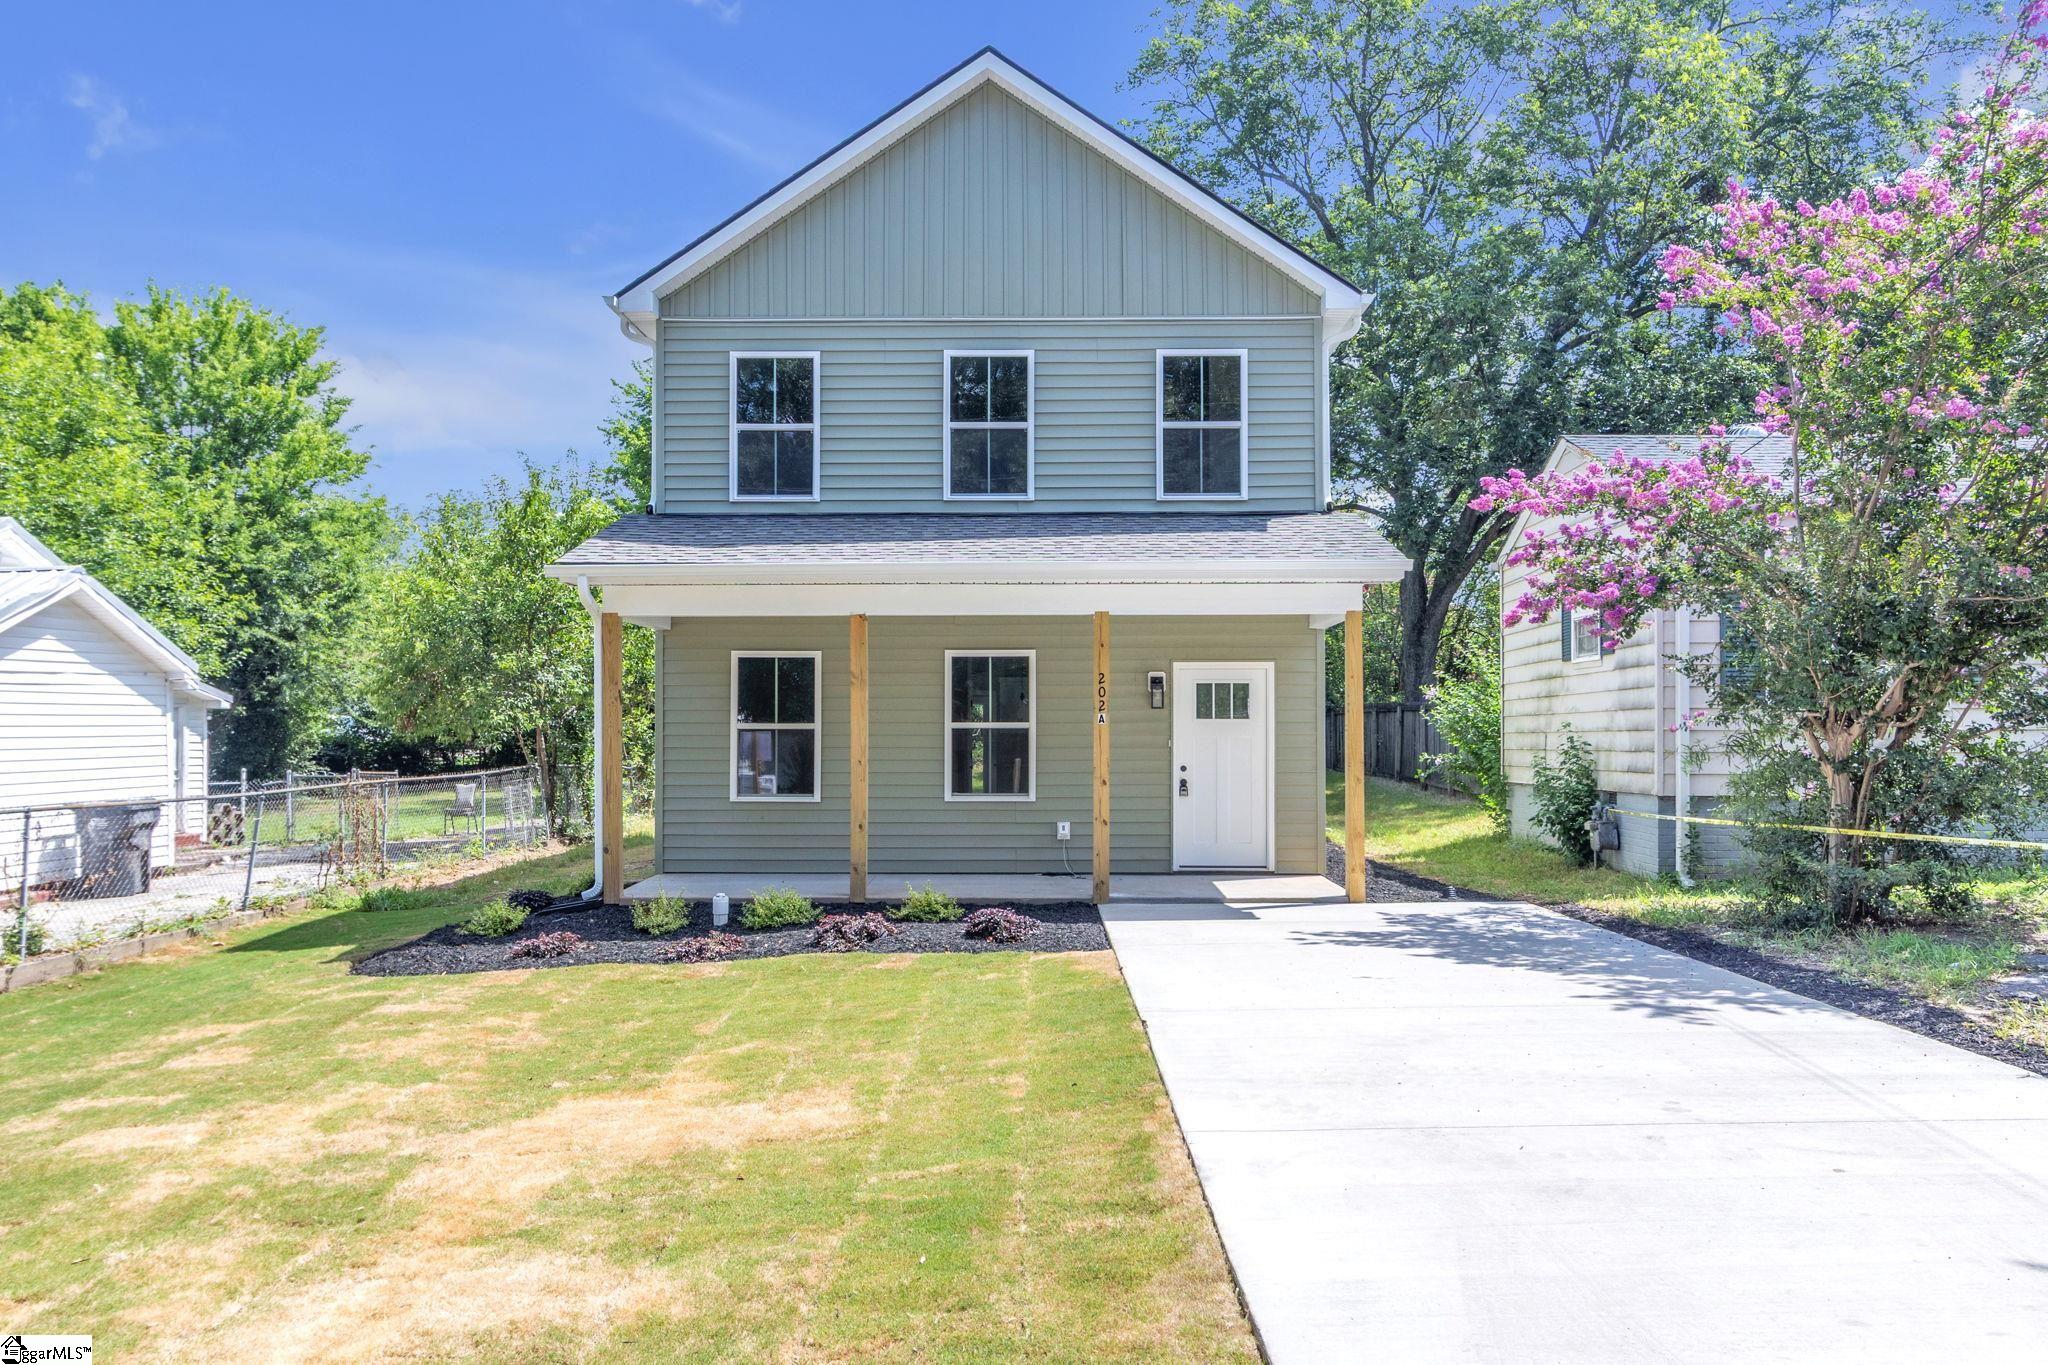

Find Homes by Property Features in Greenville, SC
Nearby New Homes For Sale

Based on information from the Western Upstate MLS through Oct 09, 2026, 06:00AM. This information is deemed reliable, but not guaranteed. Neither the Western Upstate Association of REALTORS® Inc. or the Western Upstate MLS of South Carolina Inc., nor the listing broker, nor their agents are responsible for the accuracy of the information. The buyer is responsible for verifying all information. This information is provided by the Western Upstate Association of REALTORS® Inc. and the Western Upstate MLS of South Carolina Inc. for use by its members and is not intended for the use for any other purpose. The data relating to real estate for sale on this website comes in part from the Broker Reciprocity Program of the Western Upstate Association of REALTORS® Inc. and the Western Upstate MLS of South Carolina Inc. © 2026 Western Upstate MLS of South Carolina Inc. All Rights Reserved.
 Advertising Broker: Nicholas Huscroft | Chosen Realty