- 0
- 2
- Overview
- Description
- Property Details
- Location
- Facts & Features
- Getting Around
- Nearby Homes
 New Construction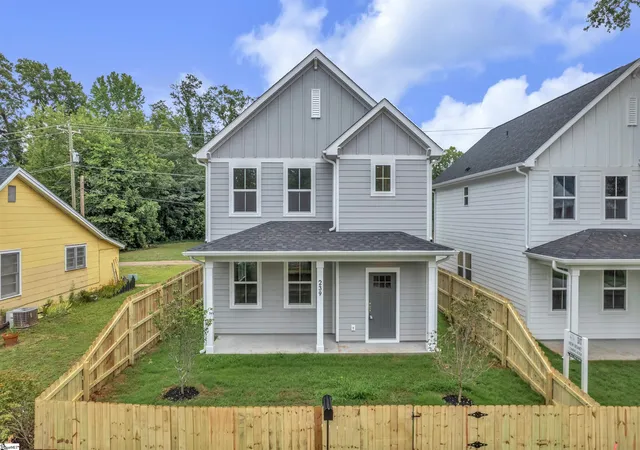

Street View
$454,900
Monthly Est:$2,264
 3 Beds
 3 Baths
2 full baths + 1 half bath
 --sqft
239 Willard St, Greenville, SC 29611
$454,900
$2,264/moEst:
Get Pre-Approved
Single Family Residence
Built in 2026
$-- HOA
3,049.2 sqft lot
--/sqft
Description
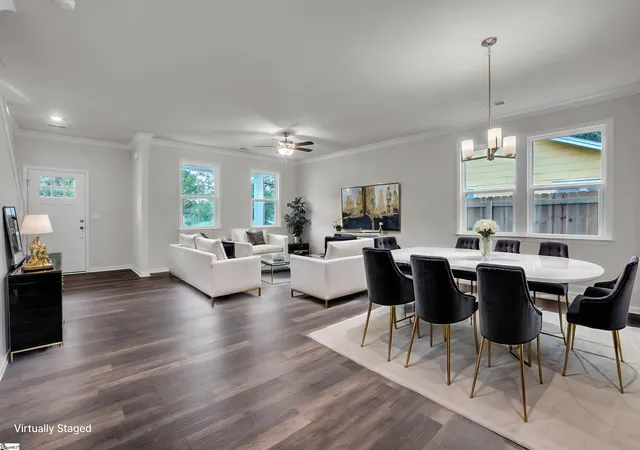
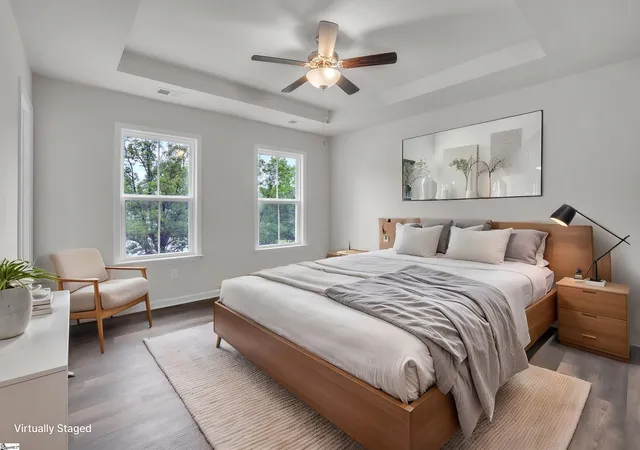
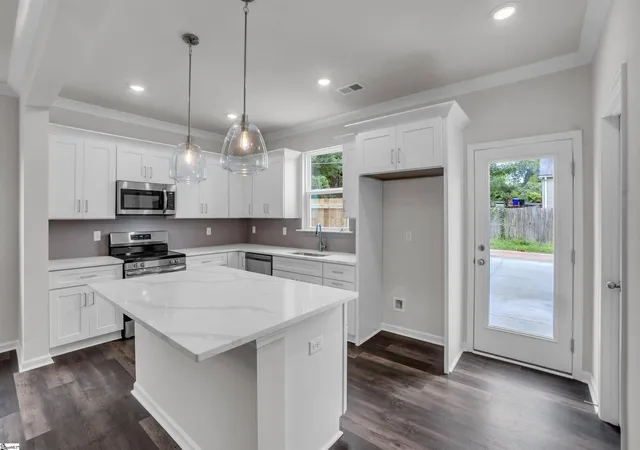
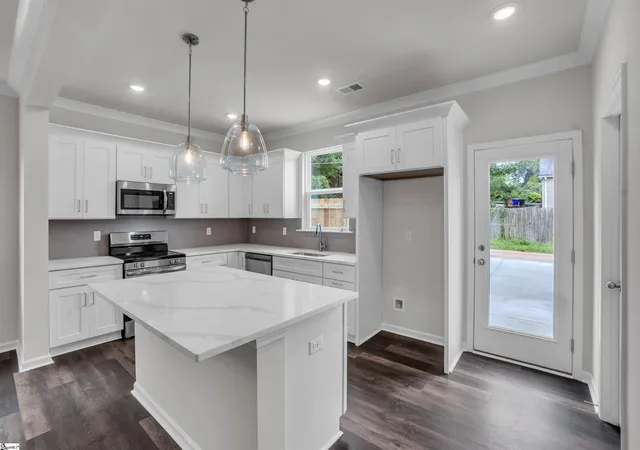
New construction in one of Greenville’s most desirable locations doesn’t come around often! Welcome home to this beautifully finished 3-bedroom, 2.5-bath home offering over 1,600 sqft of modern living space, quality finishes, and a location that puts you minutes from everything Greenville has to offer. Step inside to a bright, open floor plan where the living room, kitchen, and dining area come together to create a comfortable space for everyday life. The kitchen features quartz countertops, a stylish tile backsplash, plenty of cabinet storage, stainless steel appliances and a large walk-in pantry that adds the extra space everyone needs. A convenient half bath completes ...
Continue Reading- Houzeo last checked: 5 hours ago
- Listing updated: September 3, 2026 at 4:34 pm
- Listing Provided by: Cindy Hosea (864) 525-4803 | Vanrock Realty (864) 468-9006
- Source: Greater Greenville MLS-SC | MLS#: 1601811

Property Details
Status
Active
Type
Single Family Residence
No. of Stories
2
County
City
Neighborhood
--
Year Built
2026
HOA Fees
-
Finished Area
- sqft
Lot Size
3,049.2 sqft lot
Basement Area
- sqft
MLS Name
Greater Greenville MLS
MLS Number
1601811
MLS Status
Active
Days on Market
24

Continue Your Journey in App
Find your dream home, receive real-time updates, and many more!
Download App
Continue Your Journey in App
Find your dream home, receive real-time updates, and many more!
Facts & Features
Rooms
Bedrooms & bathrooms
Bedrooms: 3
Bathrooms: 3
Interior
Cooling
Central Air, Electric, Heat Pump
Interior Features
High Ceilings, Ceiling Fan(s), Ceiling Smooth, Open Floorplan, Walk In Closet(s), Countertops – Quartz, Pantry
Window Features
Insulated Windows
Heating
Electric, Forced Air
Sewer
Public Sewer
Appliances
Cooktop, Dishwasher, Disposal, Electric Cooktop, Electric Oven, Free Standing Electric Range, Microwave, Electric Water Heater
Flooring
Carpet, Ceramic Tile, Luxury Vinyl
Construction
Year Built
Year Built: 2026
Home type
Single Family Residence
Roof
Architectural
Architectural Style
Contemporary, Craftsman
Foundation Details
Slab
Property Condition
New Construction
Construction Materials
Hardboard Siding
Utilities & Energy
Laundry Features
2nd Floor, Laundry Closet, Electric Dryer Hookup, Laundry Room
Fireplace Features
None
Security Features
Smoke Detector(s)
Parking Features
See Remarks, Paved, Concrete, Driveway
Utilities
Cable Available
Basement
None
Water Source
Public
Other Features
Community Features
None
Subdivision Name
Abney Mills
Patio And Porch Features
Patio, Front Porch
Lot Features
1/2 Acre Or Less
Price History
| Date | Event | Price |
|---|---|---|
09/03/2026 Source: | Listed for Sale | $454,900 -4.21% $0/sqft |
08/11/2026 Source: | Off Market | $474,900 $0/sqft |

Nearby Homes


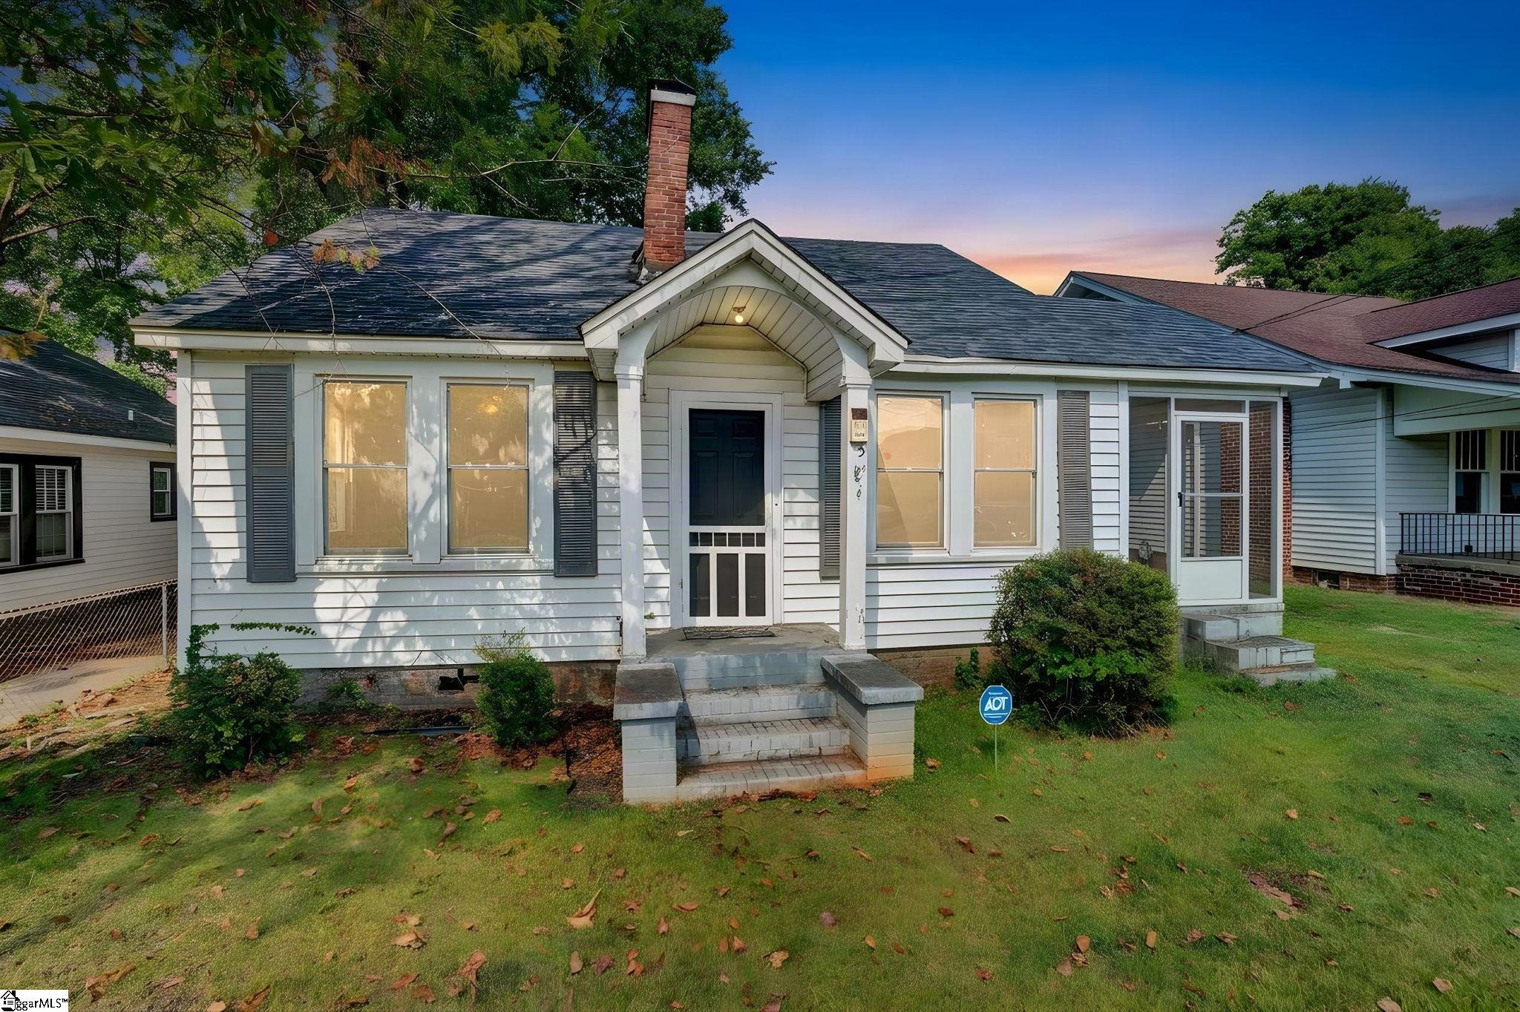
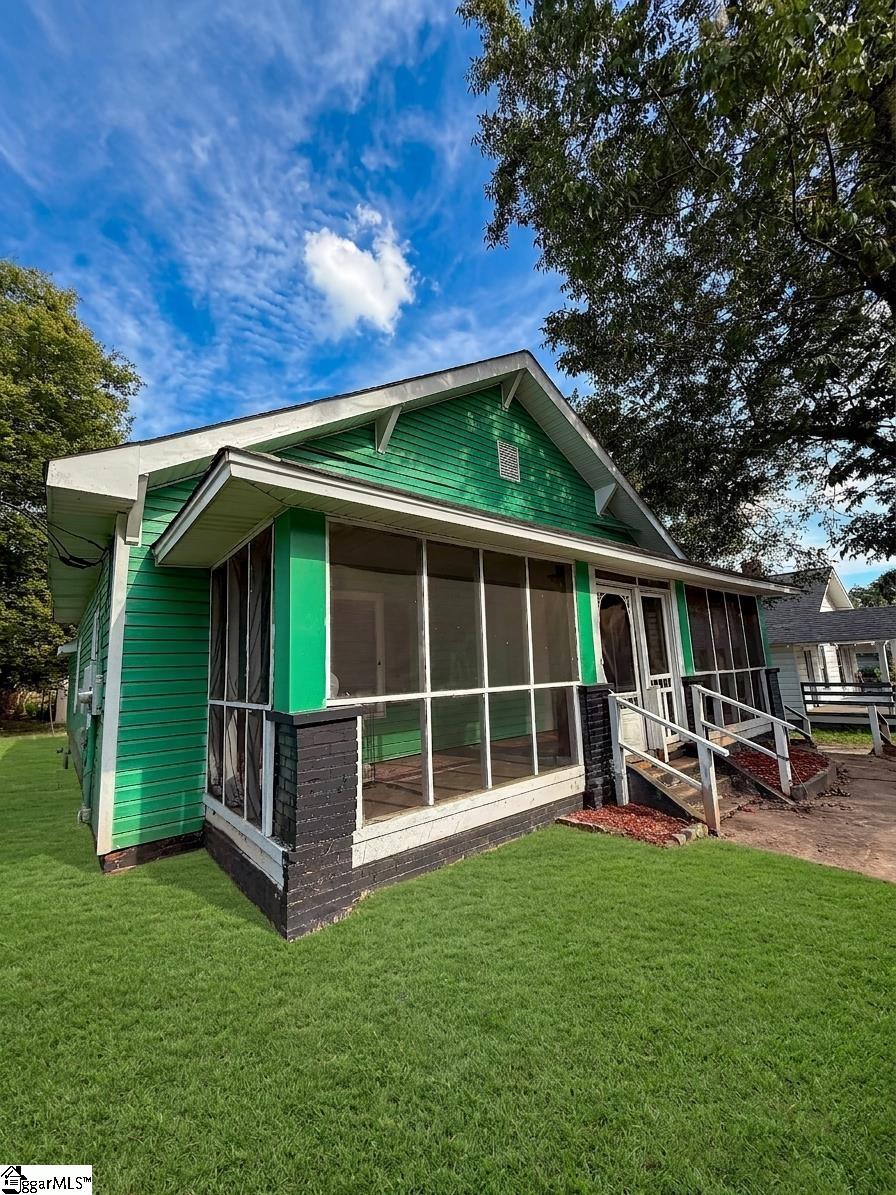
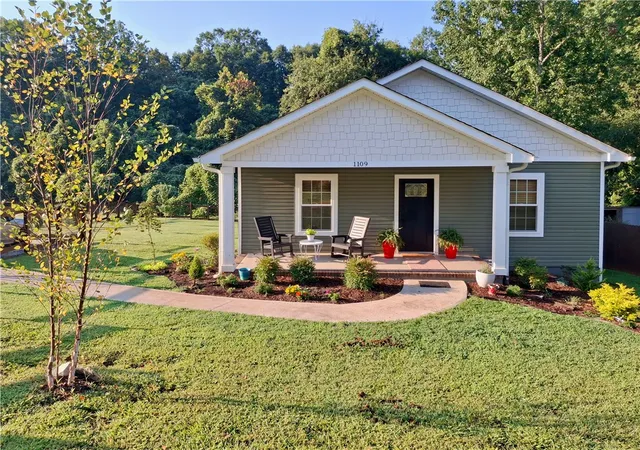
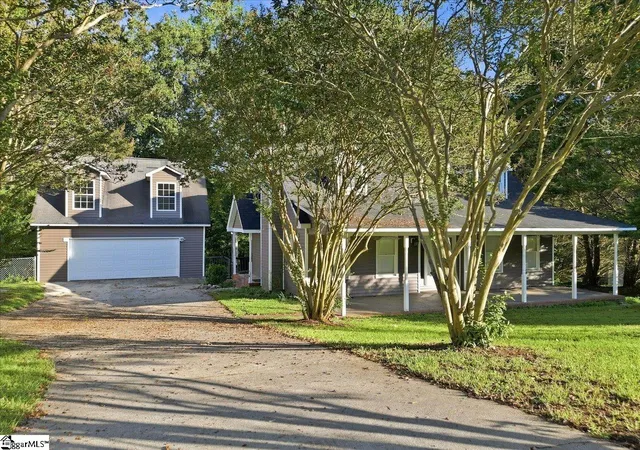
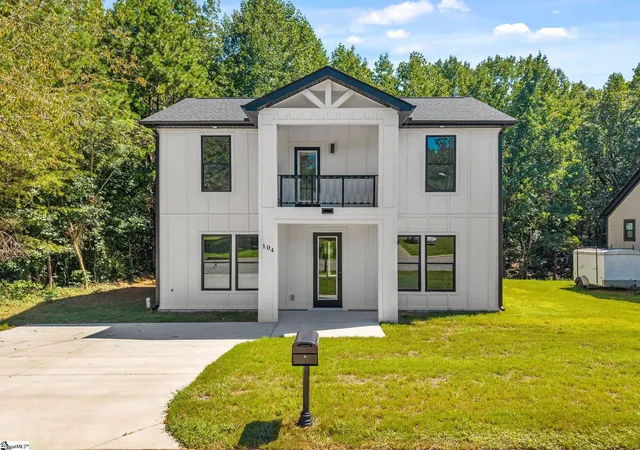
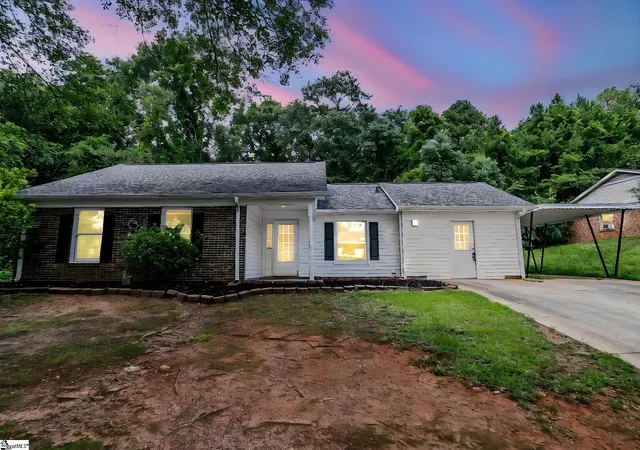
Find Homes by Property Features in Greenville, SC
Nearby New Homes For Sale

Based on information from the Multiple Listing Service of Greenville, South Carolina, Inc. through Sep 18, 2026, 05:45PM. IDX information is provided exclusively for consumers’ personal, non-commercial use, it may not be used for any purpose other than to identify prospective properties consumers may be interested in purchasing, and that the data is deemed reliable but is not guaranteed accurate by the MLS. The listing broker’s offer of compensation is made only to participants of the MLS where the listing is filed.
 Advertising Broker: Nicholas Huscroft | Chosen Realty

Love this home?
Here's 4 things you can do

Your local real estate expert. Speak directly with agent about the home & pricing.

Book your private tour
as early as Tomorrow at 09:00 AM

Rates starting from 6.3%. Secure financing early to move quickly when you're ready.

Fastest way to get your offer in. Speak directly with agent to negotiate the offer.
Houzeo Corp. holds real estate brokerage licenses in Alabama (License No. 000157023 - 0) and Texas (License No. 9013396)
TREC: Info About Brokerage Services, Consumer Protection Notice.
§ 442‑H New York Standard Operating Procedure.
New York State Fair Housing Notice.


